
Search results for "Honolulu" in Home Design Ideas
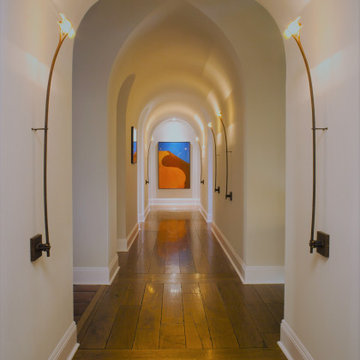
 Jule Lucero, Interior & Architectural Designer
This Italian wall sconce lights were customized by Jule Lucero, interior designer, to accent the arched hallway. Additional blocking was put inside the walls, and J-boxes were lowered to accommodate these elegant glass and iron fixtures. The oak flooring was custom made to match a portion of flooring from the dining room.
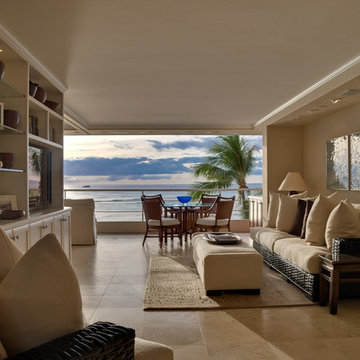
 Kerr Michaels Design and Construction Management
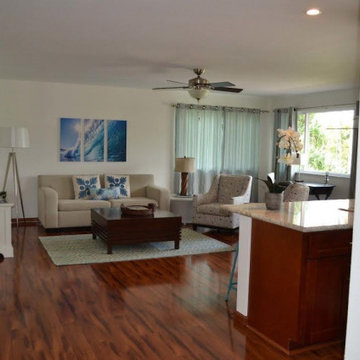
Living room - contemporary living room idea in Hawaii
 Jule Lucero, Interior & Architectural Designer
COMPLET REMODEL OF 1950'S KITCHEN.
NEW WALLS, NEW FLOORS, NEW CEILING, NEW CABINETS, COUNTERS, BACKSPLASH, APPLIANCES, LIGHTING AND PLUMBING FIXTURES
Mid-sized transitional u-shaped light wood floor and beige floor kitchen photo in Hawaii with a farmhouse sink, shaker cabinets, blue cabinets, quartz countertops, blue backsplash, ceramic backsplash, stainless steel appliances and white countertops
Mid-sized transitional u-shaped light wood floor and beige floor kitchen photo in Hawaii with a farmhouse sink, shaker cabinets, blue cabinets, quartz countertops, blue backsplash, ceramic backsplash, stainless steel appliances and white countertops
Find the right local pro for your project
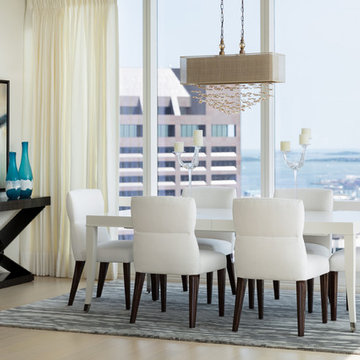


 Trigg-Smith Architects
ARCHITECT: TRIGG-SMITH ARCHITECTS
PHOTOS: REX MAXIMILIAN
Inspiration for a mid-sized craftsman formal and open concept medium tone wood floor living room remodel in Hawaii with green walls and no tv
Inspiration for a mid-sized craftsman formal and open concept medium tone wood floor living room remodel in Hawaii with green walls and no tv
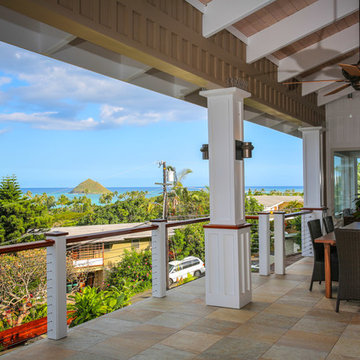


 Makena Herget
Open floor plan with dining and living space. Accessorized with shells and coral from the sea, tropical plants, and an artisan wood carving. Custom made cherry spiral staircase. The end table, console table, china cabinet and lamp came from Martin and MacArthur in Honolulu. The font door is also made from Koa wood.
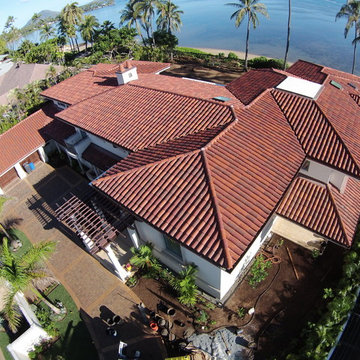


 T~Green Designs
Rob Otis- In 1 Spot Photographyy
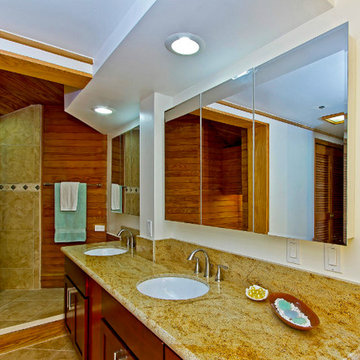
Inspiration for a tropical bathroom remodel in Hawaii
Inspiration for a tropical bathroom remodel in Hawaii
 WhiteSpace Architects
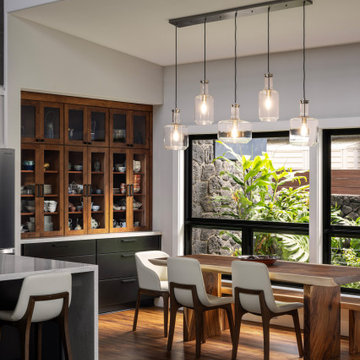
Highlights include indoor-outdoor eating and spa areas perfect for large family gatherings, ample storage for beach equipment, curated displays for travel mementos, and renewable energy resources.

 Pacific Precision Builders, Inc.
Interior Designer: fishcake[works] hawaii Contractor: Pacific Precision Builders, Inc. Photographer: Andrew Binkley
Minimalist home office photo in Hawaii
Minimalist home office photo in Hawaii
 H-1 Construction, LLC
Hawkins and Biggins
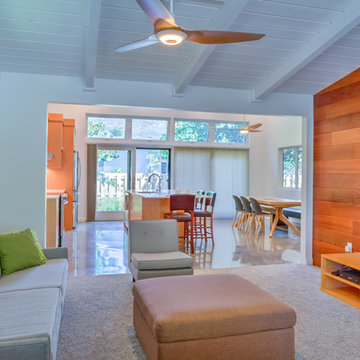
Inspiration for a contemporary home design remodel in Hawaii
Inspiration for a contemporary home design remodel in Hawaii



 Graham Builders
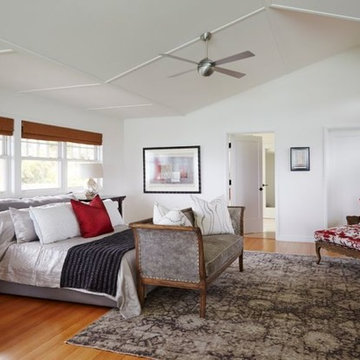
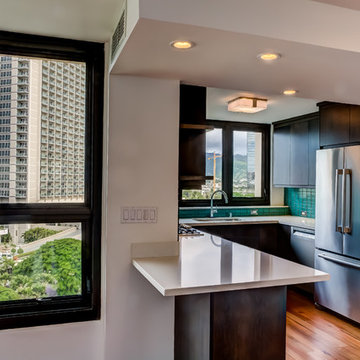
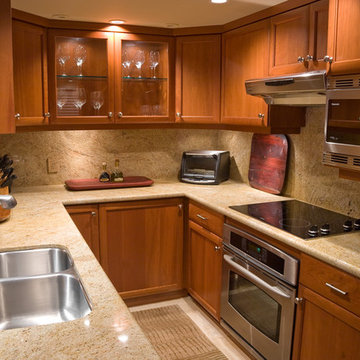
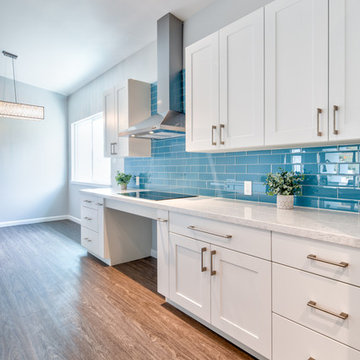
The kitchen allows wheelchair freedom with under-sink and -stove access. Lower counter height permits cooks to do food prep work and can double as a spot to help children with their homework.
Graham Builders is the first contractor in Hawaii to have a National Association of Home Builder’s Certified Aging in Place Specialist (CAPS) on staff and has helped hundreds of homeowners to design and build their dream home. Connect with us today and find out how Graham Builders can help you prepare your home for whatever your future holds.
Photos by Hawkin Biggins Photography.
Project Details
DATE
November 2018
LOCATION
Honolulu
PROJECT TYPE
Residential new build
Wheelchair accessibility
CONTRACTOR
Graham Builders, Inc.

 MCYIA Interior Architecture and Design
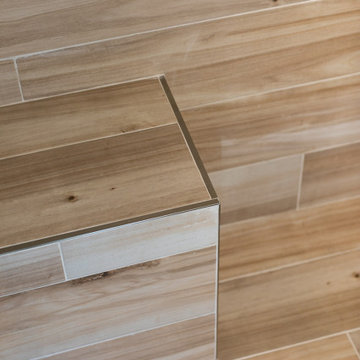
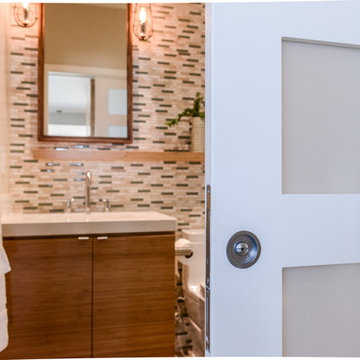
Inspiration for a modern multicolored tile bathroom remodel in Hawaii with medium tone wood cabinets, a one-piece toilet, white walls and white countertops
64