
Search results for "Honoring" in Home Design Ideas
 Honour Creative
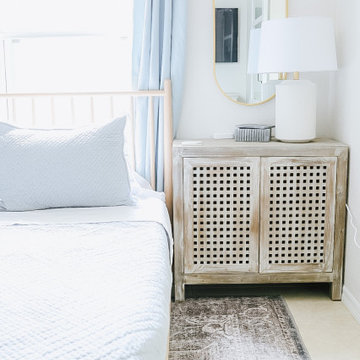
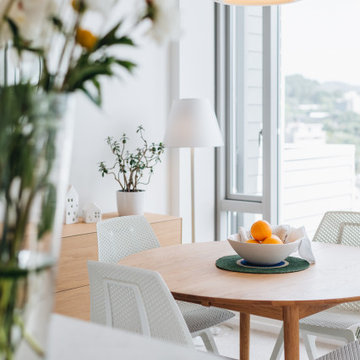
A refreshing and light space that has been modified to feel bespoke and highly customised to its inhabitants. The refurb has created a unique apartment that is differentiated from the others in the block.
Find the right local pro for your project
 Honors Interiors LLC

This expansive water front home office had enough space to create a seating area that doubles as an additional queen bed for guests and an extra tv entertainment area. This desk set-up created the perfect place for our client to take video calls.
 Honors Interiors LLC
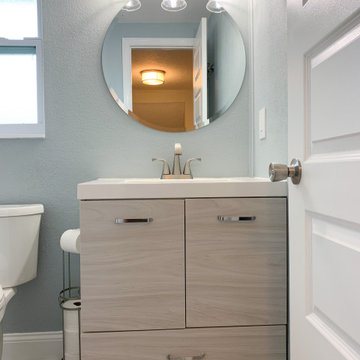
Our focus with the bathrooms in this house was to keep things somewhat neutral, but not really nod back to the mid century beginnings of this home.
Transitional bathroom photo in Tampa
Transitional bathroom photo in Tampa
 Honour Creative
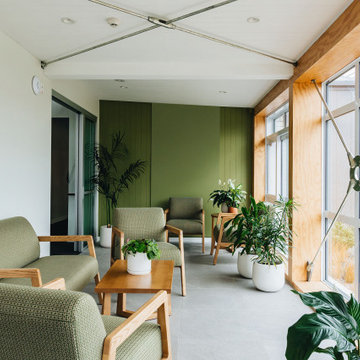
Our job was to enhance the character and comfort of this communal space, where our vibrant village residents come together for a diverse range of activities throughout the week. From spirited games of darts and cozy movie nights to lively coffee group gatherings and the eagerly anticipated Friday happy hour, our design aimed to create a welcoming haven for this active and sociable group of retirees.
Wainuiomata has a strong sense of community in which the locals take great pride in being a part of. Responding to this was essential to the brief by paying close attention to the geographic features, history and cultural significance of Wainuiomata as a place.
To complement these features, the interior design works as an extension of the outside; the palette is inspired by the raw materials, colours and robust forms seen in the nearby natural environment. Moments of forest greens are featured in the joinery and wall colours, paired with warm timber accents and stony textures on the servery benchtops and fireplace surrounds. Grooved details on the wall panelling and intricately woven textures in the furniture upholstery further add to the refined rustic feel.
 Honour Creative
Our job was to enhance the character and comfort of this communal space, where our vibrant village residents come together for a diverse range of activities throughout the week. From spirited games of darts and cozy movie nights to lively coffee group gatherings and the eagerly anticipated Friday happy hour, our design aimed to create a welcoming haven for this active and sociable group of retirees.
Wainuiomata has a strong sense of community in which the locals take great pride in being a part of. Responding to this was essential to the brief by paying close attention to the geographic features, history and cultural significance of Wainuiomata as a place.
To complement these features, the interior design works as an extension of the outside; the palette is inspired by the raw materials, colours and robust forms seen in the nearby natural environment. Moments of forest greens are featured in the joinery and wall colours, paired with warm timber accents and stony textures on the servery benchtops and fireplace surrounds. Grooved details on the wall panelling and intricately woven textures in the furniture upholstery further add to the refined rustic feel.
 Pineapple House Interior Design

A bench at the foot of this bed allows the view into the fireplace to remain unobstructed. Glass fronts on the cabinetry flanking the fireplace impart a feeling of spaciousness, so were selected instead of solid doors.
Scott Moore Photography
 Feeney Inc.

Feeney CableRail with Azek/TimberTech posts. Also includes aluminum Intermediate Pickets to prevent cable deflection between posts. Installed by G.M.Wild Construction
 Honor Homes

Gray stain maple cabinets, quartz counter- height bar finish - What else could you need?
Example of a large 1960s cork floor open concept kitchen design in Detroit with a single-bowl sink, flat-panel cabinets, gray cabinets, quartz countertops, white backsplash, porcelain backsplash and stainless steel appliances
Example of a large 1960s cork floor open concept kitchen design in Detroit with a single-bowl sink, flat-panel cabinets, gray cabinets, quartz countertops, white backsplash, porcelain backsplash and stainless steel appliances


28