
Search results for "Honoring" in Home Design Ideas
 Honors Interiors LLC
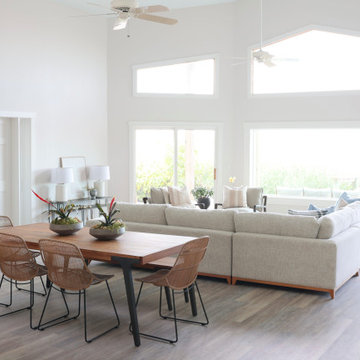
A cozy yet modern 11' by 11' sofa anchors this great room, creating enough seating for large family gatherings without over powering the space or taking away from the view of the private dock. Cozy accent chairs add to the space, and a media console is in place in preparation for a television.
Find the right local pro for your project

 Honors Interiors LLC
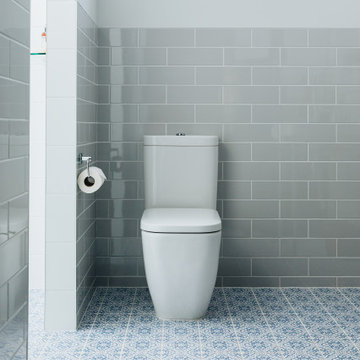
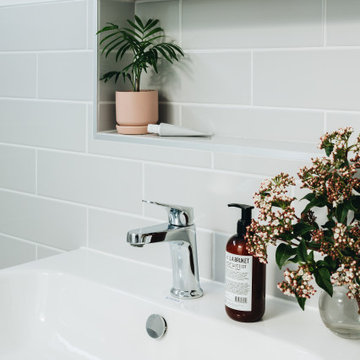
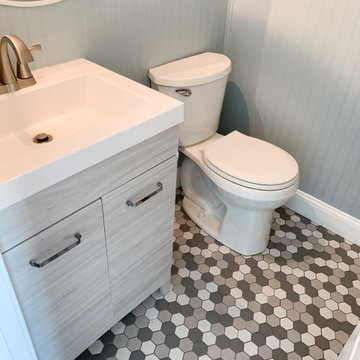
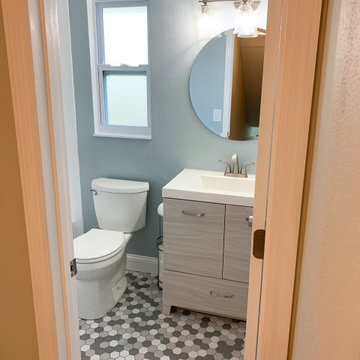
Our focus with the bathrooms in this house was to keep things somewhat neutral, but not really nod back to the mid century beginnings of this home.
Bathroom - transitional bathroom idea in Tampa
Bathroom - transitional bathroom idea in Tampa
 Honors Interiors LLC
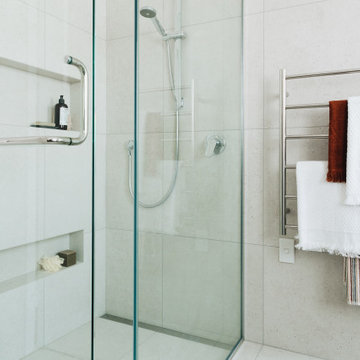
Our focus with the bathrooms in this house was to keep things somewhat neutral, but not really nod back to the mid century beginnings of this home.
Example of a transitional bathroom design in Tampa
Example of a transitional bathroom design in Tampa

 Honour Creative
Our job was to enhance the character and comfort of this communal space, where our vibrant village residents come together for a diverse range of activities throughout the week. From spirited games of darts and cozy movie nights to lively coffee group gatherings and the eagerly anticipated Friday happy hour, our design aimed to create a welcoming haven for this active and sociable group of retirees.
Wainuiomata has a strong sense of community in which the locals take great pride in being a part of. Responding to this was essential to the brief by paying close attention to the geographic features, history and cultural significance of Wainuiomata as a place.
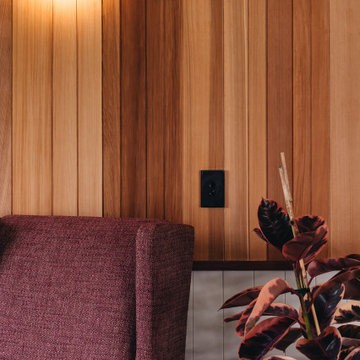
To complement these features, the interior design works as an extension of the outside; the palette is inspired by the raw materials, colours and robust forms seen in the nearby natural environment. Moments of forest greens are featured in the joinery and wall colours, paired with warm timber accents and stony textures on the servery benchtops and fireplace surrounds. Grooved details on the wall panelling and intricately woven textures in the furniture upholstery further add to the refined rustic feel.
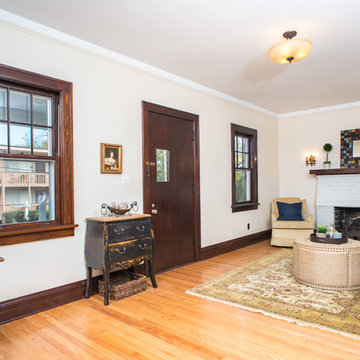
 Honor Homes
Mid-sized elegant light wood floor living room photo in Detroit with white walls, a standard fireplace, a brick fireplace and no tv
 XANADU GROUP
 XANADU GROUP PHOTOGRAPHY
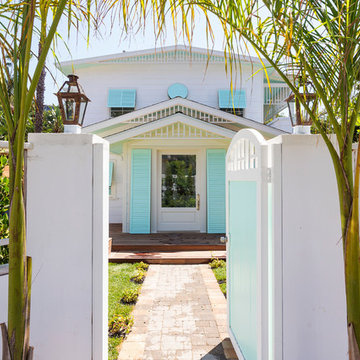
Inspiration for a tropical white two-story exterior home remodel in Los Angeles
Inspiration for a tropical white two-story exterior home remodel in Los Angeles

 TELFORD+BROWN STUDIO ARCHITECTURE
A modern, yet traditionally inspired SW Portland home with sweeping views of Mount Hood features an exposed timber frame core reclaimed from a local rail yard building. A welcoming exterior entrance canopy continues inside to the foyer and piano area before vaulting above the living room. A ridge skylight illuminates the central space and the loft beyond.
The elemental materials of stone, bronze, Douglas Fir, Maple, Western Redcedar. and Walnut carry on a tradition of northwest architecture influenced by Japanese/Asian sensibilities. Mindful of saving energy and resources, this home was outfitted with PV panels and a geothermal mechanical system, contributing to a high performing envelope efficient enough to achieve several sustainability honors. The main home received LEED Gold Certification and the adjacent ADU LEED Platinum Certification, and both structures received Earth Advantage Platinum Certification.
Photo by: David Papazian Photography
31