
Search results for "Honouring" in Home Design Ideas
 Christopher Hall Architect, Inc.
Warren Patterson
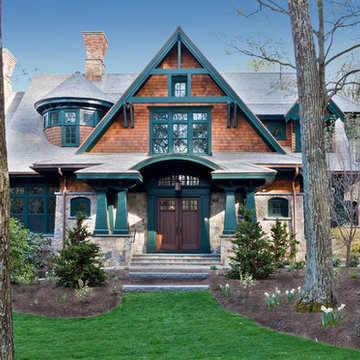
Example of a classic entryway design in Boston with gray walls and a dark wood front door
Example of a classic entryway design in Boston with gray walls and a dark wood front door
 Honor Homes
Photo credit: Vis-Home
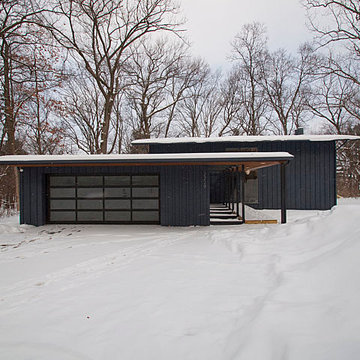
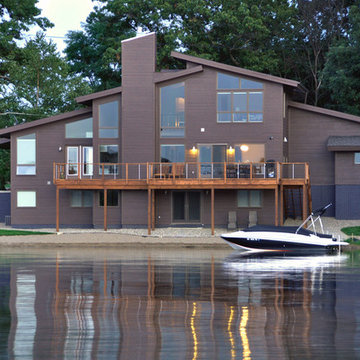
Example of a large mid-century modern blue split-level wood exterior home design in Detroit
Example of a large mid-century modern blue split-level wood exterior home design in Detroit
 Ellie Lillstrom Photography
Photo: A Darling Felicity Photography © 2015 Houzz

Living room - mid-sized 1960s enclosed living room idea in Seattle with brown walls and a concealed tv
Living room - mid-sized 1960s enclosed living room idea in Seattle with brown walls and a concealed tv
Find the right local pro for your project
 Honors Interiors LLC

Our goal with this project was to create a family friendly space that was still a calming master retreat.
Light wood-look tile, laid in a herringbone pattern, allowed durability while not sacrificing style.
Casual, low-maintenance bedding in a neutral palette accented with pops of natural wood, green, and brass create a muted coastal feel.
Patterned runners on either side of the bed were a special request of the family. Small and lush washable rugs are a stylish alternative to a large, and hard to keep clean, area rug.
Practical storage and seating created needed function on a previously blank tv wall.
 Ellie Lillstrom Photography
Photo: A Darling Felicity Photography © 2015 Houzz

Enclosed dining room - small 1950s enclosed dining room idea in Seattle
Enclosed dining room - small 1950s enclosed dining room idea in Seattle
 Pineapple House Interior Design

The glass entry in this new construction allows views from the front steps, through the house, to a waterfall feature in the back yard. Wood on walls, floors & ceilings (beams, doors, insets, etc.,) warms the cool, hard feel of steel/glass.
 Ellie Lillstrom Photography
Photo: A Darling Felicity Photography © 2015 Houzz
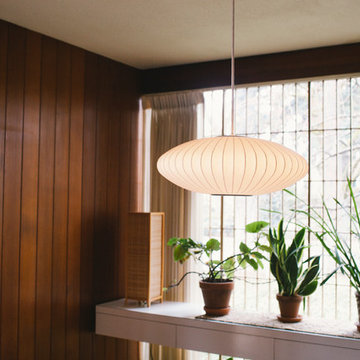
Inspiration for a small 1950s home design remodel in Seattle
Inspiration for a small 1950s home design remodel in Seattle
 Pineapple House Interior Design

The terrace was an unfinished space with load-bearing columns in traffic areas. We add eight “faux” columns and beams to compliment and balance necessary existing ones. The new columns and beams hide structural necessities, and as shown with this bar, they help define different areas. This is needed so they help deliver the needed symmetry. The columns are wrapped in mitered, reclaimed wood and accented with steel collars around their crowns, thus becoming architectural elements.
 Sarah Dowlin
Photo: Parisi Images © 2019 Houzz

Inspiration for an eclectic exterior home remodel in Cincinnati
Inspiration for an eclectic exterior home remodel in Cincinnati

 Honors Interiors LLC
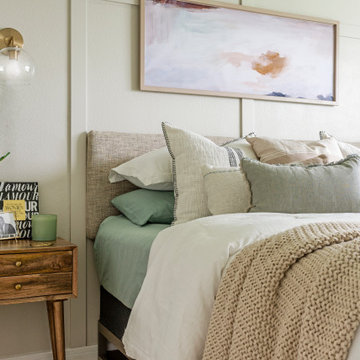
Our goal with this project was to create a family friendly space that was still a calming master retreat.
Light wood-look tile, laid in a herringbone pattern, allowed durability while not sacrificing style.
Casual, low-maintenance bedding in a neutral palette accented with pops of natural wood, green, and brass create a muted coastal feel.
Patterned runners on either side of the bed were a special request of the family. Small and lush washable rugs are a stylish alternative to a large, and hard to keep clean, area rug.
Practical storage and seating created needed function on a previously blank tv wall.
 Honor Homes
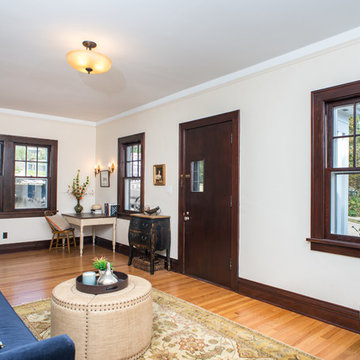
Inspiration for a mid-sized timeless light wood floor family room remodel in Detroit with white walls, no fireplace and no tv
 Honor Homes
Photo credit: Vis-Home
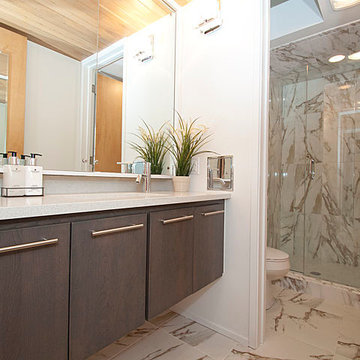
Inspiration for a small mid-century modern white tile and porcelain tile ceramic tile bathroom remodel in Detroit with an undermount sink, flat-panel cabinets, gray cabinets, quartz countertops and white walls
Inspiration for a small mid-century modern white tile and porcelain tile ceramic tile bathroom remodel in Detroit with an undermount sink, flat-panel cabinets, gray cabinets, quartz countertops and white walls

 American Society of Landscape Architects
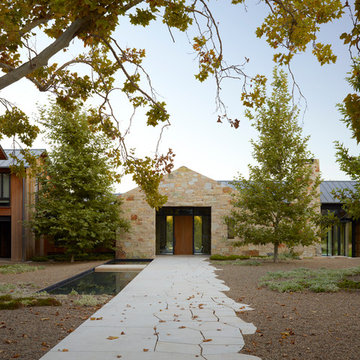
The central courtyard is accessed from the auto-court via a passageway through the studio. (Photo by Marion Brenner)
Contemporary stone gable roof idea in DC Metro
Contemporary stone gable roof idea in DC Metro
 Pineapple House Interior Design

We helped conceptualize then build a waterfront home on a fabulous lot, with the goal to maximize the indoor/outdoor connection. Enormous code-compliant glass walls grant uninterrupted vistas, plus we supplement light and views with hurricane-strength transoms above the glass walls. Both functional and decorative pools are constructed on home’s three sides. The pool’s edges run under the home’s perimeter, and from most angles, the residence appears to be floating.
From the front yard, can see into the living room, through the house, to the water/inlet behind it!
 Pineapple House Interior Design

-Renovation of waterfront high-rise residence
-Most of residence has glass doors, walls and windows overlooking the ocean, making ceilings the best surface for creating architectural interest
-Raise ceiling heights, reduce soffits and integrate drapery pockets in the crown to hide motorized translucent shades, blackout shades and drapery panels, all which help control heat gain and glare inherent in unit’s multi-directional ocean exposure (south, east and north)
-Patterns highlight ceilings in major rooms and accent their light fixtures
Andy Frame Photography
4