
Search results for "Honouring" in Home Design Ideas
 Sarah Dowlin
Photo: Parisi Images © 2019 Houzz
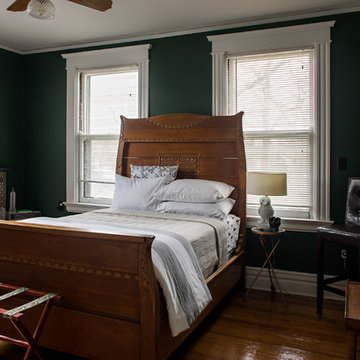
Inspiration for an eclectic bedroom remodel in Cincinnati
Inspiration for an eclectic bedroom remodel in Cincinnati
 Honor and Onekama Building Supply
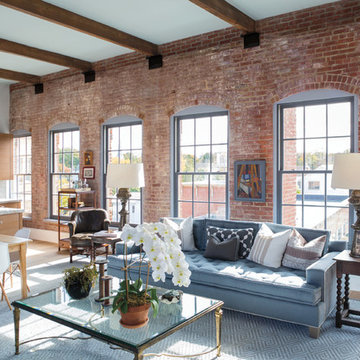
Example of an urban open concept living room design in Other with red walls
 Pineapple House Interior Design

In this living room in a lake house renovation, Pineapple House replaces its old, low, painted trusses with stained, hickory trusses. They change the rooms' sheetrock walls into 10” nickel-joint wood walls and add transoms over the sliding glass doors to gain light and height. They cover the fireplace surround with stained wood and gain height by running the stained planks all the way up the 20’ shaft. On the left of fireplace, they add 8’ tall, double wooden doors and create a new entry into the master . On the right of fireplace, they balance the new master doors with a built-in audio-visual cabinet with wire mesh door fronts.
Scott Moore Photography
Find the right local pro for your project
 Murphy & Co. Design
Time Honored Modern
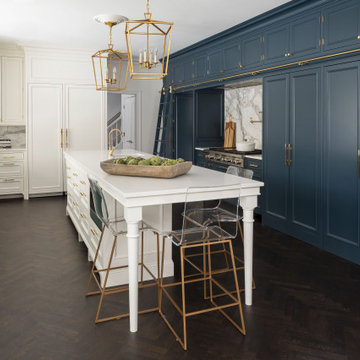
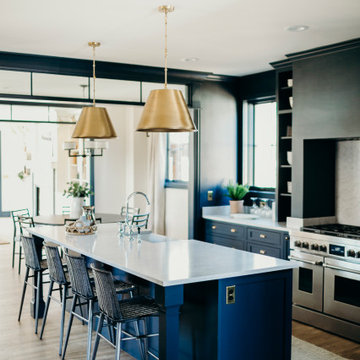
Example of a classic u-shaped dark wood floor and brown floor kitchen design in Minneapolis with an undermount sink, recessed-panel cabinets, blue cabinets, paneled appliances, an island and white countertops
Example of a classic u-shaped dark wood floor and brown floor kitchen design in Minneapolis with an undermount sink, recessed-panel cabinets, blue cabinets, paneled appliances, an island and white countertops

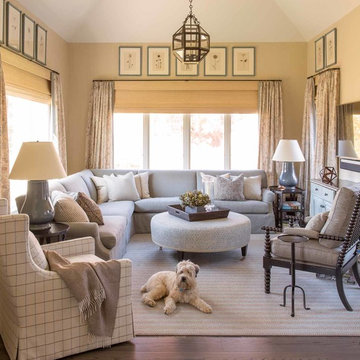
 Pineapple House Interior Design

In warmer climates, multiple seating and gathering areas can become a grand single space by retracting glass doors. When open, they permit alfresco living with immediate exposure to fresh air and sunshine. When closed, they expand the indoor experience with expansive views to the exterior.
A Bonisolli Photography


 Pineapple House Interior Design
This 5 BR, 5.5 BA residence was conceived, built and decorated within six months. Designed for use by multiple parties during simultaneous vacations and/or golf retreats, it offers five master suites, all with king-size beds, plus double vanities in private baths. Fabrics used are highly durable, like indoor/outdoor fabrics and leather. Sliding glass doors in the primary gathering area stay open when the weather allows.
A Bonisolli Photography
 Honor Homes
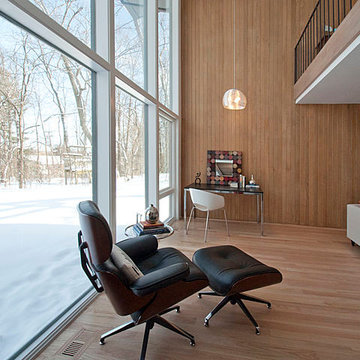
Open space off the living room highlights the large glass windows and wood paneled walls.
Example of a large 1950s loft-style light wood floor living room design in Detroit with white walls, a standard fireplace and a stone fireplace
Example of a large 1950s loft-style light wood floor living room design in Detroit with white walls, a standard fireplace and a stone fireplace
 Honor Homes

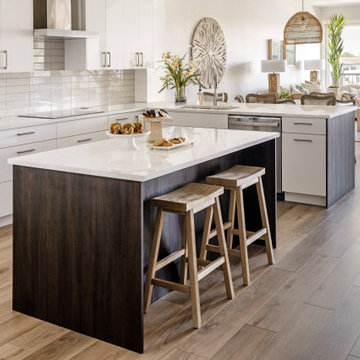
Flat-front wood cabinets give the kitchen a natural feel and make the white counter top, and stainless steel appliances pop.
Large mid-century modern u-shaped cork floor open concept kitchen photo in Detroit with a single-bowl sink, flat-panel cabinets, medium tone wood cabinets, quartz countertops, white backsplash, porcelain backsplash and stainless steel appliances
Large mid-century modern u-shaped cork floor open concept kitchen photo in Detroit with a single-bowl sink, flat-panel cabinets, medium tone wood cabinets, quartz countertops, white backsplash, porcelain backsplash and stainless steel appliances
 Pineapple House Interior Design
Our client wanted to convert her craft room into a luxurious, private lounge that would isolate her from the noise and activity of her house. The 9 x 11 space needed to be conducive to relaxing, reading and watching television. Pineapple House mirrors an entire wall to expand the feeling in the room and help distribute the natural light. On that wall, they add a custom, shallow cabinet and house a flatscreen TV in the upper portion. Its lower portion looks like a fireplace, but it is not a working element -- only electronic candles provide illumination. Its purpose is to be an interesting and attractive focal point in the cozy space.
@ Daniel Newcomb Photography
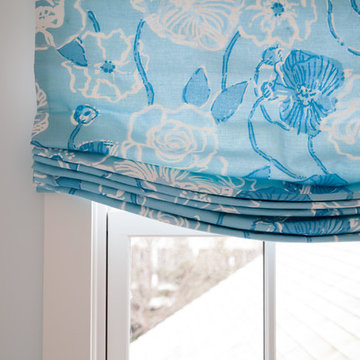
 Pineapple House Interior Design
In this renovation project, in addition to the interior design, we developed the interior architecture and managed the construction process. We changed entrances, altered ceilings, moved walls and determined all interior materials and patterns. Our goal was to replace the dated, “cookie-cutter,” builder-grade condo with the charming architecture of a beach cottage.
Aubry Reel Photography

 Carolyn Thayer interiors
Example of a large beach style open concept family room design in Boston with gray walls, a standard fireplace and a wall-mounted tv
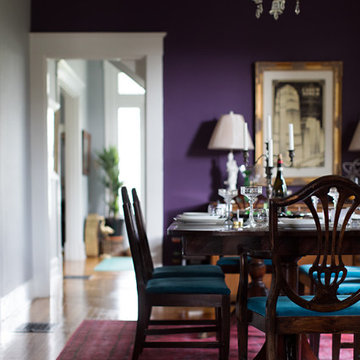

 Pineapple House Interior Design

The goal of Pineapple House designers was to stay within existing footprint while improving the look, storage capabilities and functionality of the master bath. Along the right wall, they replace the existing tub with a freestanding Roman soaking tub. Glass shower walls lets natural light illuminate the formerly dark, enclosed corner shower. Along the left wall, a new double-sink vanity has hidden storage in tall, slender doors that are configured to mimic columns. The central section of the long vanity has a make-up drawer and more storage behind the mirror. Along the back wall, a custom unit houses a television that intentionally blends into the deep coloration of the millwork. An under counter refrigerator is located in the lower left portion of unit.
Scott Moore Photography
 Pineapple House Interior Design

Hot pink meets winter white in this bedroom that celebrates the shade with a headboard celebrating variations in the hue.
Scott Moore Photography
Bedroom - large modern guest dark wood floor and brown floor bedroom idea in Atlanta with white walls
Bedroom - large modern guest dark wood floor and brown floor bedroom idea in Atlanta with white walls
6