
Search results for "Hood shelf" in Home Design Ideas
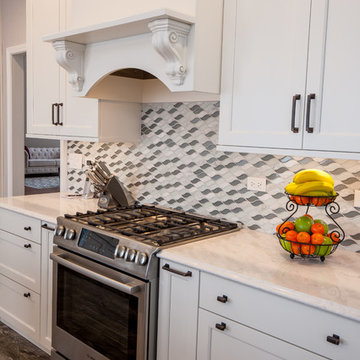
 Philbin Construction & Remodeling
All photos by Philbin Construction & Remodeling Co.
Open concept kitchen - mid-sized transitional l-shaped porcelain tile and brown floor open concept kitchen idea in Chicago with a farmhouse sink, shaker cabinets, white cabinets, quartzite countertops, multicolored backsplash, mosaic tile backsplash, stainless steel appliances, an island and white countertops
Open concept kitchen - mid-sized transitional l-shaped porcelain tile and brown floor open concept kitchen idea in Chicago with a farmhouse sink, shaker cabinets, white cabinets, quartzite countertops, multicolored backsplash, mosaic tile backsplash, stainless steel appliances, an island and white countertops
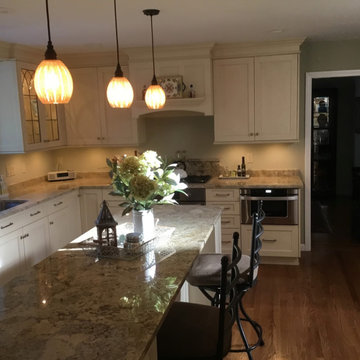
 Oronoque Home Improvement LLC
Example of a mid-sized classic u-shaped medium tone wood floor and brown floor enclosed kitchen design in New York with an undermount sink, recessed-panel cabinets, white cabinets, granite countertops, stainless steel appliances, an island and multicolored countertops
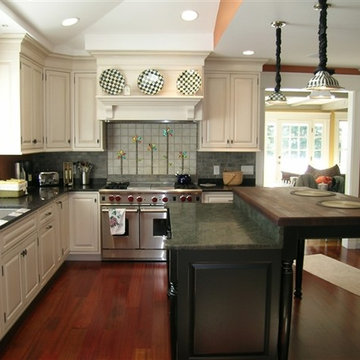
 Cabinet Concepts By Suburban Lumber
Elegant l-shaped medium tone wood floor enclosed kitchen photo in Orange County with a single-bowl sink, raised-panel cabinets, white cabinets, granite countertops, green backsplash, ceramic backsplash, stainless steel appliances and an island
Find the right local pro for your project
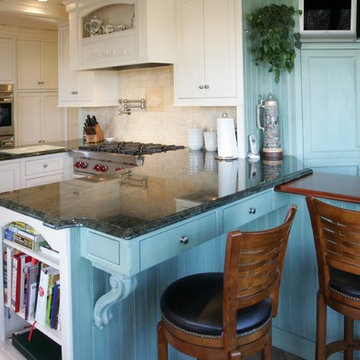
 Hanford Cabinet & Woodworking, Inc.
Inspiration for a large timeless dark wood floor eat-in kitchen remodel in New York with an undermount sink, recessed-panel cabinets, white cabinets, granite countertops, beige backsplash, stone tile backsplash, stainless steel appliances and a peninsula

 CabinetMakers - Fine Cabinetry
Inspiration for a large timeless ceramic tile kitchen remodel in Cleveland with raised-panel cabinets, dark wood cabinets, granite countertops, gray backsplash, ceramic backsplash, stainless steel appliances and an island
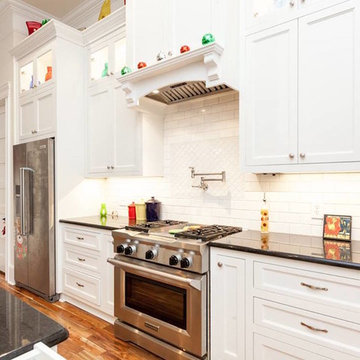
 HUNTSVILLE AMERICAN CABINETS
Example of a large transitional u-shaped medium tone wood floor and multicolored floor open concept kitchen design in Other with a farmhouse sink, recessed-panel cabinets, white cabinets, quartz countertops, white backsplash, subway tile backsplash, stainless steel appliances, an island and black countertops
 CIC Cabinets
Large elegant l-shaped eat-in kitchen photo in New York with a double-bowl sink, shaker cabinets, white cabinets, quartz countertops, blue backsplash, subway tile backsplash, stainless steel appliances and an island

Sponsored
Delaware, OH

Buckeye Basements, Inc.
Central Ohio's Basement Finishing ExpertsBest Of Houzz '13-'21
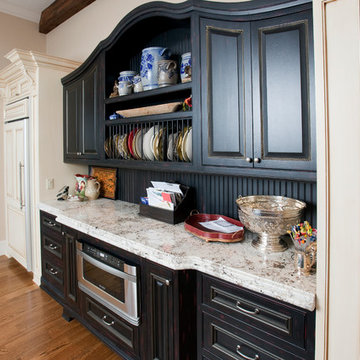
 Sol Granite & Natural Stone
Open concept kitchen - large traditional l-shaped medium tone wood floor open concept kitchen idea in Denver with a farmhouse sink, granite countertops, raised-panel cabinets, beige cabinets, multicolored backsplash, stone slab backsplash and an island
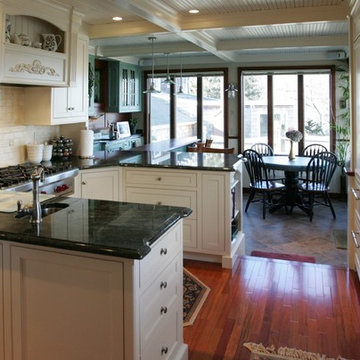 Hanford Cabinet & Woodworking, Inc.
Eat-in kitchen - large traditional dark wood floor eat-in kitchen idea in New York with an undermount sink, recessed-panel cabinets, white cabinets, granite countertops, beige backsplash, stone tile backsplash, stainless steel appliances and a peninsula
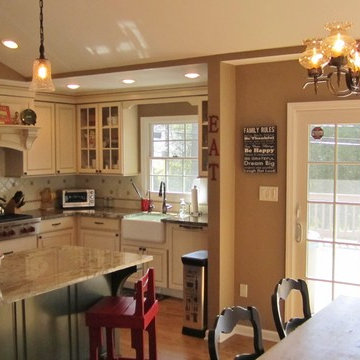
 Apollo Contracting Corporation
Large elegant l-shaped dark wood floor eat-in kitchen photo in New York with a farmhouse sink, raised-panel cabinets, beige cabinets, granite countertops, beige backsplash, ceramic backsplash, stainless steel appliances and an island
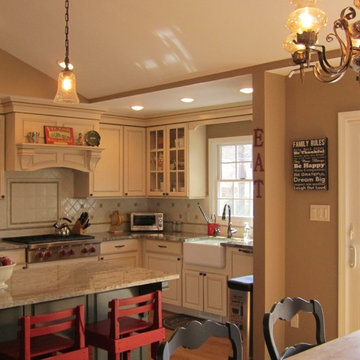 Apollo Contracting Corporation
Example of a large classic l-shaped dark wood floor eat-in kitchen design in New York with a farmhouse sink, raised-panel cabinets, beige cabinets, granite countertops, beige backsplash, ceramic backsplash, stainless steel appliances and an island
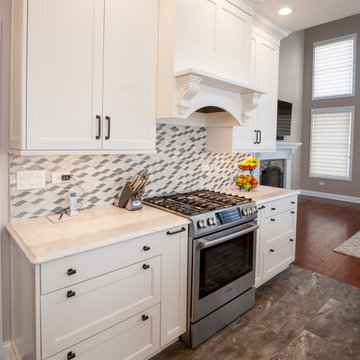 Philbin Construction & Remodeling
All photos by Philbin Construction & Remodeling Co.
Example of a mid-sized transitional l-shaped porcelain tile and brown floor open concept kitchen design in Chicago with a farmhouse sink, shaker cabinets, white cabinets, quartzite countertops, multicolored backsplash, mosaic tile backsplash, stainless steel appliances, an island and white countertops
Example of a mid-sized transitional l-shaped porcelain tile and brown floor open concept kitchen design in Chicago with a farmhouse sink, shaker cabinets, white cabinets, quartzite countertops, multicolored backsplash, mosaic tile backsplash, stainless steel appliances, an island and white countertops
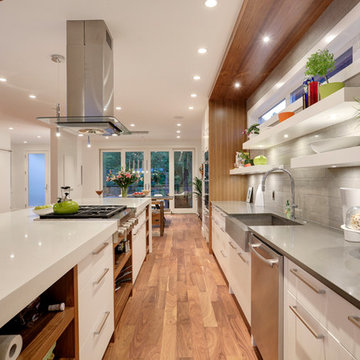
 Niko Homes Ltd
Niko Homes
Inspiration for a contemporary galley medium tone wood floor open concept kitchen remodel in Calgary with a farmhouse sink, flat-panel cabinets, white cabinets, gray backsplash, stainless steel appliances and an island
Inspiration for a contemporary galley medium tone wood floor open concept kitchen remodel in Calgary with a farmhouse sink, flat-panel cabinets, white cabinets, gray backsplash, stainless steel appliances and an island

Sponsored
Fredericksburg, OH

High Point Cabinets
Columbus' Experienced Custom Cabinet Builder | 4x Best of Houzz Winner

 Lux Kitchens and Closets
Example of a large trendy galley linoleum floor eat-in kitchen design in Edmonton with shaker cabinets, beige cabinets, an island, a drop-in sink, solid surface countertops, beige backsplash, wood backsplash and stainless steel appliances
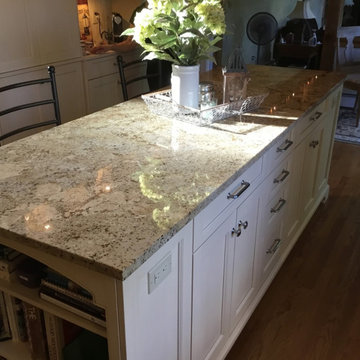 Oronoque Home Improvement LLC
Enclosed kitchen - mid-sized traditional u-shaped medium tone wood floor and brown floor enclosed kitchen idea in New York with an undermount sink, recessed-panel cabinets, white cabinets, granite countertops, stainless steel appliances, an island and multicolored countertops
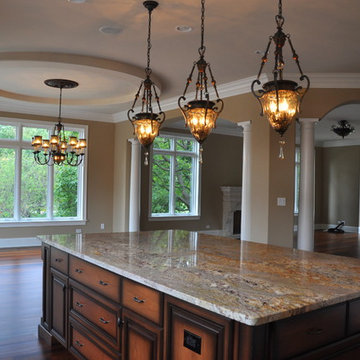
 Lux Construction Group & Custom Cabinetry
Mid-sized elegant l-shaped medium tone wood floor and brown floor enclosed kitchen photo in Phoenix with an undermount sink, raised-panel cabinets, white cabinets, granite countertops, paneled appliances, an island and brown countertops
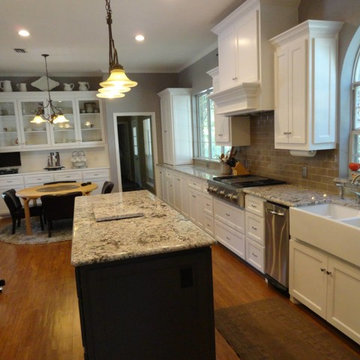
 PB General Contractors
Inspiration for a large transitional u-shaped medium tone wood floor and brown floor eat-in kitchen remodel in Dallas with a farmhouse sink, recessed-panel cabinets, white cabinets, granite countertops, gray backsplash, subway tile backsplash, stainless steel appliances, an island and multicolored countertops


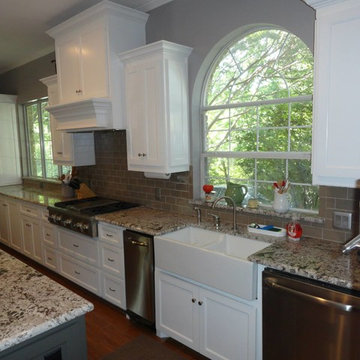 PB General Contractors
Eat-in kitchen - large transitional u-shaped medium tone wood floor and brown floor eat-in kitchen idea in Dallas with a farmhouse sink, recessed-panel cabinets, white cabinets, granite countertops, gray backsplash, subway tile backsplash, stainless steel appliances, an island and multicolored countertops
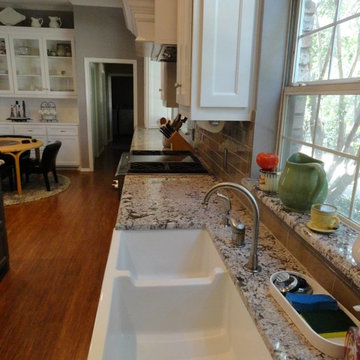 PB General Contractors
Example of a large transitional u-shaped medium tone wood floor and brown floor eat-in kitchen design in Dallas with a farmhouse sink, recessed-panel cabinets, white cabinets, granite countertops, gray backsplash, subway tile backsplash, stainless steel appliances, an island and multicolored countertops
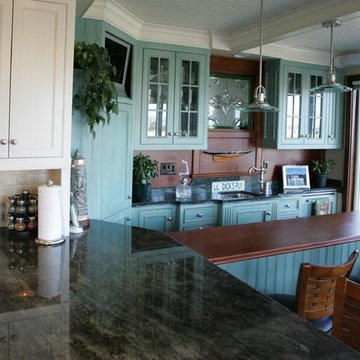 Hanford Cabinet & Woodworking, Inc.
Example of a large classic dark wood floor eat-in kitchen design in New York with an undermount sink, recessed-panel cabinets, white cabinets, granite countertops, beige backsplash, stone tile backsplash, stainless steel appliances and a peninsula
9