
Search results for "Hood shelf" in Home Design Ideas

 Floor Coverings International of East Bay CA
Example of a farmhouse medium tone wood floor and brown floor kitchen design in San Francisco with shaker cabinets, light wood cabinets, black backsplash, subway tile backsplash, stainless steel appliances and no island
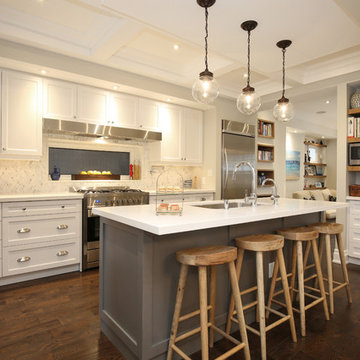
Example of a large transitional single-wall medium tone wood floor open concept kitchen design in Toronto with an island, an undermount sink, shaker cabinets, white cabinets, quartzite countertops, multicolored backsplash, stone tile backsplash and stainless steel appliances

 StarMark Cabinetry
The kitchen was created in Lafontaine door style in Maple wood type finished in Marshmallow Cream with inset door in Maple wood type finished with custom stain. The kitchen was created with optional five-piece drawer headers.
The kitchen was designed by Mike McNally of Builders Cabinet Supply and Kristin Petro of Kristin Petro Interiors, Elmhurst IL.
Find the right local pro for your project
 Yama Architecture
bruce damonte

Inspiration for a mid-century modern u-shaped concrete floor kitchen remodel in San Francisco with an undermount sink, flat-panel cabinets, orange cabinets, quartz countertops, stainless steel appliances and a peninsula
Inspiration for a mid-century modern u-shaped concrete floor kitchen remodel in San Francisco with an undermount sink, flat-panel cabinets, orange cabinets, quartz countertops, stainless steel appliances and a peninsula
 Charlie & Co. Design, Ltd
Spacecrafting Photography
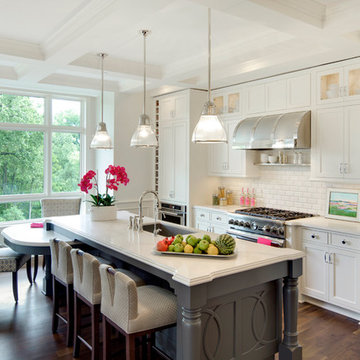
Inspiration for a transitional dark wood floor eat-in kitchen remodel in Minneapolis with an undermount sink, white cabinets, solid surface countertops, white backsplash, an island, shaker cabinets, subway tile backsplash and paneled appliances
Inspiration for a transitional dark wood floor eat-in kitchen remodel in Minneapolis with an undermount sink, white cabinets, solid surface countertops, white backsplash, an island, shaker cabinets, subway tile backsplash and paneled appliances

 The Red Shutters - Marina Case
Cape Cod; Dennis, MA
The design features a prominent Wolf stainless steel range, which serves as a professional-grade centerpiece for the room. A custom-crafted range hood with a clean, light finish is built directly into the off white cabinetry, blending seamlessly with the surrounding design. The kitchen walls and countertops are covered in a white marble with subtle veining, providing a sophisticated and timeless backdrop. This material extends from the countertop to the full backsplash behind the stove, creating a cohesive and luxurious look.
The classic Cape Cod feel is enhanced by the off white-painted cabinetry, which includes both solid doors and upper cabinets with glass fronts for displaying dishes. The kitchen island, featuring a dark countertop, adds a striking contrast to the light color palette and offers a central space for meal prep and gathering. The overall design incorporates bright, reflective surfaces and an open layout, which are key elements of coastal kitchens that aim to feel spacious and airy.
 Sean Litchfield Photography
Sean Litchfield
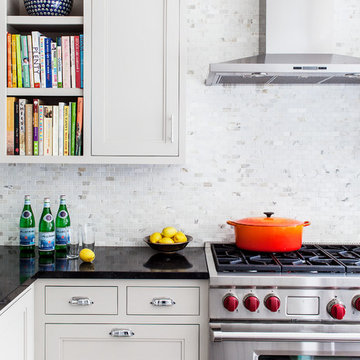
Inspiration for a transitional kitchen remodel in Boston with recessed-panel cabinets, white cabinets, white backsplash and stainless steel appliances
Inspiration for a transitional kitchen remodel in Boston with recessed-panel cabinets, white cabinets, white backsplash and stainless steel appliances

Sponsored
Delaware, OH

Buckeye Basements, Inc.
Central Ohio's Basement Finishing ExpertsBest Of Houzz '13-'21

 KBG Design
Example of a large beach style open concept light wood floor and brown floor family room design in San Francisco with white walls, no fireplace and a media wall

 Rock House Design
 http://sonomarealestatephotography.com/
Open concept kitchen - mid-sized contemporary u-shaped medium tone wood floor and brown floor open concept kitchen idea in San Francisco with a double-bowl sink, flat-panel cabinets, dark wood cabinets, beige backsplash, stainless steel appliances, quartzite countertops and an island
Open concept kitchen - mid-sized contemporary u-shaped medium tone wood floor and brown floor open concept kitchen idea in San Francisco with a double-bowl sink, flat-panel cabinets, dark wood cabinets, beige backsplash, stainless steel appliances, quartzite countertops and an island

 Osborne Construction
GC: Osborne Construction
Architect: C2 Architecture
Design: Kole Made.
Custom Woodwork + Cabinetry: Loubier Design.
http://www.kolemade.com/ http://www.c2-architecture.com/ http://kirk-loubier.squarespace.com/
Photo Credit: http://www.samoberter.com/

 RW Anderson Homes
Interior Design by ecd Design LLC
This newly remodeled home was transformed top to bottom. It is, as all good art should be “A little something of the past and a little something of the future.” We kept the old world charm of the Tudor style, (a popular American theme harkening back to Great Britain in the 1500’s) and combined it with the modern amenities and design that many of us have come to love and appreciate. In the process, we created something truly unique and inspiring.
RW Anderson Homes is the premier home builder and remodeler in the Seattle and Bellevue area. Distinguished by their excellent team, and attention to detail, RW Anderson delivers a custom tailored experience for every customer. Their service to clients has earned them a great reputation in the industry for taking care of their customers.
Working with RW Anderson Homes is very easy. Their office and design team work tirelessly to maximize your goals and dreams in order to create finished spaces that aren’t only beautiful, but highly functional for every customer. In an industry known for false promises and the unexpected, the team at RW Anderson is professional and works to present a clear and concise strategy for every project. They take pride in their references and the amount of direct referrals they receive from past clients.
RW Anderson Homes would love the opportunity to talk with you about your home or remodel project today. Estimates and consultations are always free. Call us now at 206-383-8084 or email Ryan@rwandersonhomes.com.

 Dee Simmons Interiors
Inspiration for a timeless dark wood floor kitchen remodel in Atlanta with recessed-panel cabinets, beige cabinets, beige backsplash, stainless steel appliances and an island
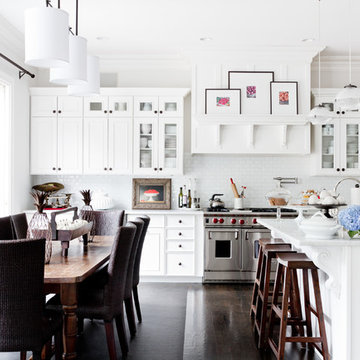
 Wilson Kitchen and Bath
Eat-in kitchen - traditional eat-in kitchen idea in Other with recessed-panel cabinets, white cabinets, white backsplash, subway tile backsplash and stainless steel appliances

Sponsored
Sunbury, OH

J.Holderby - Renovations
Franklin County's Leading General Contractors - 2X Best of Houzz!

 Studio McGee
Shop the Look, See the Photo Tour here: https://www.studio-mcgee.com/studioblog/2016/4/4/modern-mountain-home-tour
Watch the Webisode: https://www.youtube.com/watch?v=JtwvqrNPjhU
Travis J Photography

 Jonathan Miller Architects
Example of a country u-shaped dark wood floor and brown floor open concept kitchen design in Other with an undermount sink, shaker cabinets, white cabinets, marble countertops, white backsplash, mosaic tile backsplash, paneled appliances, an island and white countertops

 Redstart Construction, Inc.
Picture Perfect House
Example of a mid-sized transitional u-shaped dark wood floor and brown floor eat-in kitchen design in Chicago with an undermount sink, white cabinets, quartz countertops, marble backsplash, stainless steel appliances, white countertops, gray backsplash, an island and recessed-panel cabinets
Example of a mid-sized transitional u-shaped dark wood floor and brown floor eat-in kitchen design in Chicago with an undermount sink, white cabinets, quartz countertops, marble backsplash, stainless steel appliances, white countertops, gray backsplash, an island and recessed-panel cabinets
 Luxor Group LLC
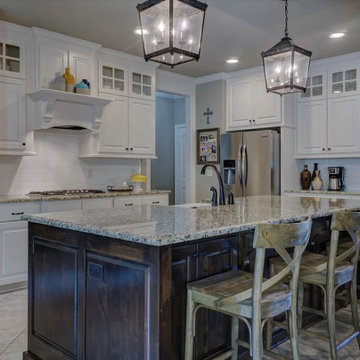
Inspiration for a mid-sized farmhouse l-shaped porcelain tile and beige floor open concept kitchen remodel in DC Metro with a farmhouse sink, raised-panel cabinets, white cabinets, granite countertops, white backsplash, subway tile backsplash, stainless steel appliances, an island and multicolored countertops

Sponsored
Fredericksburg, OH

High Point Cabinets
Columbus' Experienced Custom Cabinet Builder | 4x Best of Houzz Winner
 Patrick Dyke Collaborative l.l.c.

Inspiration for a contemporary kitchen remodel in Detroit with an undermount sink, open cabinets, stainless steel cabinets, white backsplash, stainless steel appliances and an island
 Bauer Metal

Elegant l-shaped dark wood floor, brown floor and vaulted ceiling kitchen photo in Minneapolis with a farmhouse sink, beaded inset cabinets, white cabinets, white backsplash, stone slab backsplash, colored appliances, an island and white countertops

 A360 a r c h i t e c t s
Example of a trendy l-shaped kitchen design in Bengaluru with flat-panel cabinets, black cabinets, glass sheet backsplash, stainless steel appliances and an island
11