
Search results for "Hopkins" in Home Design Ideas
 Steven Paul Whitsitt Photography
©StevenPaulWhitsitt_Photography
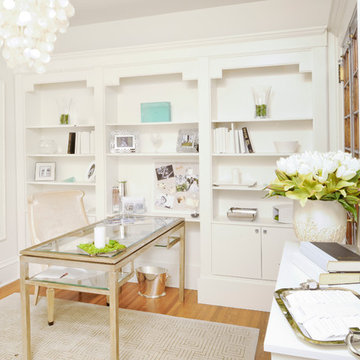

About the concept: White-on-white: a vintage reflection with contemporary flairs of freshness adding sleek elegances through visual texture, tactility, light and varied materials. About the project: This space was in a showhouse in Chadds Ford, PA. The home was a gorgeous stone mansion built in 1914. Drip Painting: Original by Susan Hopkins.
 Lynn Hopkins Architects

Offsetting the carriage house from the main house preserved the light and views from the kitchen, allows light to enter the new family room from four sides and creates two distinct outdoor living areas. A large new bay window on the back of the house accommodates a breakfast area adjacent to the renovated kitchen.

Find the right local pro for your project


 Aspen Builders and Remodelers
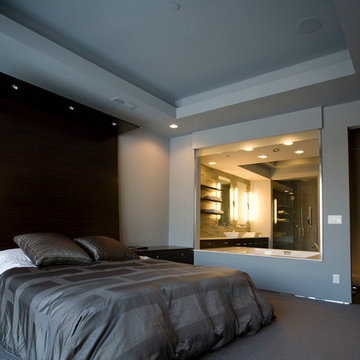
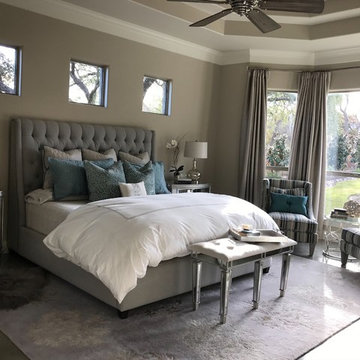
Inspiration for a modern master carpeted bedroom remodel in Minneapolis with gray walls
 Hopkins & Porter
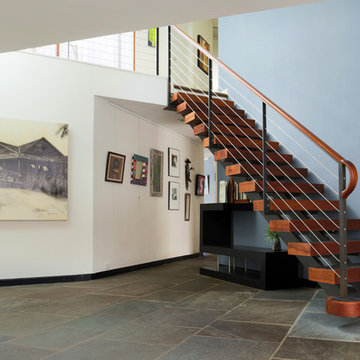
Staircase - large contemporary wooden straight staircase idea in DC Metro with metal risers
 Hopkins & Porter

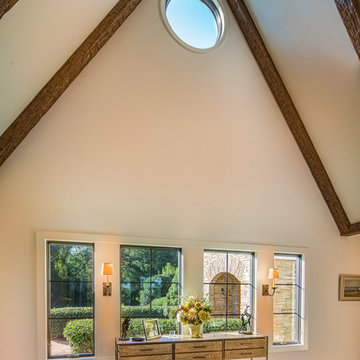
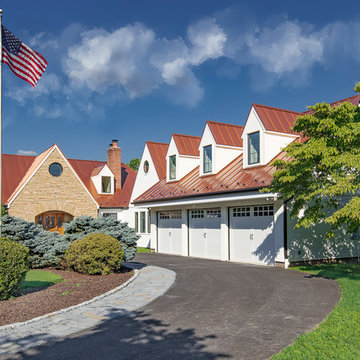
The new three car garage addition welcomes guests in this suburban Maryland farmhouse.
Inspiration for a large farmhouse two-story stone gable roof remodel with a metal roof
Inspiration for a large farmhouse two-story stone gable roof remodel with a metal roof

 The Hopkins Company Architects
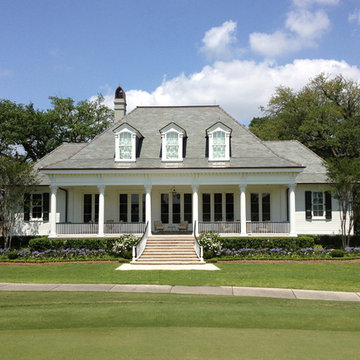
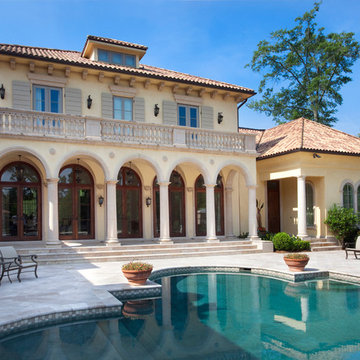
Inspiration for a large mediterranean beige two-story stucco exterior home remodel in New Orleans

 Hopkins & Porter
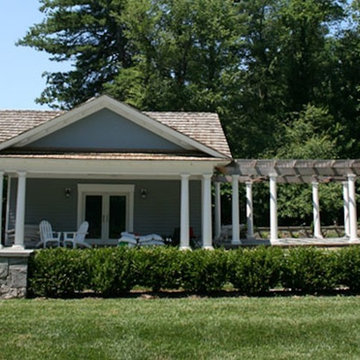
This poolhouse with a shingled gable roof above includes a pergola attached to the side which offers a unique design. Enjoy the view of the pool as well from adirondack chairs when you need refuge from the heat! Share this with all your pool buddies! | Washington DC Area | Hopkins & Porter
13