
Search results for "Hopkins" in Home Design Ideas

 Kuhl Design Build LLC
We are a full service, residential design/build company specializing in large remodels and whole house renovations. Our way of doing business is dynamic, interactive and fully transparent. It's your house, and it's your money. Recognition of this fact is seen in every facet of our business because we respect our clients enough to be honest about the numbers. In exchange, they trust us to do the right thing. Pretty simple when you think about it.

 Aspen Builders and Remodelers
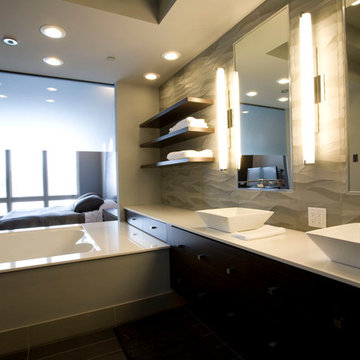
Example of a large minimalist master ceramic tile drop-in bathtub design in Minneapolis with flat-panel cabinets, dark wood cabinets, white walls and a vessel sink
Find the right local pro for your project
 Cyndi Hopkins
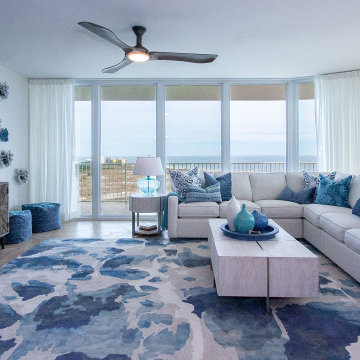
Transitional coastal living renovation
Living room - large transitional open concept porcelain tile and beige floor living room idea in Austin with white walls and a wall-mounted tv
Living room - large transitional open concept porcelain tile and beige floor living room idea in Austin with white walls and a wall-mounted tv
 HDR Remodeling Inc.

Example of a small eclectic master green tile and terra-cotta tile cement tile floor, multicolored floor and single-sink alcove shower design in San Francisco with flat-panel cabinets, brown cabinets, a bidet, white walls, an integrated sink, white countertops and a built-in vanity
 Susan Hopkins Interior Design
Paul S. Bartholomew Photography
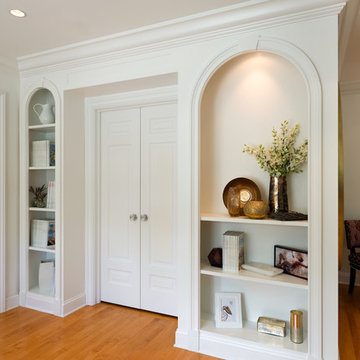
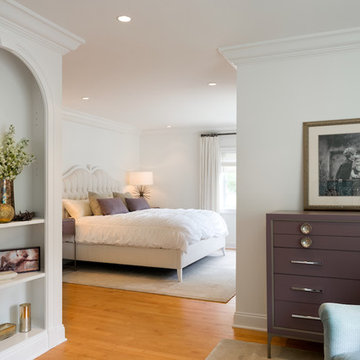
Inspiration for a mid-sized eclectic master medium tone wood floor bedroom remodel in Philadelphia with white walls and no fireplace
Inspiration for a mid-sized eclectic master medium tone wood floor bedroom remodel in Philadelphia with white walls and no fireplace
 Lynn Hopkins Architects

This renovation takes full advantage of every inch of space in an 1980’s condo with a very tall (12′-6″), very narrow (12′-0″), very long (20′-0″) living room. The project was featured in The Boston Globe Sunday Magazine.
 Lynn Hopkins Architects
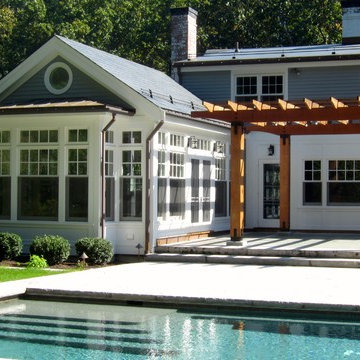
A new sunroom-style dining room has replaced the old screen porch. The addition is a little bigger and a little taller than the porch it replaced, but still feels very porch-like. The addition and the existing family room open up onto a generous terrace that steps down to the pool and surrounding seating area. The upper terrace is shaded by a pergola.
 Susan Hopkins Interior Design
Paul S. Bartholomew Photography

Example of a mid-sized eclectic enclosed medium tone wood floor bedroom design in Philadelphia with white walls, no fireplace and a wall-mounted tv
Example of a mid-sized eclectic enclosed medium tone wood floor bedroom design in Philadelphia with white walls, no fireplace and a wall-mounted tv
 Susan Hopkins Interior Design
Paul S. Bartholomew Photography
Example of a mid-sized eclectic master medium tone wood floor bedroom design in Philadelphia with white walls and no fireplace
Example of a mid-sized eclectic master medium tone wood floor bedroom design in Philadelphia with white walls and no fireplace
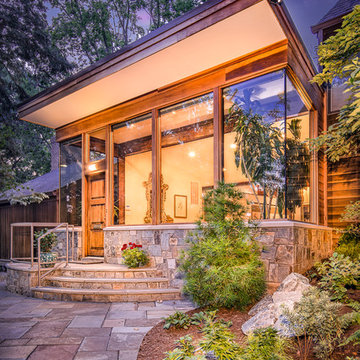
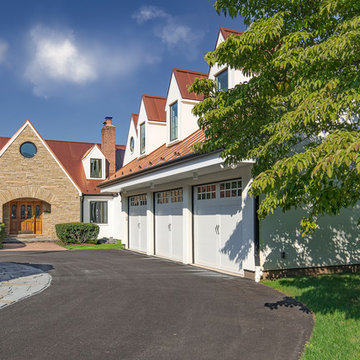
 Hopkins & Porter
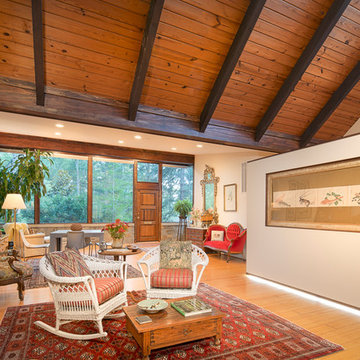
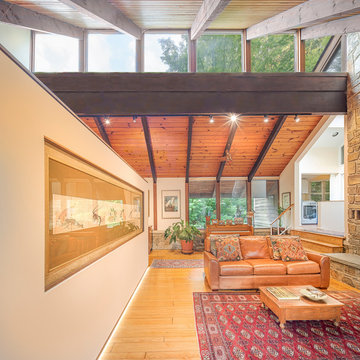
This award winning residential addition contains oversized windows including frameless edges.
Mid-sized one-story flat roof idea in DC Metro
Mid-sized one-story flat roof idea in DC Metro
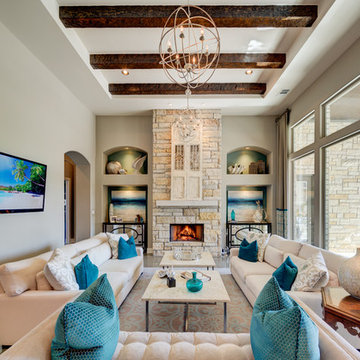
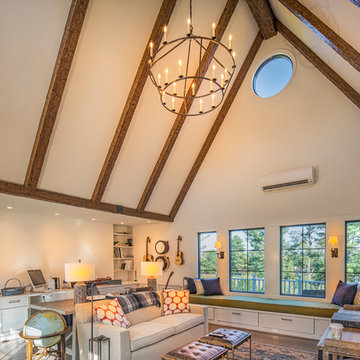
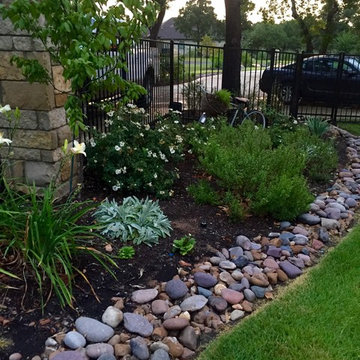

 Hopkins & Porter
The floating roofline of this residential addition gives it a unique look. The selections of natural materials and textures truly blends in the surroundings.
 Thayer Hopkins Architects
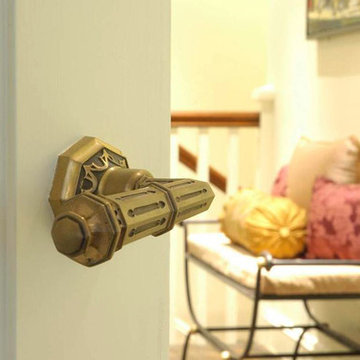
Historic mansion, originally designed by George Applegarth, the architect of The Palace Legion of Honor, in San Francisco’s prestigious Presidio neighborhood. The home was extensively remodeled to provide modern amenities while being brought to a full historic articulation and detail befitting the original English architecture. New custom cast hardware, gothic tracery ceiling treatments and custom decorative mouldings enhance in the interiors. In keeping with the original street façade, the rear elevation was redesigned amid new formal gardens.
Custom door hardware designed by Thayer Hopkins Architects
17