
Search results for "Hopkins" in Home Design Ideas

 Texas Construction Company
Photo by Ryann Ford
Danish light wood floor eat-in kitchen photo in Austin with no island, an undermount sink, shaker cabinets, marble countertops, white backsplash, subway tile backsplash and stainless steel appliances
Danish light wood floor eat-in kitchen photo in Austin with no island, an undermount sink, shaker cabinets, marble countertops, white backsplash, subway tile backsplash and stainless steel appliances
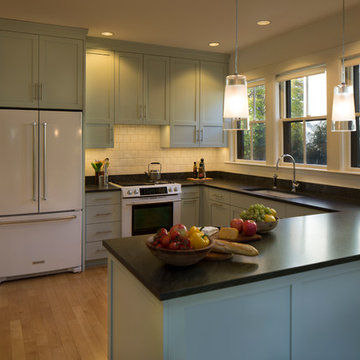
 Lynn Hopkins Architects
The current owners wanted a kitchen that felt more serene, and sympathetic to the character of their historic home. The new Shaker-style cabinets are a pale robin’s egg blue. The frame and flat panel door design has historical references without being tied to a single architectural era. Crown moulding is generous, but has a simple profile. The countertops are Jet Mist granite, a black stone with very subtle, wispy currents of grey. The honed finish makes the stone feel almost soft and timeless.
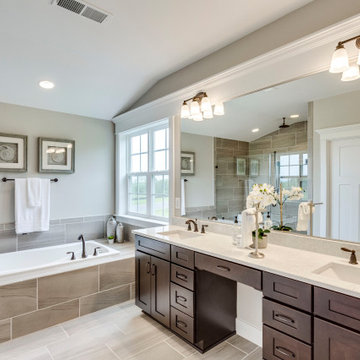
 Evergreene Homes
Inspiration for a transitional master gray floor drop-in bathtub remodel in DC Metro with shaker cabinets, gray walls, an undermount sink and a hinged shower door
Find the right local pro for your project
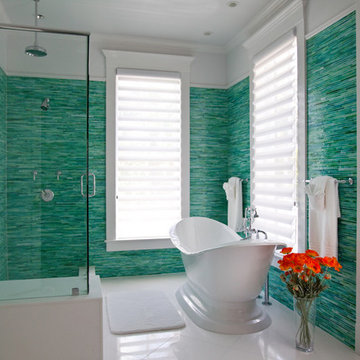
 Laureen Hopkins Interior Design
Inspiration for a coastal turquoise tile white floor freestanding bathtub remodel in Denver with white walls and a hinged shower door

 Dyphor New York
Small beach style home bar photo in Los Angeles with no sink, glass-front cabinets, wood backsplash, white countertops and distressed cabinets
 Thayer Hopkins Architects

Top to bottom interior and exterior renovation of an existing Edwardian home in a park-like setting on a cul-de-sac in San Francisco. The owners enjoyed a substantial collection of paintings, sculpture and furniture collected over a lifetime, around which the project was designed. The detailing of the cabinets, fireplace surrounds and mouldings reflect the Art Deco style of their furniture collection. The white marble tile of the Master Bath features a walk-in shower and a lit onyx countertop that suffuses the room with a soft glow.
 Little Blind Spot
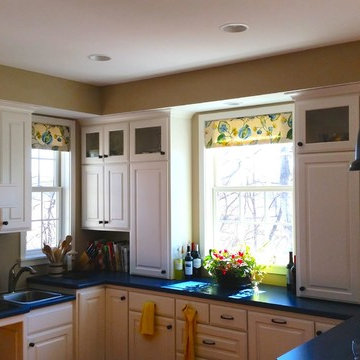
We collaborated with the homeowner to create these pretty custom valances for the kitchen windows.
Example of a mid-sized trendy eat-in kitchen design in Minneapolis with white cabinets and an island
Example of a mid-sized trendy eat-in kitchen design in Minneapolis with white cabinets and an island
 Thayer Hopkins Architects

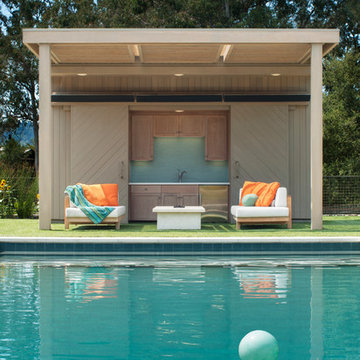
This outdoor living environment with gardens, pool and social areas overlooks the surrounding vineyard, serving as a center for family gatherings and entertaining. The new pool house blends with the existing residence and features changing and bathing rooms, an outdoor kitchen and fire place. Terraced retaining walls contain planter beds for edible gardens. Furniture was selected for climate, comfort and outdoor leisure; adding to the feel of a resort spa.
Photography by Christopher Lagos / Lagos Photography

 Angela Free Design
Transitional galley light wood floor kitchen photo in San Francisco with an undermount sink, shaker cabinets, multicolored backsplash, stainless steel appliances, beige walls, no island and gray cabinets
 Texas Construction Company
Photo by Ryann Ford
Example of a farmhouse white two-story gable roof design in Austin
Example of a farmhouse white two-story gable roof design in Austin
 Little Blind Spot
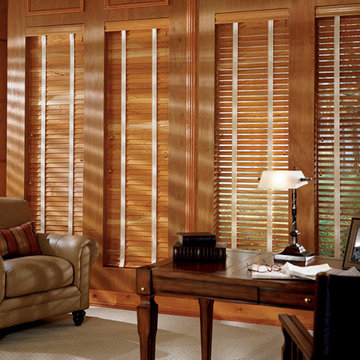
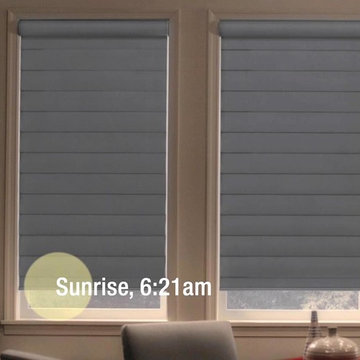
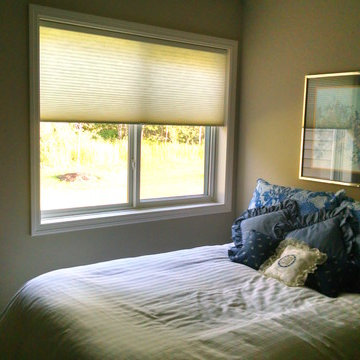
Another set of Hunter Douglas blinds, this time bottom-up, for perfect light control and privacy for the homeowner.
Inspiration for a mid-sized contemporary guest carpeted bedroom remodel in Minneapolis with beige walls and no fireplace
Inspiration for a mid-sized contemporary guest carpeted bedroom remodel in Minneapolis with beige walls and no fireplace
 Texas Construction Company
Photo by Ryann Ford
Example of a danish formal and open concept light wood floor living room design in Austin with no tv, white walls, a standard fireplace and a stone fireplace
Example of a danish formal and open concept light wood floor living room design in Austin with no tv, white walls, a standard fireplace and a stone fireplace

 Little Blind Spot
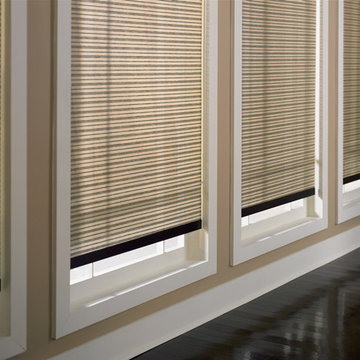
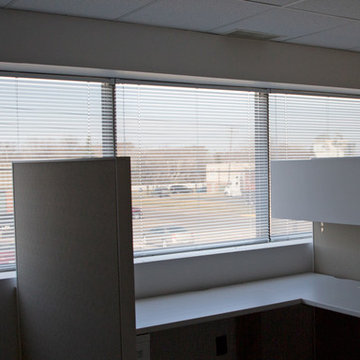
We installed these perforated white blinds on all of the windows for a classic, light screen view. Seeing the Minneapolis skyline through the new blinds reminded us this was a great design choice!

 Thayer Hopkins Architects
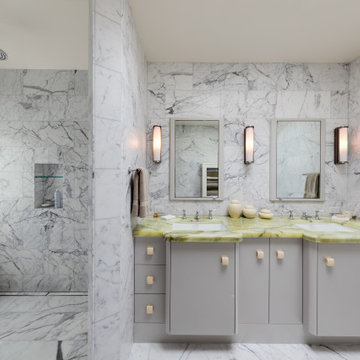
Top to bottom interior and exterior renovation of an existing Edwardian home in a park-like setting on a cul-de-sac in San Francisco. The owners enjoyed a substantial collection of paintings, sculpture and furniture collected over a lifetime, around which the project was designed. The detailing of the cabinets, fireplace surrounds and mouldings reflect the Art Deco style of their furniture collection. The white marble tile of the Master Bath features a walk-in shower and a lit onyx countertop that suffuses the room with a soft glow.
4