
Search results for "Hopkins" in Home Design Ideas

Find the right local pro for your project
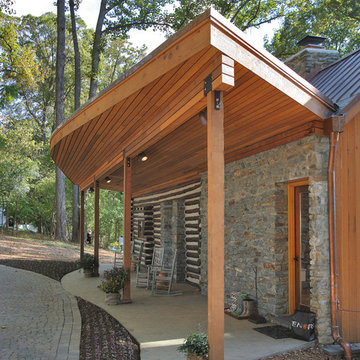
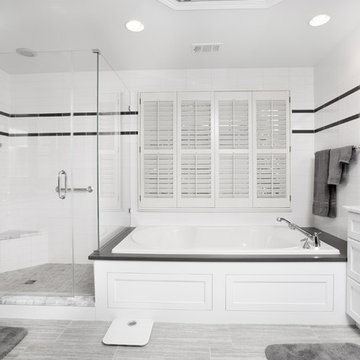
 Hopkins & Porter

Inspiration for a large timeless master gray tile and stone tile ceramic tile and gray floor corner bathtub remodel in DC Metro with recessed-panel cabinets, white cabinets, marble countertops, white walls, an undermount sink, a hinged shower door and white countertops
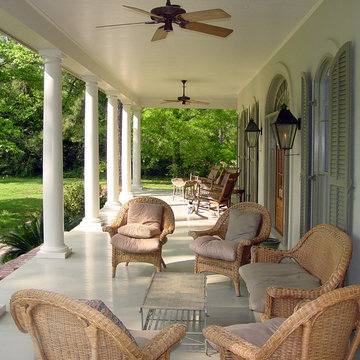

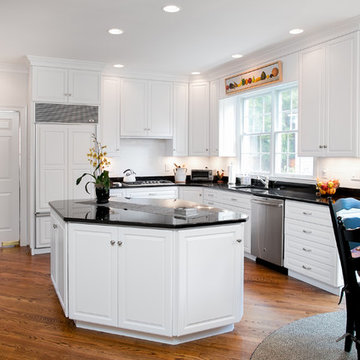 Hopkins & Porter
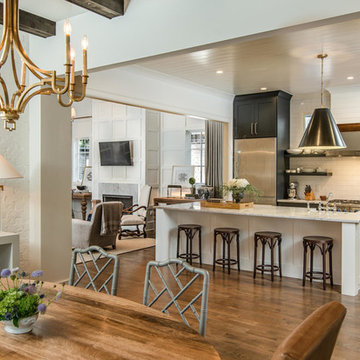
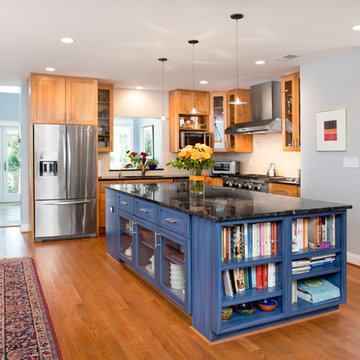
Inspiration for a mid-sized timeless l-shaped medium tone wood floor and brown floor eat-in kitchen remodel in DC Metro with a double-bowl sink, raised-panel cabinets, white cabinets, solid surface countertops, white backsplash, subway tile backsplash, stainless steel appliances, an island and black countertops
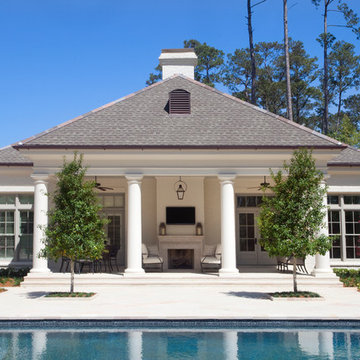
 Hopkins & Porter
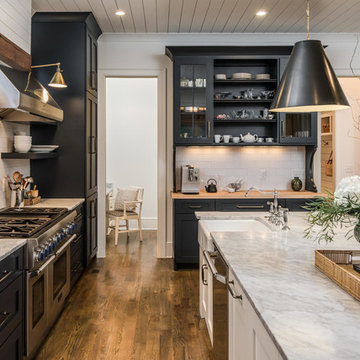
Example of a mid-sized transitional l-shaped light wood floor and brown floor eat-in kitchen design in DC Metro with solid surface countertops, an undermount sink, shaker cabinets, medium tone wood cabinets, beige backsplash, stone tile backsplash, stainless steel appliances, an island and black countertops
 Lynn Hopkins Architects

The laundry occupies the hall area on the second floor at the top of the back stairs. The stair guardrail and chest of drawers have been replaced with a custom cabinet that provides storage, a folding table and the necessary safety. Combining these functions makes the work area more spacious, efficient and less cluttered.
 Hopkins & Porter
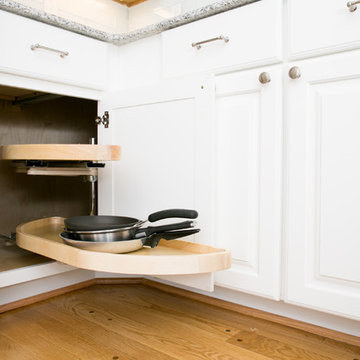
Mid-sized elegant u-shaped light wood floor kitchen pantry photo in DC Metro with an undermount sink, raised-panel cabinets, white cabinets, granite countertops, white backsplash, subway tile backsplash, stainless steel appliances and no island
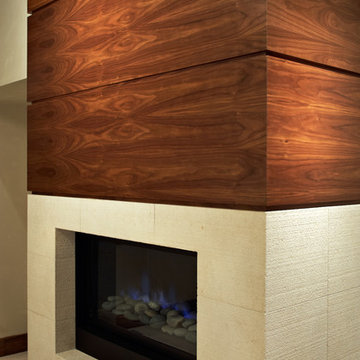
 Menendez Architects PC
As with the exterior of the house, the interior makes use of few materials but they are used in different applications. The same walnut wood used for interior doors, flooring, and trim is also used to clad the master bedroom fireplace. Striated limestone tile clads the 'heat zone' of the fireplace.
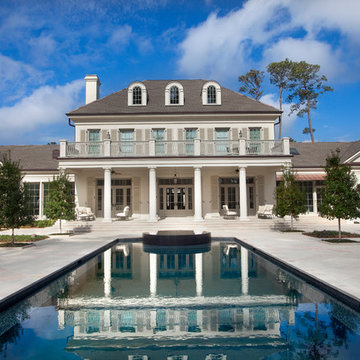
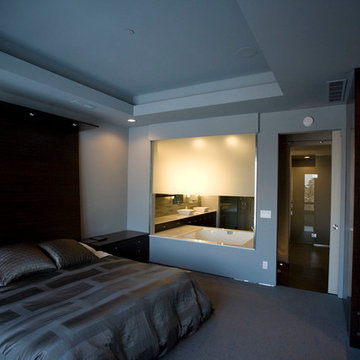
 Aspen Builders and Remodelers
Large minimalist master carpeted bedroom photo in Minneapolis with gray walls and no fireplace
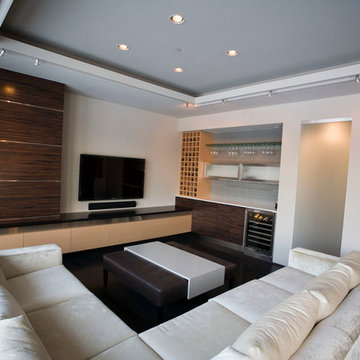 Aspen Builders and Remodelers
Family room - large modern open concept dark wood floor family room idea in Minneapolis with a bar, white walls, no fireplace and a wall-mounted tv
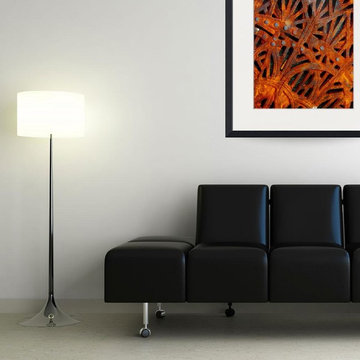
 Chanda Hopkins Artistry
The photo on the wall is called Austin Sidewalk Grate by artist Chanda Hopkins.
Available in a wide variety of printing and framing options.
Large trendy open concept limestone floor living room photo in Los Angeles with no tv, white walls and no fireplace
Large trendy open concept limestone floor living room photo in Los Angeles with no tv, white walls and no fireplace
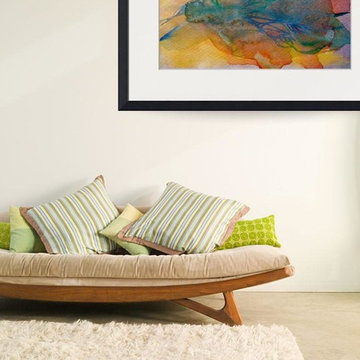 Chanda Hopkins Artistry
The picture on the wall is called Battle by artist Chanda Hopkins.
Available in a wide variety of printing and framing options.
Inspiration for a large contemporary open concept limestone floor living room remodel in Los Angeles with no tv, white walls and no fireplace
Inspiration for a large contemporary open concept limestone floor living room remodel in Los Angeles with no tv, white walls and no fireplace
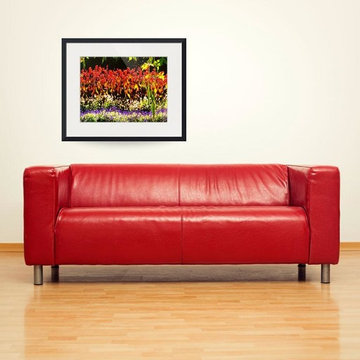 Chanda Hopkins Artistry
The picture is called Field of Flowers by artist Chanda Hopkins. Available in a variety of printing and framing options.
Home design - mid-sized contemporary home design idea in Los Angeles
Home design - mid-sized contemporary home design idea in Los Angeles

 MA Peterson Design Build, Inc.
MA Peterson
www.mapeterson.com
Example of a mid-sized ornate freestanding desk medium tone wood floor study room design in Minneapolis with beige walls
Example of a mid-sized ornate freestanding desk medium tone wood floor study room design in Minneapolis with beige walls
8