
Search results for "Horizontal lines" in Home Design Ideas
 Evergreen Custom Construction
Carolina House Shots

Open concept kitchen - mid-sized modern l-shaped medium tone wood floor and brown floor open concept kitchen idea in Other with an undermount sink, flat-panel cabinets, dark wood cabinets, an island and brown countertops
Open concept kitchen - mid-sized modern l-shaped medium tone wood floor and brown floor open concept kitchen idea in Other with an undermount sink, flat-panel cabinets, dark wood cabinets, an island and brown countertops

 Howells Architecture + Design
Anna M Campbell
Inspiration for a small modern partial sun backyard concrete paver landscaping in Portland with a fire pit.
Inspiration for a small modern partial sun backyard concrete paver landscaping in Portland with a fire pit.
 LOCKHART SUVER

Inspiration for a contemporary concrete floor and gray floor dining room remodel in Seattle with beige walls and a two-sided fireplace
Find the right local pro for your project
 McInturff Architects

A rusted steel wall separates the carport and storage from the pool and terraces.
Silver Spring MD
2013
Contractor: WES Construction
Landscape Design: Ed Bisese
Photo: Julia Heine / McInturff Architects

 Granoff Architects
Granoff Architects, modern bathroom, Asian inspired bathroom, round mirror, silk wallpaper, pedestal sink, Jupiter Florida
Powder room - contemporary brown tile and matchstick tile beige floor powder room idea in Miami with open cabinets, medium tone wood cabinets, brown walls and a vessel sink
Powder room - contemporary brown tile and matchstick tile beige floor powder room idea in Miami with open cabinets, medium tone wood cabinets, brown walls and a vessel sink


 Amy Lind Interiors

Example of a cottage chic master multicolored floor, double-sink and shiplap wall freestanding bathtub design in Atlanta with gray cabinets, white walls, white countertops and a freestanding vanity

Sponsored
Sunbury, OH

J.Holderby - Renovations
Franklin County's Leading General Contractors - 2X Best of Houzz!
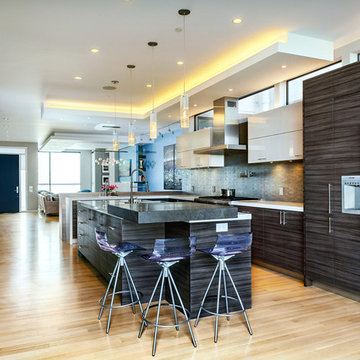
 Y.A. studio
Lucas Fladzinski
Open concept kitchen - mid-sized contemporary l-shaped light wood floor open concept kitchen idea in San Francisco with an undermount sink, flat-panel cabinets, dark wood cabinets, quartz countertops, ceramic backsplash, paneled appliances and an island
Open concept kitchen - mid-sized contemporary l-shaped light wood floor open concept kitchen idea in San Francisco with an undermount sink, flat-panel cabinets, dark wood cabinets, quartz countertops, ceramic backsplash, paneled appliances and an island

 AM Architecture
Inspiration for a mid-sized contemporary open concept vinyl floor and gray floor family room remodel in Other with gray walls
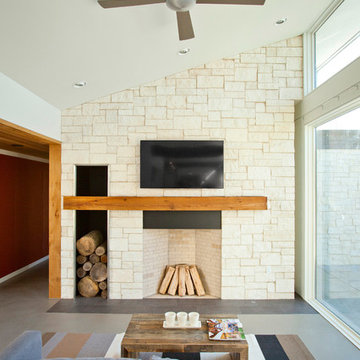
 RVP Photography
Ross Van Pelt - RVP Photography
Inspiration for a modern living room remodel in Cincinnati with a stone fireplace and a wall-mounted tv
Inspiration for a modern living room remodel in Cincinnati with a stone fireplace and a wall-mounted tv
 Eleven Interiors
Interior Designer: Eleven Interiors, LLC

Inspiration for a contemporary u-shaped medium tone wood floor kitchen remodel in Boston with a single-bowl sink, flat-panel cabinets, light wood cabinets, stainless steel appliances and a peninsula
Inspiration for a contemporary u-shaped medium tone wood floor kitchen remodel in Boston with a single-bowl sink, flat-panel cabinets, light wood cabinets, stainless steel appliances and a peninsula
 Luca Andrisani Architect
photo by Emilio Collavino
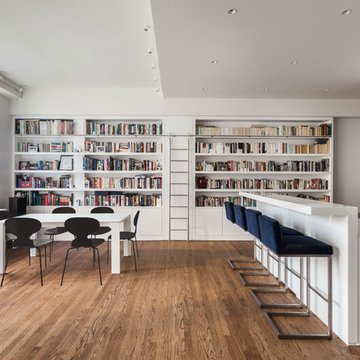
Example of a trendy kitchen/dining room combo design in New York with white walls
Example of a trendy kitchen/dining room combo design in New York with white walls


Sponsored
Columbus, OH

Hope Restoration & General Contracting
Columbus Design-Build, Kitchen & Bath Remodeling, Historic Renovations
 DeForest Architects

Interior view of Primary Bathroom vanity and shower. Photo credit: John Granen
Trendy master gray tile and matchstick tile porcelain tile, gray floor and double-sink bathroom photo in Seattle with flat-panel cabinets, dark wood cabinets, an undermount sink, quartz countertops, a floating vanity, gray walls and beige countertops
Trendy master gray tile and matchstick tile porcelain tile, gray floor and double-sink bathroom photo in Seattle with flat-panel cabinets, dark wood cabinets, an undermount sink, quartz countertops, a floating vanity, gray walls and beige countertops
 User
UserExample of a transitional medium tone wood floor living room design in New York with white walls

 Bruns Architecture
Tricia Shay Photography
Inspiration for a mid-sized contemporary gray two-story mixed siding house exterior remodel in Milwaukee with a shed roof
Inspiration for a mid-sized contemporary gray two-story mixed siding house exterior remodel in Milwaukee with a shed roof

Sponsored
Sunbury, OH
J.Holderby - Renovations
Franklin County's Leading General Contractors - 2X Best of Houzz!
 Fisher Heck Architects
This 6,100 SF hilltop home commands a spectacular view of the golf course below and city beyond, while nestling gently and unassumingly into the native terrain. With its horizontal lines and deep overhangs, reminiscent of the Prairie Style of architecture, the home’s design and layout focus all attention toward the expansive windows along the west wall, providing an unparalleled panorama of the multi-level terraces surrounding the pool. Photo by Chris Cooper.
 Visbeen Architects
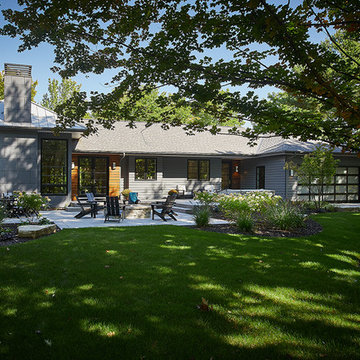
Tucked away in a densely wooded lot, this modern style home features crisp horizontal lines and outdoor patios that playfully offset a natural surrounding. A narrow front elevation with covered entry to the left and tall galvanized tower to the right help orient as many windows as possible to take advantage of natural daylight. Horizontal lap siding with a deep charcoal color wrap the perimeter of this home and are broken up by a horizontal windows and moments of natural wood siding.
Inside, the entry foyer immediately spills over to the right giving way to the living rooms twelve-foot tall ceilings, corner windows, and modern fireplace. In direct eyesight of the foyer, is the homes secondary entrance, which is across the dining room from a stairwell lined with a modern cabled railing system. A collection of rich chocolate colored cabinetry with crisp white counters organizes the kitchen around an island with seating for four. Access to the main level master suite can be granted off of the rear garage entryway/mudroom. A small room with custom cabinetry serves as a hub, connecting the master bedroom to a second walk-in closet and dual vanity bathroom.
Outdoor entertainment is provided by a series of landscaped terraces that serve as this homes alternate front facade. At the end of the terraces is a large fire pit that also terminates the axis created by the dining room doors.
Downstairs, an open concept family room is connected to a refreshment area and den. To the rear are two more bedrooms that share a large bathroom.
Photographer: Ashley Avila Photography
Builder: Bouwkamp Builders, Inc.
 Visbeen Architects
Tucked away in a densely wooded lot, this modern style home features crisp horizontal lines and outdoor patios that playfully offset a natural surrounding. A narrow front elevation with covered entry to the left and tall galvanized tower to the right help orient as many windows as possible to take advantage of natural daylight. Horizontal lap siding with a deep charcoal color wrap the perimeter of this home and are broken up by a horizontal windows and moments of natural wood siding.
Inside, the entry foyer immediately spills over to the right giving way to the living rooms twelve-foot tall ceilings, corner windows, and modern fireplace. In direct eyesight of the foyer, is the homes secondary entrance, which is across the dining room from a stairwell lined with a modern cabled railing system. A collection of rich chocolate colored cabinetry with crisp white counters organizes the kitchen around an island with seating for four. Access to the main level master suite can be granted off of the rear garage entryway/mudroom. A small room with custom cabinetry serves as a hub, connecting the master bedroom to a second walk-in closet and dual vanity bathroom.
Outdoor entertainment is provided by a series of landscaped terraces that serve as this homes alternate front facade. At the end of the terraces is a large fire pit that also terminates the axis created by the dining room doors.
Downstairs, an open concept family room is connected to a refreshment area and den. To the rear are two more bedrooms that share a large bathroom.
Photographer: Ashley Avila Photography
Builder: Bouwkamp Builders, Inc.
20