
Search results for "Horizontal slat ideas" in Home Design Ideas
 Stephen Alexander Homes & Neighborhoods
Jonathan Edwards Media

Beach style backyard deck photo with a roof extension
Beach style backyard deck photo with a roof extension
 Shenton Architects LLP

Located in the Midtown East neighborhood of Turtle Bay, this project involved combining two separate units to create a duplex three bedroom apartment.
The upper unit required a gut renovation to provide a new Master Bedroom suite, including the replacement of an existing Kitchen with a Master Bathroom, remodeling a second bathroom, and adding new closets and cabinetry throughout. An opening was made in the steel floor structure between the units to install a new stair. The lower unit had been renovated recently and only needed work in the Living/Dining area to accommodate the new staircase.
Given the long and narrow proportion of the apartment footprint, it was important that the stair be spatially efficient while creating a focal element to unify the apartment. The stair structure takes the concept of a spine beam and splits it into two thin steel plates, which support horizontal plates recessed into the underside of the treads. The wall adjacent to the stair was clad with vertical wood slats to physically connect the two levels and define a double height space.
Whitewashed oak flooring runs through both floors, with solid white oak for the stair treads and window countertops. The blackened steel stair structure contrasts with white satin lacquer finishes to the slat wall and built-in cabinetry. On the upper floor, full height electrolytic glass panels bring natural light into the stair hall from the Master Bedroom, while providing privacy when needed.
archphoto.com
 DumpTruckdesign
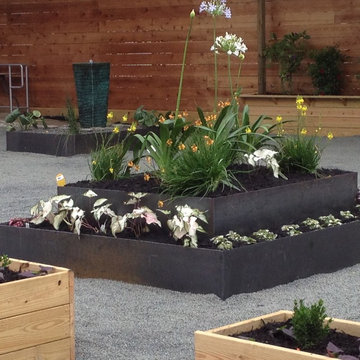
Two Tier Plate Steel Planters
Horizontal slat fencing
Box planters
Water feature
Photo: Larry E Bear

Photo of a large asian partial sun courtyard gravel landscaping in Houston.
Photo of a large asian partial sun courtyard gravel landscaping in Houston.
Find the right local pro for your project
 Realty Restoration, LLC

Inspiration for a mid-sized industrial attached two-car carport remodel in Austin
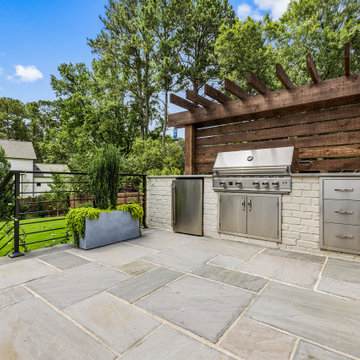
 Boyce Design + Build
Transitional style patio provides additional seating and entertaining space and boasts a Pennsylvania bluestone paver patio and white brick outdoor kitchen with sleek Caesarstone concrete countertops and stainless-steel appliances including a built-in grill, storage drawers and outdoor fridge. A horizontal cedar slat screen wall sits atop the outdoor kitchen and provides privacy and architectural interest to this sophisticated outdoor living space.

 Lori Dennis, ASID, LEED AP
Modern Dining Room in an open floor plan, sits between the Living Room, Kitchen and Entryway. The modern electric fireplace wall is finished in distressed grey plaster. Modern Dining Room Furniture in Black and white is paired with a sculptural glass chandelier.

 building Lab, inc.
building Lab is a design build firm specializing in Mid-Century-Modern architecture.
Skylight floods the master bath with natural light. Custom walnut cabinets. Porcelain wall tiles by Heath Ceramics. Photo by Scott Hargis.

Sponsored
Fredericksburg, OH

High Point Cabinets
Columbus' Experienced Custom Cabinet Builder | 4x Best of Houzz Winner
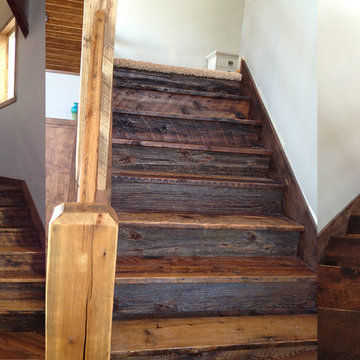
 Manomin Resawn Timbers
This rustic entryway showcases reclaimed wood in three distinct applications, with rich stair treads, a horizontal slat railing, and warm toned flooring all working together to create a cohesive, character filled space. The natural grain, knots, and deep coloring throughout the wood bring warmth to this bright, simple entryway, proving how seamlessly reclaimed wood can tie a home's design together from floor to stairway.
At Manomin Resawn Timbers, every reclaimed wood application starts with salvaged timbers pulled from structures dating back to the 19th and early 20th centuries. That history is present in every knot, saw mark, and patina found in the wood, giving each piece a one of a kind character that cannot be replicated with new lumber, whether used underfoot, as a stair tread, or along a railing.
Whether you are a homebuilder, a home remodeling contractor, or a homeowner looking to bring warmth and cohesion to a rustic entryway, Manomin Resawn Timbers has the reclaimed wood flooring, treads, and railing to complete your design. Designers looking for a unified reclaimed wood look throughout a space will find great inspiration here. Visit our showroom in Hugo, MN or reach out to us with a call or a message.
 Valley Design Center
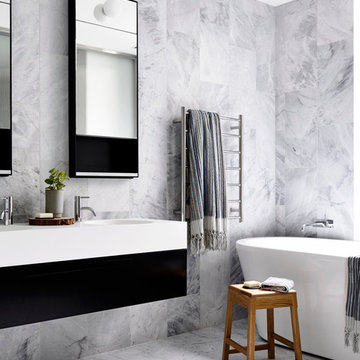
Freestanding bathtub - contemporary white tile freestanding bathtub idea in New York with flat-panel cabinets, black cabinets and an integrated sink

 Lowe's Home Improvement
Summer's perfect for a quick bedroom update—think paint, accessories, and simple decor ideas.
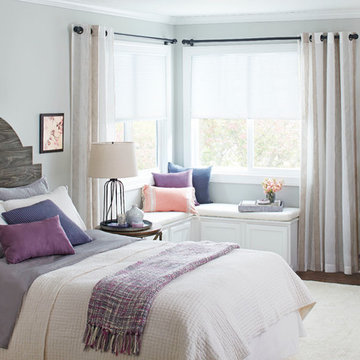
Large transitional master dark wood floor bedroom photo in Charlotte with white walls and no fireplace
Large transitional master dark wood floor bedroom photo in Charlotte with white walls and no fireplace
 DJK Custom Homes
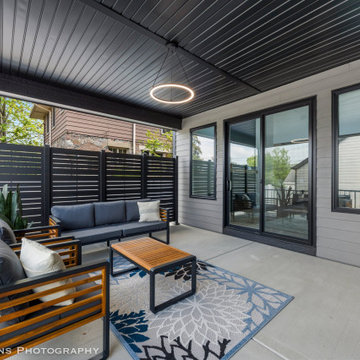
A sleek and stylish covered patio featuring horizontal slat privacy screens, black ceiling paneling with a circular LED pendant, and an inviting outdoor seating arrangement. The furniture combines warm wood tones with black metal framing, anchored by a bold floral outdoor rug. Sliding glass doors create a seamless flow between interior and exterior living spaces.

 Dorthy Pautz Landscape Architect
The design for the new custom stepped redwood fence and gate incorporated a narrow trellis top for Akebia vines. The horizontal slats are expressed with a modern reveal but there are no gaps, for privacy. The topiary trees are Majestic Beauty Hawthorns, which will quickly bulk up in height and spread and create even more privacy from neighboring houses. The narrow sidewalk planter has Liriope, Biokovo Geraniums and Ajuga

Sponsored
Fredericksburg, OH
High Point Cabinets
Columbus' Experienced Custom Cabinet Builder | 4x Best of Houzz Winner
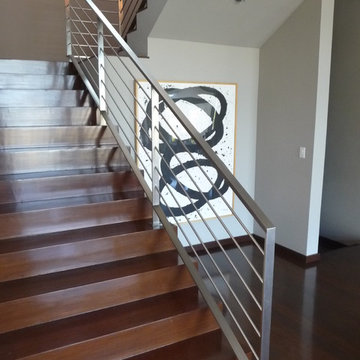
 Metal Innovations
Stainless Steel Horizontal Rail Sherman Oaks
Inspiration for a contemporary wooden u-shaped staircase remodel in Los Angeles with wooden risers
Inspiration for a contemporary wooden u-shaped staircase remodel in Los Angeles with wooden risers
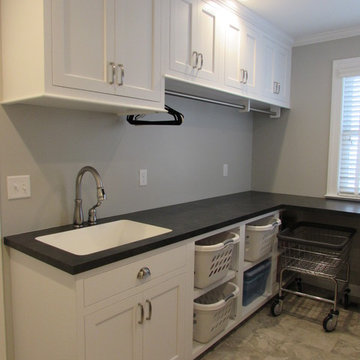
 Talon Construction Inc.
Talon Construction residential whole house remodeling project in Frederick, MD 21702 with a new kitchen and fully functional laundry room
Mid-sized transitional single-wall ceramic tile dedicated laundry room photo in DC Metro with an undermount sink, recessed-panel cabinets, white cabinets, solid surface countertops, white walls, a side-by-side washer/dryer and black countertops
Mid-sized transitional single-wall ceramic tile dedicated laundry room photo in DC Metro with an undermount sink, recessed-panel cabinets, white cabinets, solid surface countertops, white walls, a side-by-side washer/dryer and black countertops
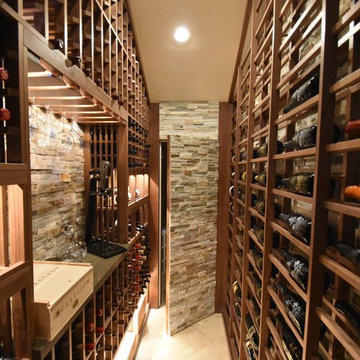
 Vintage Cellars - Luxury Custom Wine Cellars LA
This project is more than meets the eye! In a gorgeous neighborhood in Del Mar, San Diego, California, This unique small custom wine cellar truly acts as a showstopper. Originally within this house, the door which now faces outward used to be around the corner in a small hallway, virtually eliminating any visibility into this contemporary walk in custom wine cellar. Upon seeing the location of this space within the house, Gene Walder and the knowledgeable team at Vintage Cellars knew that to really take advantage of the room provided, (which is actually below the stairs), they needed to get rid of the original door and add a brand new one facing the main living space.
Just a small feat in a series of unique custom features within this cellar!
Here at Vintage Cellars, before any design takes shape, it is vital to understand what the clients wants and needs are based on their growing collection of wine. With a good idea of bottle sizes, shapes (some pinot noir bottles, for example have a wider bottom than a typical cabernet sauvignon bottle) and unique features desired, the team of wine cellar designers and wine cellar builders at Vintage Cellars are able to create a very special and desirable wine cellar for each client.
The owners of this beautiful home collaborated heavily with the Vintage Cellars team in the design process of this rustic custom wine cellar - something that we aim to do with every project. The homeowners wanted to showcase some of their favorite Magnum sized bottles in a high reveal horizontal display row, directly on top of another area highlighting the best 750 ml's in their collection.
This small custom wine room fills most of the left wall with single deep, individual bottle storage. Directly below this wine racking is room for wine case / wine bin storage. Centered within this wall is a nice space for opening and decanting wines with a gorgeous dark stone countertop and room for hanging wine glasses above.
The opposite wall is filled floor to ceiling with label revealing horizontal display rows. Again, this type of feature is very desirable in recent years. Homeowners want to be able to showcase the best bottles they own within their custom wine cellars in the most stunning and beautiful ways possible. Additionally, this feature is commonly replicated with metal bars for a more contemporary and modern look and feel.
Within Beach Cities such as Del Mar, La Jolla, Cardiff, Coronado, Rancho Santa Fe, Encinitas, Solana Beach, Newport Beach and Orange County alike, small walk wine cellars are all the rage. Custom Wine Closet s and Under the Stairs Custom Wine Room s are quickly becoming a commonplace feature within modern luxury homes.
Funny enough, because San Diego has become such a hub and mecca for craft beer breweries, luxury homes within communities such as La Jolla, Del Mar, Encinitas, Coronado, Cardiff, Rancho Santa Fe, Solana Beach, Carlsbad, La Costa and Torrey Pines have taken notice and began including space for unique beer storage within their custom wine cellars as well.
This right side wall horizontal display racking does just that. If you look closely, those intricately labeled bottles are craft brews kept at a chill and refreshing 55 Degrees- just waiting to be opened and enjoyed immediately.
Just when you thought the custom wine cellar tour was over, another unique feature catches your eye. You see the back stone wall? Press ever so gently in the top left corner two thirds of the way up and - Voila! - a secret door appears and slowly reveals more room under the stairway for case storage and the like.
The homeowner also decided to add interesting lighting to this cellar. The Custom wine room can turn any color of the rainbow - allowing you to focus on all lights or just one a time, creating that perfect mood lighting for the holidays, springtime, or summer.
This entire custom wine cellar and all wine racking were done in raw black walnut.
Vintage Cellars has built gorgeous custom wine cellars and wine storage rooms across the United States and World for over 25 years. We are your go-to business for anything wine cellar and wine storage related! Whether you're interested in a wine closet, wine racking, custom wine racks, a custom wine cellar door, or a cooling system for your existing space, Vintage Cellars has you covered!
We carry all kinds of wine cellar cooling and refrigeration systems, incuding: Breezaire, CellarCool, WhisperKool, Wine Guardian, CellarPro and Commercial systems.
We also carry many types of Wine Refrigerators, Wine Cabinets, and wine racking types, including La Cache, Marvel, N'Finity, Transtherm, Vinotheque, Vintage Series, Credenza, Walk in wine rooms, Climadiff, Riedel, Fontenay, and VintageView.
Vintage Cellars also does work in many styles, including Contemporary and Modern, Rustic, Farmhouse, Traditional, Craftsman, Industrial, Mediterranean, Mid-Century, Industrial and Eclectic.
Some locations we cover often include: San Diego, Rancho Santa Fe, Corona Del Mar, Del Mar, La Jolla, Newport Beach, Newport Coast, Huntington Beach, Del Mar, Solana Beach, Carlsbad, Orange County, Beverly Hills, Malibu, Pacific Palisades, Santa Monica, Bel Air, Los Angeles, Encinitas, Cardiff, Coronado, Manhattan Beach, Palos Verdes, San Marino, Ladera Heights, Santa Monica, Brentwood, Westwood, Hancock Park, Laguna Beach, Crystal Cove, Laguna Niguel, Torrey Pines, Thousand Oaks, Coto De Caza, Coronado Island, San Francisco, Danville, Walnut Creek, Marin, Tiburon, Hillsborough, Berkeley, Oakland, Napa, Sonoma, Agoura Hills, Hollywood Hills, Laurel Canyon, Sausalito, Mill Valley, San Rafael, Piedmont, Paso Robles, Carmel, Pebble Beach
Contact Vintage Cellars today with any of your Wine Cellar needs!
(800) 876-8789
Vintage Cellars
904 Rancheros Drive
San Marcos, California 92069
(800) 876-8789
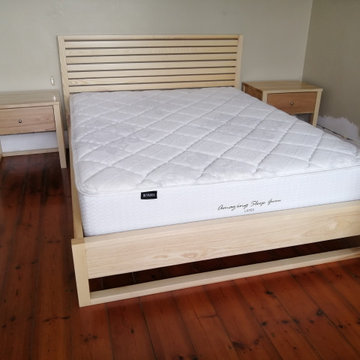
 House of Oregon & Oak Furniture Manufacturers
Beautiful, simple and elegant Full bed with Horizontal slatted headboard, Detailed footboard and 2 pedestals. The footboard echoes the lines of the pedestals, and continues with the horizontal slat effect.

Sponsored
Fredericksburg, OH
High Point Cabinets
Columbus' Experienced Custom Cabinet Builder | 4x Best of Houzz Winner
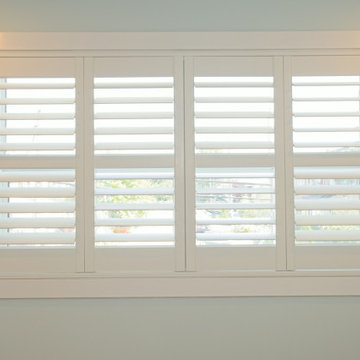
 Cedarstone Group Inc.
White interior shutters fill a broad window opening, with adjustable louvers and a crisp painted frame. The close view highlights the repeated horizontal slats, central divisions and wide white trim. Soft wall colour keeps attention on the window treatment and its clean architectural lines.
The Perfect Beam House in the Junction, Toronto, is a Cedarstone Group Inc. whole-home renovation featuring an open kitchen and dining area, coordinated living spaces, a finished basement, custom storage and white-oak stairs.
Explore Toronto home renovations, kitchen and bathroom remodels, basement finishing and custom interiors at cedarstonereno.com.

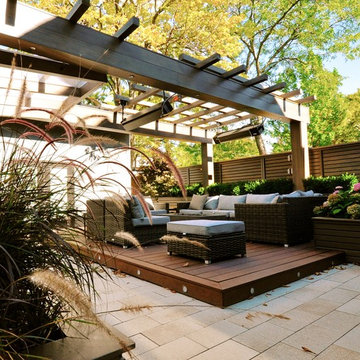
 Owen Landscape Architect
It was decided to hide the ugly existing board on board fence that the builder had done and create an independent architectural screen in front of it. Custom milled western red cedar horizontal slats where incorporated into the design. The results speak for themselves!
Photo credit: Tracy Granger
21