
Search results for "Horizontal slat ideas" in Home Design Ideas



 Creative Fences & Decks

This is an example of a mid-sized transitional partial sun side yard mulch formal garden in Portland.
Find the right local pro for your project

Example of a mid-sized transitional medium tone wood floor and brown floor foyer design in Chicago with white walls

 General Assembly
The staircase combines a custom walnut millwork screen and industrial steel detailing. Below the stairs, we designed a built in workspace.
© Joe Fletcher Photography

 Little Miracles Designs
This is an example of a contemporary backyard landscaping in New York with a fire pit and decking.
 avenue design inc

Inspiration for a mid-sized contemporary medium tone wood floor and beige floor foyer remodel in Toronto with white walls and a white front door

Sponsored
Fredericksburg, OH

High Point Cabinets
Columbus' Experienced Custom Cabinet Builder | 4x Best of Houzz Winner

 LAND BY DESIGN
mparchphoto, Richard Grenier Builder
Example of a transitional patio design in Denver with a fire pit and no cover
Example of a transitional patio design in Denver with a fire pit and no cover

 Ed Hughey, Architect & Realtor
 http://dennisburnettphotography.com
Example of a mid-sized transitional backyard deck design in Austin with a roof extension
Example of a mid-sized transitional backyard deck design in Austin with a roof extension
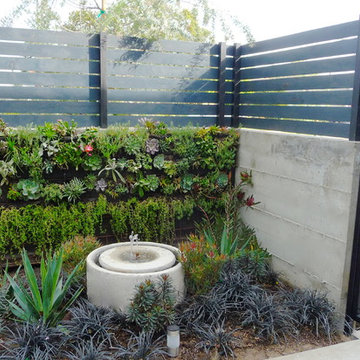

 User

User10' privacy fence custom built with steel posts and horizontal cedar slats.
Inspiration for an industrial backyard patio remodel in Austin with no cover
Inspiration for an industrial backyard patio remodel in Austin with no cover
 building Lab, inc.
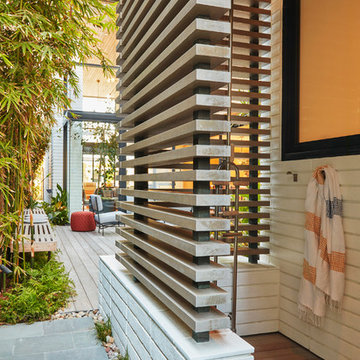

Landscape design emphasizes the horizontal layers as we progress from the concrete patio floor up to the garden level.
This remodel involves extensive excavation, demolition, drainage, and structural work. We aim to maximize the visual appeal and functions while preserving the privacy of the homeowners in this dense urban neighborhood.
Photos by Scott Hargis
 Scot Eckley, Inc.
John Granen

Example of a trendy backyard deck container garden design in Seattle with no cover
Example of a trendy backyard deck container garden design in Seattle with no cover

Sponsored
Columbus, OH
Free consultation for landscape design!

Peabody Landscape Group
Franklin County's Reliable Landscape Design & Contracting
 Allison Ramsey Architects
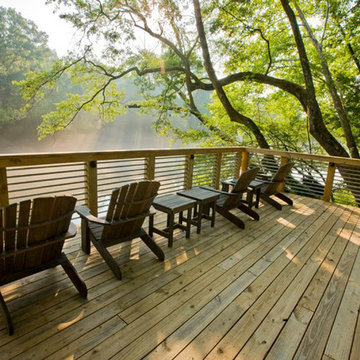
This cluster of two cottage courts is the National Association of Home Builders 50+ Housing Award winner. The cottages are simple yet elegant and are geared toward todays 50+ lifestyle. The Cottages are located within the Village at Saluda River Club. A NAHB BALA award winning community also planned by Allison Ramsey Architects.
 Coyle & Caron Landscape Architecture
Tracy Wyman, Sally Coyle

Inspiration for a coastal outdoor shower deck remodel in Orlando
Inspiration for a coastal outdoor shower deck remodel in Orlando

 Don Tankersley & Co.
Inspiration for a 1960s open concept medium tone wood floor and brown floor living room remodel in Portland with white walls, a standard fireplace and a wall-mounted tv
 Carl Akins Company

Beach style backyard tile patio photo in Orange County with a roof extension and a fireplace

Sponsored
Delaware, OH

Buckeye Basements, Inc.
Central Ohio's Basement Finishing ExpertsBest Of Houzz '13-'21
![jasonstrodl [adapture]](https://st.hzcdn.com/fimgs/a7330d8b03961a98_4328-w32-h32-b0-p0--.jpg) jasonstrodl [adapture]
jasonstrodl [adapture]Perfect Images Photography

Patio - transitional backyard patio idea in Las Vegas with a pergola
Patio - transitional backyard patio idea in Las Vegas with a pergola
 SINGLEPOINT DESIGN BUILD INC.

Patio - mid-sized mid-century modern backyard concrete paver and rectangular natural patio idea in San Francisco

 lisa schmitz interior design
mike sinclair photography
Living room - industrial living room idea in Kansas City with a concealed tv
Living room - industrial living room idea in Kansas City with a concealed tv
23