
Search results for "Horizontal" in Home Design Ideas
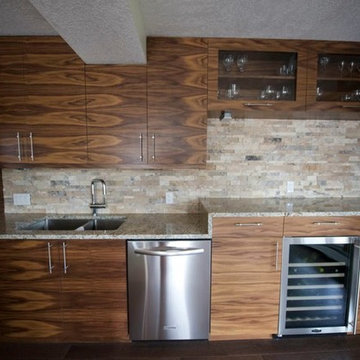


 Tom Bassett-Dilley Architect, Ltd.
Eric Hausman
Example of a mid-sized trendy two-car carport design in Chicago
Example of a mid-sized trendy two-car carport design in Chicago

 REFINED LLC
Inspiration for a contemporary living room remodel in Minneapolis with gray walls, a ribbon fireplace and a wall-mounted tv
Find the right local pro for your project

 Red House Architects
Scott Braman Photography
Inspiration for a craftsman two-story wood exterior home remodel in DC Metro
Inspiration for a craftsman two-story wood exterior home remodel in DC Metro


 Titan Stairs, Utah!
Square tube horizontal railing system
Mid-sized trendy staircase photo in Salt Lake City
Mid-sized trendy staircase photo in Salt Lake City

 Collective Design + Build
Inspiration for a transitional gray tile beige floor and single-sink alcove shower remodel in Phoenix with shaker cabinets, black cabinets, white walls, a vessel sink, beige countertops and a built-in vanity

Sponsored
Columbus, OH

Hope Restoration & General Contracting
Columbus Design-Build, Kitchen & Bath Remodeling, Historic Renovations


 Lindsay Chambers Design
, Roger Davies Photography
Example of a mid-sized classic master white tile and marble tile white floor freestanding bathtub design in Los Angeles with purple cabinets, an undermount sink, marble countertops, a hinged shower door, recessed-panel cabinets and beige walls
Example of a mid-sized classic master white tile and marble tile white floor freestanding bathtub design in Los Angeles with purple cabinets, an undermount sink, marble countertops, a hinged shower door, recessed-panel cabinets and beige walls

 User
Example of a mid-sized classic 3/4 white tile and subway tile multicolored floor and ceramic tile claw-foot bathtub design in Houston with a two-piece toilet, gray walls, black cabinets, an undermount sink, solid surface countertops and a hinged shower door


 Centre Sky Architecture Ltd
Mountain Peek is a custom residence located within the Yellowstone Club in Big Sky, Montana. The layout of the home was heavily influenced by the site. Instead of building up vertically the floor plan reaches out horizontally with slight elevations between different spaces. This allowed for beautiful views from every space and also gave us the ability to play with roof heights for each individual space. Natural stone and rustic wood are accented by steal beams and metal work throughout the home.
(photos by Whitney Kamman)

 Lee Kimball
Inspiration for a contemporary brown tile and beige tile powder room remodel in Boston with an undermount sink, flat-panel cabinets, dark wood cabinets and white countertops
Sponsored
Columbus, OH
Hope Restoration & General Contracting
Columbus Design-Build, Kitchen & Bath Remodeling, Historic Renovations


Large trendy master gray tile and porcelain tile porcelain tile and gray floor double shower photo in Chicago with flat-panel cabinets, light wood cabinets, solid surface countertops and an integrated sink

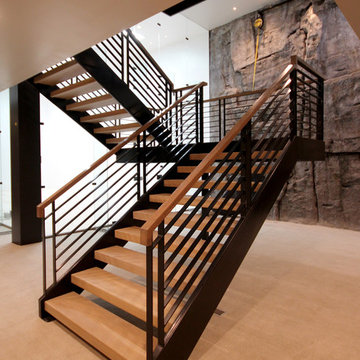 Titan Stairs, Utah!
Interior Steel Staircase with Horizontal Balustrade with White Oak Treads and Cap Rail by Titan Architectural Products in Heber, Utah.
Inspiration for a huge modern staircase remodel in Salt Lake City
Inspiration for a huge modern staircase remodel in Salt Lake City

Sponsored
Sunbury, OH

J.Holderby - Renovations
Franklin County's Leading General Contractors - 2X Best of Houzz!
 User
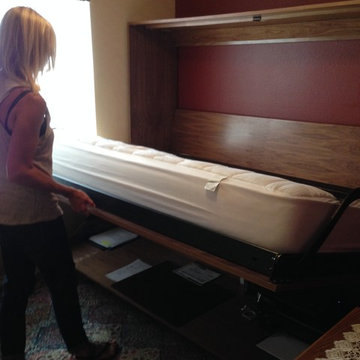
A queen horizontal Murphy DeskBed & cabinet in natural walnut are used to complete this home office and occasional guest bedroom.
Murphy Bed Concepts, Inc.

 Harwell Fencing and Gates Inc
3 different sizes of fence boards - Cordovan Brown (color)
Trendy entryway photo in Los Angeles
Trendy entryway photo in Los Angeles
 Titan Stairs, Utah!
Interior Horizontal Steel Balustrade with Wood Skirts and Tread Caps
Inspiration for a mid-sized modern wooden u-shaped staircase remodel in Salt Lake City with wooden risers
Inspiration for a mid-sized modern wooden u-shaped staircase remodel in Salt Lake City with wooden risers
40