
Search results for "Horning" in Home Design Ideas
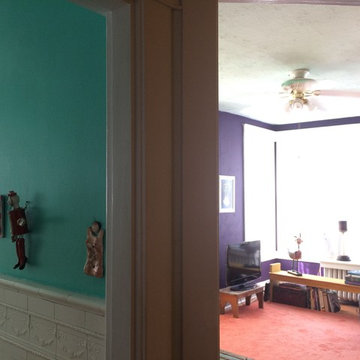
 Barbara Mayfield, Artist/ Color Consultant.
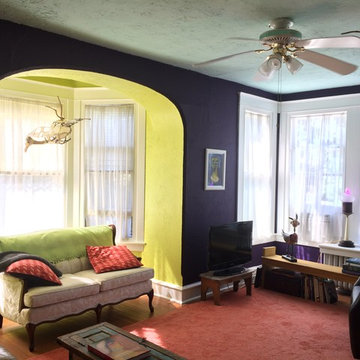
The turquoise bathroom was in place when I got there. What to do in the TV/Sitting room after walking through reds, yellows, oranges and teals? Deep purple. of course?
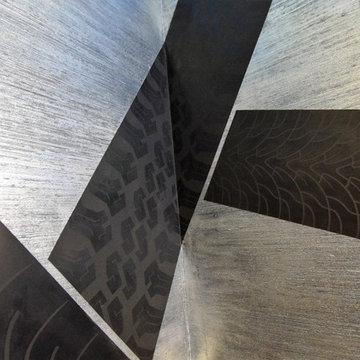
 Faux You Designs, Inc.
Close up photo of our Venetian plaster finish w/ tire track patterns & silver foiled striae walls in the men's room at The Vault located inside Big Horn Country Club
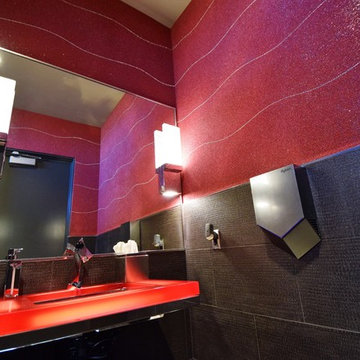 Faux You Designs, Inc.
Red glass beads finish in the women's bathroom at The Vault located inside Big Horn Country Club.
FYI, this is not wall paper. We had to glue the individual glass beads to the wall. Then we applied epoxy over the beads.
Find the right local pro for your project
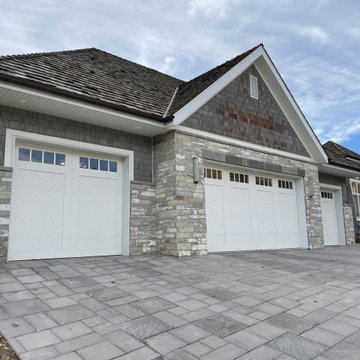
 Quarry Mill
This beautiful garage showcases the Quarry Mill's Big Horn real thin stone veneer as siding.
Garage - traditional attached three-car garage idea
Garage - traditional attached three-car garage idea

 The Blue Moon Trading Company
Photo: Stacy Larsen Photography
Bedroom - transitional medium tone wood floor bedroom idea in Tampa
Bedroom - transitional medium tone wood floor bedroom idea in Tampa
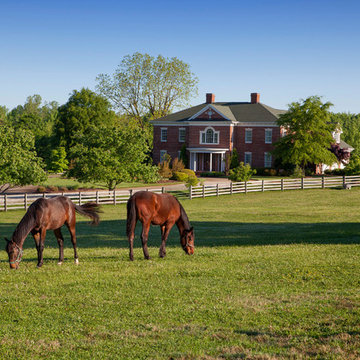
 Legacy Farms and Ranches of North Carolina
Gardner Reynolds
Inspiration for a country exterior home remodel in Raleigh
Inspiration for a country exterior home remodel in Raleigh

 BUILD
BUILD@Amber Frederiksen Photography
Large trendy open concept carpeted family room photo in Miami with white walls, a ribbon fireplace, a stone fireplace and a wall-mounted tv
Large trendy open concept carpeted family room photo in Miami with white walls, a ribbon fireplace, a stone fireplace and a wall-mounted tv
 Henrybuilt
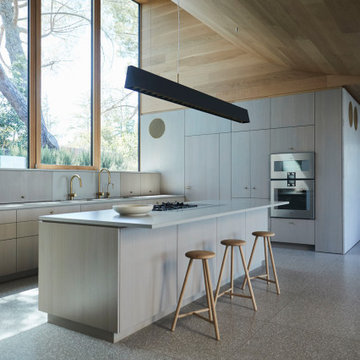
Henrybuilt kitchen in Los Altos Hills, California.
Architect: WOJR
Contractor: Paragon Custom Homes
Kitchen - modern l-shaped concrete floor, gray floor, vaulted ceiling and wood ceiling kitchen idea in San Francisco with an island, an undermount sink, flat-panel cabinets, light wood cabinets, stainless steel appliances and white countertops
Kitchen - modern l-shaped concrete floor, gray floor, vaulted ceiling and wood ceiling kitchen idea in San Francisco with an island, an undermount sink, flat-panel cabinets, light wood cabinets, stainless steel appliances and white countertops

 Lauren Levant
Design by Lauren Levant, Photography by Bob Narod, for Jennifer Gilmer Kitchen and Bath
2013 Kitchen + Bath Business Kitchen of the Year, Third Place
Eat-in kitchen - traditional u-shaped medium tone wood floor eat-in kitchen idea in DC Metro with white cabinets, stainless steel appliances, an island, an undermount sink, shaker cabinets, quartz countertops, multicolored backsplash and stone tile backsplash
Eat-in kitchen - traditional u-shaped medium tone wood floor eat-in kitchen idea in DC Metro with white cabinets, stainless steel appliances, an island, an undermount sink, shaker cabinets, quartz countertops, multicolored backsplash and stone tile backsplash
 Barbara Mayfield, Artist/ Color Consultant.
Linda had tried bright blue in here and a deep yellow,
For me, considering everything else in the house, as well as the coral rug and tan sofas in this room, the answer was a deep purple with chartreuse accents, and a pale pale blue/green on the ceiling.I know it sounds crazy, but these colors "ground" the room and the house.
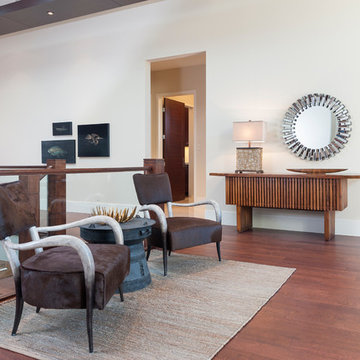
 DEKORA Home Staging & Design
Seating fit for a [vi]king—absolutely adore the character in this vignette. The iron side table and throne-like bowl give way to chocolate hide and white horned occasional chairs for an heir of strength and sophistication.
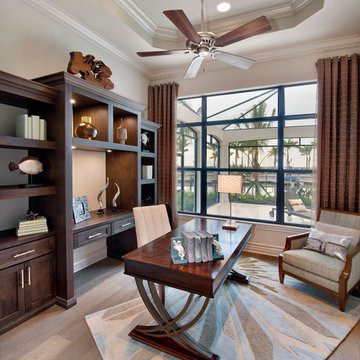
 Harbourside Custom Homes
Giovanni Photography
Example of a transitional freestanding desk light wood floor study room design in Miami with white walls and no fireplace
Example of a transitional freestanding desk light wood floor study room design in Miami with white walls and no fireplace
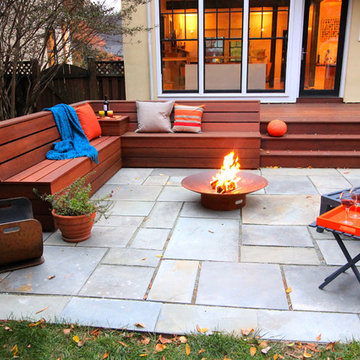
 Horn & Co. (Previously JHLA)
The deck was redone in ipe to match the new seating and the oxidized steel planter. The existing narrow steps were replaced with generous treads that can also serve as improvised seating.
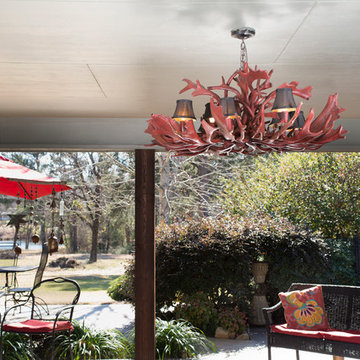


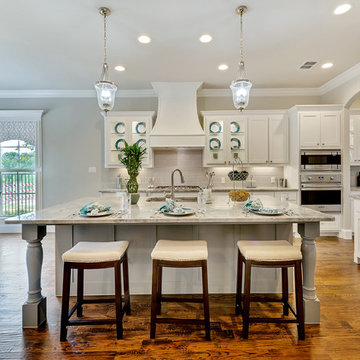
 Realty Pro Shots
Charles Lauersdorf
Transitional open concept kitchen photo in Dallas with white cabinets, white backsplash, subway tile backsplash, stainless steel appliances and an island
Transitional open concept kitchen photo in Dallas with white cabinets, white backsplash, subway tile backsplash, stainless steel appliances and an island
7