
Search results for "Horning" in Home Design Ideas

 VanderHorn Architects
Large cottage porcelain tile and brown floor wine cellar photo in New York with storage racks
 VanderHorn Architects
Inspiration for a large french country master bedroom remodel in New York with beige walls and a standard fireplace

 Horn & Co. (Previously JHLA)
Our clients on this project were inspired by their travels to Asia and wanted to mimic this aesthetic at their DC property. We designed a water feature that effectively masks adjacent traffic noise and maintains a small footprint.
Find the right local pro for your project
 VanderHorn Architects
This bright new kitchen features a painted Nantucket beadboard ceiling, dropped beams, and random width Black walnut floors.
Example of a large classic u-shaped dark wood floor and brown floor kitchen design with a farmhouse sink, recessed-panel cabinets, white cabinets, marble countertops, white backsplash, paneled appliances and an island
Example of a large classic u-shaped dark wood floor and brown floor kitchen design with a farmhouse sink, recessed-panel cabinets, white cabinets, marble countertops, white backsplash, paneled appliances and an island
 VanderHorn Architects
The main space features a soaking tub and vanity, while the sauna, shower and toilet rooms are arranged along one side of the room.
Gus Cantavero Photography
 VanderHorn Architects
Reminiscent of a 1910 Shingle Style, this new stone and cedar shake home welcomes guests through a classic doorway framing a view of the Long Island Sound beyond. Paired Tuscan columns add formality to the graceful front porch.
 VanderHorn Architects
The main terrace at the rear of the house is framed by projecting side wings. The main block here, features a projecting center bay with a door covered by a segmental arch pediment and topped by a pedimented gable. Projecting onto the terrace at the left are three sides of the octagonal breakfast room with a balcony and nook above.

 Patti Ryan Interior Design
Curated style! Traditional Tudor architecture gets a makeover with a brush of white paint on the walls and purple hued paint on the ceiling. The black horned sconces draws your eye in to a space exuding beauty and pleasure; where one can relax and enjoy the coherent decor.
Gordon Gregory Photography

 Brion Jeannette Architecture
Hand hewn wood beams throughout the house provide the classical Spanish motif and structural integrity of this Spanish Hacienda in Corona del Mar, California
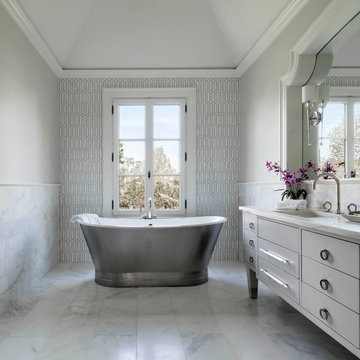 VanderHorn Architects
Woodruff Brown Photography
Transitional master white tile freestanding bathtub photo in New York with white cabinets, white walls, marble countertops, flat-panel cabinets and an undermount sink
Transitional master white tile freestanding bathtub photo in New York with white cabinets, white walls, marble countertops, flat-panel cabinets and an undermount sink
 VanderHorn Architects

The painted Nantucket beadboard ceiling creates a sharp contrast with richly-stained cherry paneling, fireplace surround, cabinetry and curved beams.
Large elegant enclosed medium tone wood floor and brown floor family room library photo with blue walls, a standard fireplace, no tv and a wood fireplace surround
Large elegant enclosed medium tone wood floor and brown floor family room library photo with blue walls, a standard fireplace, no tv and a wood fireplace surround

Inspiration for a small transitional formal and enclosed light wood floor living room remodel in Austin with white walls, no fireplace and no tv



 Spears Horn Architects
Entrance walk edged with pineleaf penstemon and daylily.
Spears Horn Architects
Inspiration for a mid-sized contemporary drought-tolerant and full sun front yard stone garden path in Albuquerque for summer.
Inspiration for a mid-sized contemporary drought-tolerant and full sun front yard stone garden path in Albuquerque for summer.
 Rethink Design Studio
Richard Leo Johnson

Wall Color: Gray Owl - Regal Wall Satin, Latex Flat (Benjamin Moore)
Trim Color: Super White - Oil, Semi Gloss (Benjamin Moore)
Wallpaper: Trove
Chandelier: Old Plank
Wall Plaques: Lazy Susan Gazelle Horns - J Douglas
Mirror: Prescott Gold Leaf Round Mirror - Arteriors
Dining Table: Oval Dining Table - DWR
Dining Chairs: Eames Molded Plastic Wood Dowel Chairs - DWR
Dining Chairs (Captain): Antique (reupholstered)
Bar Cart: Ponce Iron Bar Cart - Arteriors
Stools: Suite NY

 User
UserPhoto by Boor Bridges Architecture
Inspiration for a rustic gray one-story exterior home remodel in San Francisco
Inspiration for a rustic gray one-story exterior home remodel in San Francisco
 VanderHorn Architects
Stainless steel countertops and glass upper cabinets enhance the blue-lacquered walls and cabinetry in the bright Service Pantry.
Inspiration for a large timeless galley medium tone wood floor and brown floor eat-in kitchen remodel with glass-front cabinets, blue cabinets, stainless steel countertops, stainless steel appliances and blue backsplash
Inspiration for a large timeless galley medium tone wood floor and brown floor eat-in kitchen remodel with glass-front cabinets, blue cabinets, stainless steel countertops, stainless steel appliances and blue backsplash

 Sigmar
Petr Krejci
Example of a transitional l-shaped kitchen design in London with shaker cabinets and gray backsplash
Example of a transitional l-shaped kitchen design in London with shaker cabinets and gray backsplash
1