
Search results for "Horse barn" in Home Design Ideas
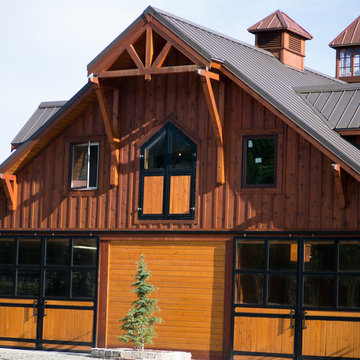
 Barn Pros
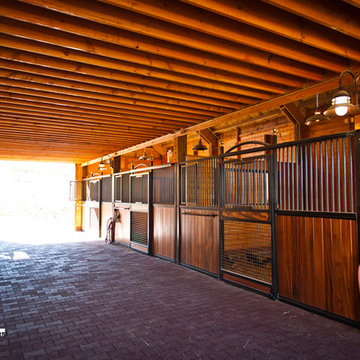
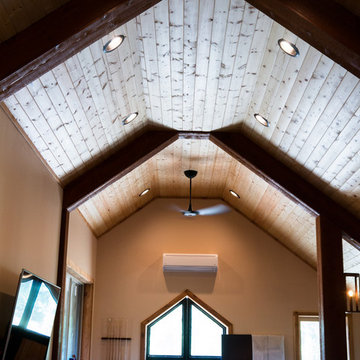
Off the beaten path, within the foothills of the Cascade Mountains, you’ll find an Equestrian 72 Horse Barn tranquilly providing the roots that one family desires. The first floor has all the best that Barn Pros has to offer for horses while the second floor has a classic clubhouse vibe with a full wet bar and pool table. This is truly a barn built for the entire family.

 Lester Building Systems LLC
36' x 48' x 12' Horse Barn with (4) 12' x 12' horse stalls, tack room and wash bay. Roof pitch: 8/12
Exterior: metal roof, stucco and brick
Photo Credit: FarmKid Studios

Find the right local pro for your project
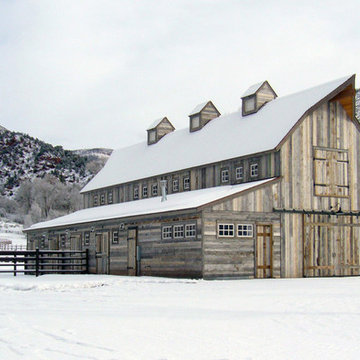

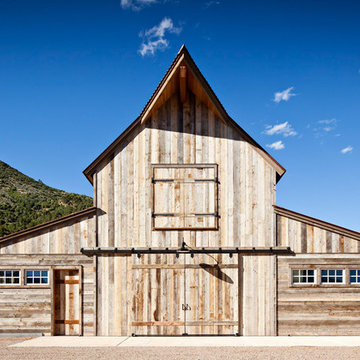

 Carolina Timberworks
Go to http://www.carolinatimberworks.com/timber-frame-videos/ to watch a short video on this amazing barn.
© Carolina Timberworks





 Pine Creek Construction
36' x 52' Belmont style Horse Barn shown with 12' Walls, Metal Siding, 8' Lean-To Roofs on both sides, Sliding Doors, Dutch Doors, Metal Roof and Cupolas.

 DBR Construction Consulting
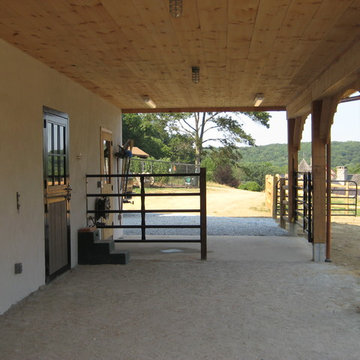
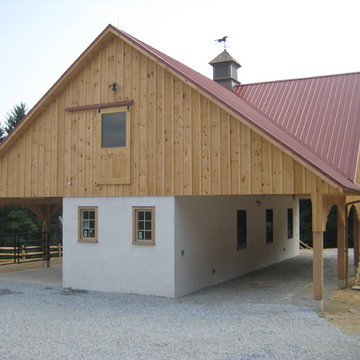
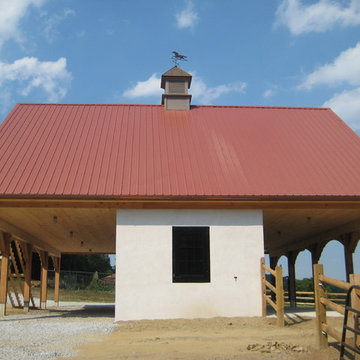
Four-stall horse barn with tackle room and loft storage. Project located in Perkasie, Bucks County, PA.
Large elegant detached shed photo in Philadelphia
Large elegant detached shed photo in Philadelphia

 Barn Pros
Off the beaten path, within the foothills of the Cascade Mountains, you’ll find an Equestrian 72 Horse Barn tranquilly providing the roots that one family desires. The first floor has all the best that Barn Pros has to offer for horses while the second floor has a classic clubhouse vibe with a full wet bar and pool table. This is truly a barn built for the entire family.
 Barn Pros
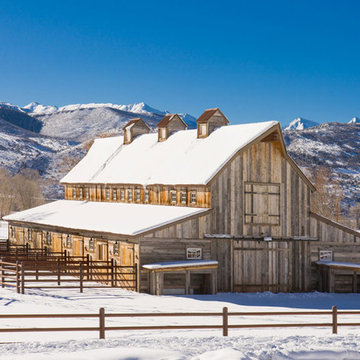
This gable barn features all of our premium details in one package. Customized with large dormers to provide a walkout space in the T-style loft, which opens onto the horse stalls below. A wainscot stone wrap, custom accents, handmade doors, and a pine-wrapped breezeway were all chosen to tailor this package. The owner’s addition of stained concrete flooring, two-tone exterior stain treatment and carriage lighting come together for a distinctively European feel.

 Lanphear Builders Inc.
6 Stall horse barn with hay loft and custom built barn doors.
Inspiration for a gray concrete fiberboard exterior home remodel
Inspiration for a gray concrete fiberboard exterior home remodel

Sponsored
Columbus, OH

Hope Restoration & General Contracting
Columbus Design-Build, Kitchen & Bath Remodeling, Historic Renovations

 Woodtex
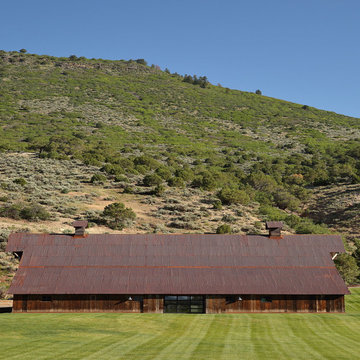
Our standard shed row horse barn, with overhang, customized for use as a dog kennel in Piedmont, South Carolina.
Inspiration for a country shed remodel in New York
Inspiration for a country shed remodel in New York




10