
Search results for "Horse barn" in Home Design Ideas


 Barn Pros
Learn more about our pre-engineered barn, barndominium, garage and arena packages on our website: www.barnpros.com
Inspiration for a farmhouse detached barn remodel in Denver
Inspiration for a farmhouse detached barn remodel in Denver
Find the right local pro for your project
 Barn Pros
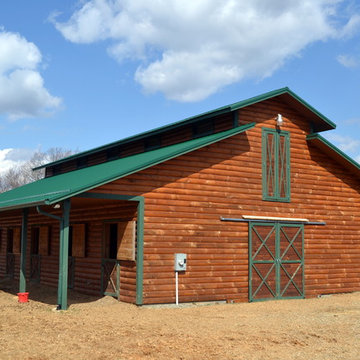
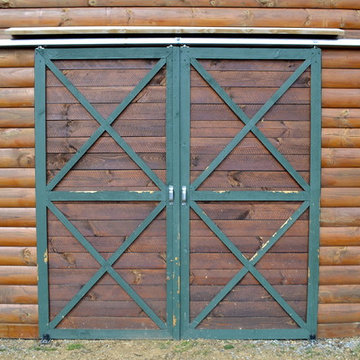
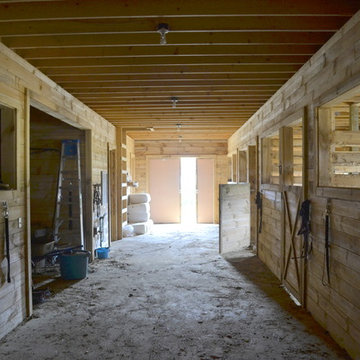
Tall ceilings and a large, open space allows for better ventilation and air circulation. This gable barn kit has a low profile roof, a high sidewall height to store trailers or farm equipment and a full-length shed roof for extra storage or turnouts for your horses.
Learn more about our pre-engineered barn, barndominium, garage and arena packages on our website: www.barnpros.com
 Barn Pros
This gable barn features all of our premium details in one package. Customized with large dormers to provide a walkout space in the T-style loft, which opens onto the horse stalls below. A wainscot stone wrap, custom accents, handmade doors, and a pine-wrapped breezeway were all chosen to tailor this package. The owner’s addition of stained concrete flooring, two-tone exterior stain treatment and carriage lighting come together for a distinctively European feel.

Sponsored
Sunbury, OH

J.Holderby - Renovations
Franklin County's Leading General Contractors - 2X Best of Houzz!

 Cash Custom Homes
Photography by Kerby Olive
Inspiration for a cottage home design remodel in Charlotte
Inspiration for a cottage home design remodel in Charlotte

 Lester Building Systems LLC
36' x 48' x 12' Horse Barn with (4) 12' x 12' horse stalls, tack room and wash bay. Roof pitch: 8/12
Exterior: metal roof, stucco and brick
Photo Credit: FarmKid Studios
 Barn Pros
 Denali barn apartment model in a 36' x 60' footprint with Ranchwood rustic siding, Classic Equine stalls and Dutch doors. Construction by Red Pine Builders www.redpinebuilders.com

 Old Saratoga Restorations Incorporated
This horse barn conversion represents the owner's vision to create a cozy home and office as close as possible to her horses.
Old Saratoga Restorations completed the conversion in the middle of winter, repouring the concrete floor, repairing the roof and rotted beam foundation, replacing windows and using reclaimed oak and hemlock beams from the barn to create a staircase. Resawn beams were used for stair treads, shelves, railings and cabinets.
The barn’s innovative touches include plate glass viewing windows into the horse stalls from the kitchen and the mudroom.
OSR also created a custom mahogany door, utility room, new high-end kitchen, 2 bathrooms, a stable room and a mudroom with a Dutch door.


 Waters & Brown Paint & Decorating
Horse barn with pine barn-board, finished with a custom tinted C2 Guard waterborne stain/sealer. Stain system/color work by Waters & Brown; staining/painting and photography by Chris O'Shea Painting.

Sponsored
Delaware, OH

Buckeye Basements, Inc.
Central Ohio's Basement Finishing ExpertsBest Of Houzz '13-'21

 Barn Pros
 Denali barn apartment model in a 36' x 60' footprint with Ranchwood rustic siding, Classic Equine stalls and Dutch doors. Construction by Red Pine Builders www.redpinebuilders.com
 Neumann & Rudy Architecture
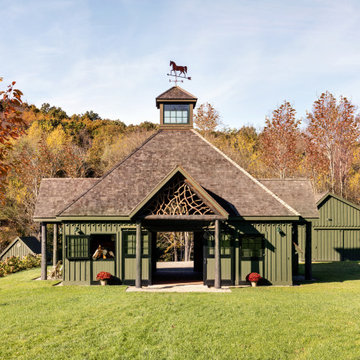
Seen in bright autumn daylight, the barn’s central pavilion is composed as a compact, temple-like volume with a dominant pyramidal roof, glazed cupola, and projecting gabled entrance. The deep olive-green siding allows the architecture to recede into the surrounding woodland, while weathered roof shingles, peeled-log columns, black window grilles, and rustic branchwork introduce texture and craftsmanship. A horse looking through the open stall window animates the otherwise balanced façade and clearly expresses the building’s equestrian purpose. Crisp sunlight sharpens the rooflines and casts strong shadows beneath the porch, producing a mood that is both practical and picturesque. The style draws from rural vernacular, Adirondack lodges, and traditional carriage barns. The honest materials and intimate scale make the barn feel grounded, cheerful, and deeply connected to daily life with horses.
 Barn Pros
 Denali barn apartment model in a 36' x 60' footprint with Ranchwood rustic siding, Classic Equine stalls and Dutch doors. Construction by Red Pine Builders www.redpinebuilders.com


 Barn Pros
 Denali barn apartment model in a 36' x 60' footprint with Ranchwood rustic siding, Classic Equine stalls and Dutch doors. Construction by Red Pine Builders www.redpinebuilders.com
 Old Saratoga Restorations Incorporated
This horse barn conversion represents the owner's vision to create a cozy home and office as close as possible to her horses.
Old Saratoga Restorations completed the conversion in the middle of winter, repouring the concrete floor, repairing the roof and rotted beam foundation, replacing windows and using reclaimed oak and hemlock beams from the barn to create a staircase. Resawn beams were used for stair treads, shelves, railings and cabinets.
The barn’s innovative touches include plate glass viewing windows into the horse stalls from the kitchen and the mudroom.
OSR also created a custom mahogany door, utility room, new high-end kitchen, 2 bathrooms, a stable room and a mudroom with a Dutch door.
 Lester Building Systems LLC
36' x 48' x 12' Horse Barn with (4) 12' x 12' horse stalls, tack room and wash bay. Roof pitch: 8/12
Exterior: metal roof, stucco and brick
Photo Credit: FarmKid Studios
32