
Search results for "Horse barn" in Home Design Ideas
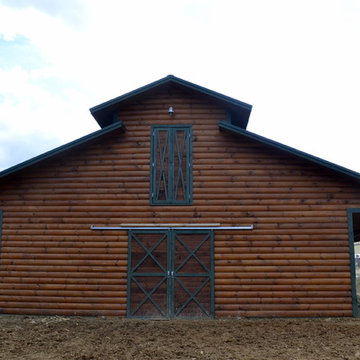
 Cash Custom Homes
Photography by Kerby Olive
Inspiration for a cottage home design remodel in Charlotte
Inspiration for a cottage home design remodel in Charlotte

 Lester Building Systems LLC
36' x 48' x 12' Horse Barn with (4) 12' x 12' horse stalls, tack room and wash bay. Roof pitch: 8/12
Exterior: metal roof, stucco and brick
Photo Credit: FarmKid Studios
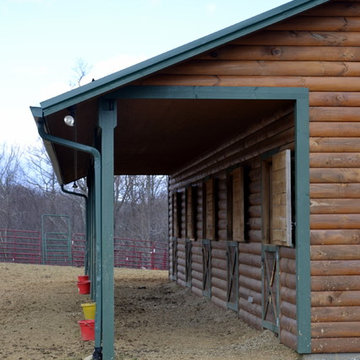 Cash Custom Homes
Photography by Kerby Olive
Inspiration for a cottage home design remodel in Charlotte
Inspiration for a cottage home design remodel in Charlotte
Find the right local pro for your project

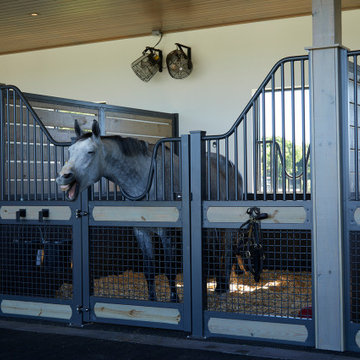
 In-Site Design Group LLC
Modern horse stables barn in wellington florida
Equestrian style
Inspiration for a large contemporary flat roof remodel in Miami
Inspiration for a large contemporary flat roof remodel in Miami
 Cash Custom Homes
Photography by Kerby Olive
Inspiration for a country home design remodel in Charlotte
Inspiration for a country home design remodel in Charlotte
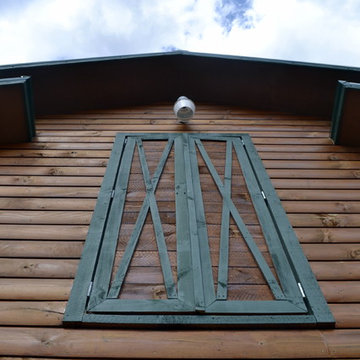



 Old Saratoga Restorations Incorporated
This horse barn conversion was Joyce Cole’s dream. It represented her vision to create a cozy home and office as close as possible to her beloved horses.
Old Saratoga Restorations completed the conversion in the middle of winter, repouring the concrete floor, repairing the roof and rotted beam foundation, replacing windows and using reclaimed oak and hemlock beams from the barn to create a staircase. Resawn beams were used for stair treads, shelves, railings and cabinets.
The barn’s innovative touches include plate glass viewing windows into the horse stalls from the kitchen and the mudroom.
OSR also created a custom mahogany door, utility room, new high-end kitchen, 2 bathrooms, a stable room and a mudroom with a Dutch door.

 Barn Pros
Located in Castle Rock, Colorado just a few miles north of Colorado Springs, this horse barn has 360-degree views of a picturesque landscape that the horses (and owners) are sure to enjoy. The model is our High Sierra - a taller version of the Sierra with the addition of a full length open shed roof - it’s designed to store larger vehicles and offer better ventilation from the high ceiling height. The low, 5/12 roof pitch keeps in line with the prairie-style look of the original Sierra which compliments properties with multiple buildings.
This particular barn has five, 12’x12’ horse stalls, a 12’x12’ tack/office room, a 12’x12’ wash & groom bay and a large 12’x24’ parking bay for the owner’s horse trailer. Garage door packages are an available option for this model and are offered in several styles and finishes, including a powder-coated wood grain finish.
 Old Saratoga Restorations Incorporated
This horse barn conversion was Joyce Cole’s dream. It represented her vision to create a cozy home and office as close as possible to her beloved horses.
Old Saratoga Restorations completed the conversion in the middle of winter, repouring the concrete floor, repairing the roof and rotted beam foundation, replacing windows and using reclaimed oak and hemlock beams from the barn to create a staircase. Resawn beams were used for stair treads, shelves, railings and cabinets.
The barn’s innovative touches include plate glass viewing windows into the horse stalls from the kitchen and the mudroom.
OSR also created a custom mahogany door, utility room, new high-end kitchen, 2 bathrooms, a stable room and a mudroom with a Dutch door.
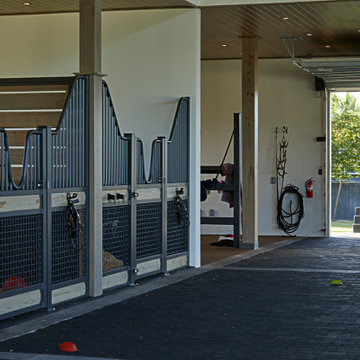 In-Site Design Group LLC
Modern horse stables barn in wellington florida
Equestrian style
Example of a large trendy flat roof design in Miami
Example of a large trendy flat roof design in Miami

Sponsored
Sunbury, OH

J.Holderby - Renovations
Franklin County's Leading General Contractors - 2X Best of Houzz!
 Cash Custom Homes
Photography by Kerby Olive
Inspiration for a country home design remodel in Charlotte
Inspiration for a country home design remodel in Charlotte
 Barn Pros
 Denali barn apartment model in a 36' x 60' footprint with Ranchwood rustic siding, Classic Equine stalls and Dutch doors. Construction by Red Pine Builders www.redpinebuilders.com

 Morris Builders, Inc
This custom built, 36x36' horse stable has these horses living in luxury with therapeutic flooring systems and separate living quarters. The first floor boasts sliding barn doors on either side, a prep area with wash basin and ample room for storage. The second floor is prepped for future build out which will house a small apartment.
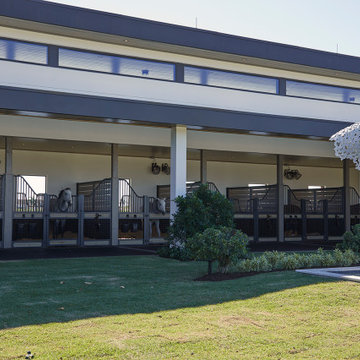 In-Site Design Group LLC
Modern horse stables barn in wellington florida
Equestrian style, Daniel Newcomb photographer
Example of a large trendy flat roof design in Miami
Example of a large trendy flat roof design in Miami


 Waters & Brown Paint & Decorating
Horse barn with pine barn-board, finished with a custom tinted C2 Guard waterborne stain/sealer. Stain system/color work by Waters & Brown; staining/painting and photography by Chris O'Shea Painting.

 Paragon Exteriors LLC
This horse barn roof was in really rough shape so we removed the old shingles and then installed new CertainTeed shingles in Cobblestone Gray and Cottage Red to make up the beautiful pattern you see.
 Barn Pros
 Denali barn apartment model in a 36' x 60' footprint with Ranchwood rustic siding, Classic Equine stalls and Dutch doors. Construction by Red Pine Builders www.redpinebuilders.com
31