
Search results for "Horse stable" in Home Design Ideas

 Joan Bigg Design LLC

1924 Carriage House horse stable transformed into a Award winning up to date kitchen will conserving the period of the house.
Inspiration for a large timeless u-shaped ceramic tile and gray floor enclosed kitchen remodel in Las Vegas with a double-bowl sink, shaker cabinets, white cabinets, limestone countertops, white backsplash, ceramic backsplash, stainless steel appliances and an island
Inspiration for a large timeless u-shaped ceramic tile and gray floor enclosed kitchen remodel in Las Vegas with a double-bowl sink, shaker cabinets, white cabinets, limestone countertops, white backsplash, ceramic backsplash, stainless steel appliances and an island
Find the right local pro for your project
 Joan Bigg Design LLC

1924 Carriage House horse stable transformed into a Award winning up to date kitchen will conserving the period of the house.
Enclosed kitchen - large traditional u-shaped ceramic tile and gray floor enclosed kitchen idea in Las Vegas with white walls, a double-bowl sink, shaker cabinets, white cabinets, limestone countertops, white backsplash, ceramic backsplash, stainless steel appliances and an island
Enclosed kitchen - large traditional u-shaped ceramic tile and gray floor enclosed kitchen idea in Las Vegas with white walls, a double-bowl sink, shaker cabinets, white cabinets, limestone countertops, white backsplash, ceramic backsplash, stainless steel appliances and an island

 Cape Associates, Inc.

Inspiration for a coastal front door remodel in Boston with a medium wood front door
 Helga Horner Inc.
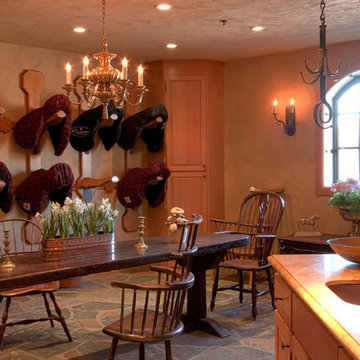
Inspiration for a large rustic concrete floor kitchen/dining room combo remodel in San Francisco with beige walls and no fireplace

Sponsored
Columbus, OH

Wannemacher Interiors
Customized Award-Winning Interior Design Solutions in Franklin Cnty OH



 Sand Creek Post & Beam


Sand Creek Post & Beam Traditional Wood Barns and Barn Homes
Learn more & request a free catalog: www.sandcreekpostandbeam.com
 Sand Creek Post & Beam
Sand Creek Post & Beam Traditional Wood Barns and Barn Homes
Learn more & request a free catalog: www.sandcreekpostandbeam.com
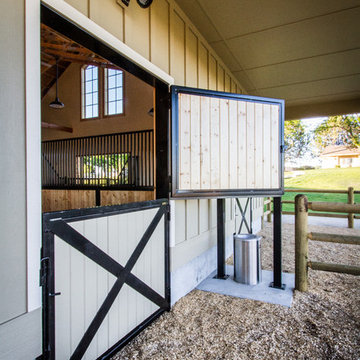
 Gravitas

A new horse barn for a client in Eagle, Idaho. 3 stalls, a wash bay, tack room, and exterior corral. The owner also put in a nearby riding arena with geo-textile for her dressage work with her horses.


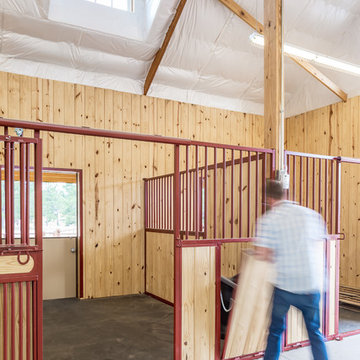
 Lester Building Systems LLC
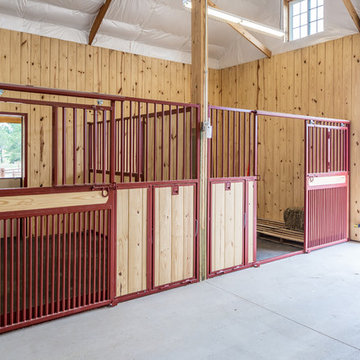
36' x 48' x 12' Horse Barn with (4) 12' x 12' horse stalls, tack room and wash bay. Roof pitch: 8/12
Exterior: metal roof, stucco and brick
Photo Credit: FarmKid Studios
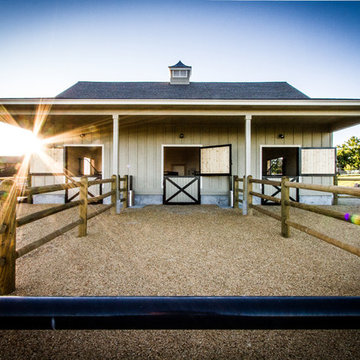 Gravitas
A new horse barn for a client in Eagle, Idaho. 3 stalls, a wash bay, tack room, and exterior corral. The owner also put in a nearby riding arena with geo-textile for her dressage work with her horses.



 Lester Building Systems LLC
36' x 48' x 12' Horse Barn with (4) 12' x 12' horse stalls, tack room and wash bay. Roof pitch: 8/12
Exterior: metal roof, stucco and brick
Photo Credit: FarmKid Studios
 Lester Building Systems LLC

36' x 48' x 12' Horse Barn with (4) 12' x 12' horse stalls, tack room and wash bay. Roof pitch: 8/12
Exterior: metal roof, stucco and brick
Photo Credit: FarmKid Studios
 Lester Building Systems LLC
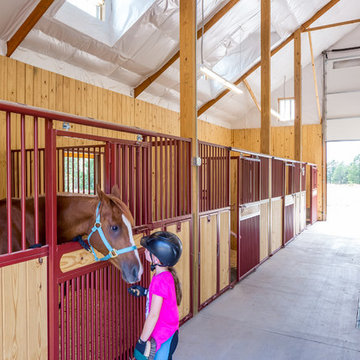
36' x 48' x 12' Horse Barn with (4) 12' x 12' horse stalls, tack room and wash bay. Roof pitch: 8/12
Exterior: metal roof, stucco and brick
Photo Credit: FarmKid Studios
11