
Search results for "Horse stable" in Home Design Ideas

 Rock Paper Scissors Landscape, Inc.
Photo of a mid-sized traditional front yard landscaping in San Francisco.

 Chillcoots
This Chillcoots custom home overlooking the Fraser Valley is located in Rendezvous, near Winter Park, Colorado. The views looking west span from Byers Peak to Winter Park Resort ski area. Great care was taken into consideration for the exterior of this home, utilizing true reclaimed exterior materials obtained from a ranch and its barns in southwestern Colorado. To accent the reclaimed wood, we incorporated mixed materials such as rusted corrugated siding and a metal roof. The interior of the home is truly designed to be family-friendly.

Find the right local pro for your project




Sponsored
Columbus, OH

Wannemacher Interiors
Customized Award-Winning Interior Design Solutions in Franklin Cnty OH

 King Construction Company LLC
Inspiration for a mid-sized modern red two-story mixed siding gable roof remodel in Philadelphia


 KANSAS CITY MILLWORK CO.
Simpson double entry doors. Installation by Stumpff Homeworks
Mid-sized traditional green one-story wood exterior home idea in Kansas City
Mid-sized traditional green one-story wood exterior home idea in Kansas City


 Yellowstone Traditions
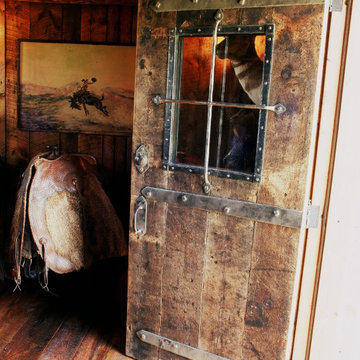
A popular rustic door! Plank style from reclaimed materials. The strap hinges and iron grate are custom forged wrought iron.


 Cindy Fox Miller and Associates
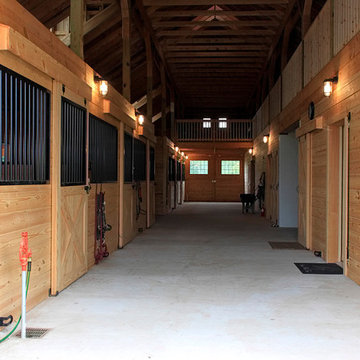
The barn has a center paved aisle that features (3) 12x12 stalls, tack room, hot water wash rack, tractor garage, hay room and a half bathroom with a washing machine (for riding gear).


 Ulrich Garages
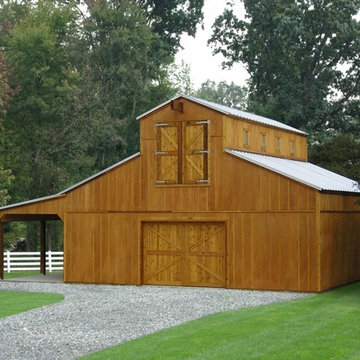
Complete Onsite Construction Concrete Foundation 10’Foot Wall Height , 2×6” Wall Studs 16” O.C. with two rolls of Bridging Full Upper Loft Floor with 2×6” Decking , Wood Ladder and Heavy Wood support beams and post joined with Metal Plates One Steel Frame Rolling Door Cedar Trim Flush Overhang


 Discovery Dream Homes
Inspiration for a huge open concept living room remodel in Toronto with a standard fireplace and a stone fireplace
113