
Search results for "Horseback" in Home Design Ideas
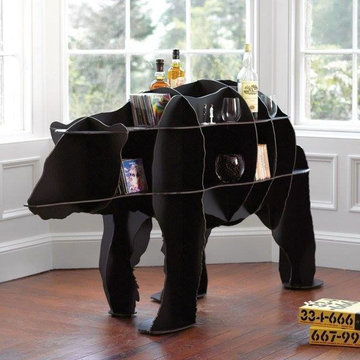


 IG Fine Art
Available Sizes
62.2" x 51.1"
44.5" x 40.5"
Example of a trendy living room design in New York
Example of a trendy living room design in New York
 Flores Artscape, Inc.
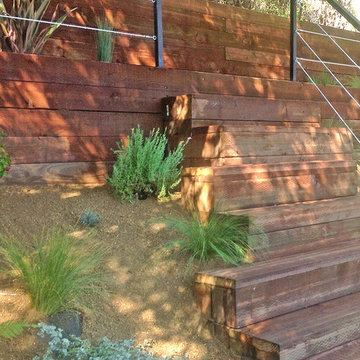
Rustic wood steps lead to wood garden walls. The cable railing fence adds a modern touch. Drought-tolerant plants with DG-decomposed granite finish up this part of a hillside landscaping project.
Find the right local pro for your project

 Gallerique
"Fault" by Constance Edwards Scopelitis. Now avaliable for purchase: http://connect.gallerique.com/gallery/old-masters/fault.html
 Antique Farmhouse
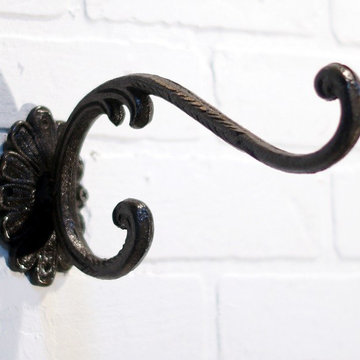
These elegant wall hooks add a simple touch of sophistication. Sometimes it is the smallest details that make the biggest impression.
Made of metal.
Dimensions: 2.5" x 10" x 5" H.
 Barkes Design Group

Foyer - huge traditional medium tone wood floor and brown floor foyer idea in Indianapolis with green walls

 High-End Remodeling by Paul Asadov Design & Build
Example of a minimalist kitchen design in San Francisco
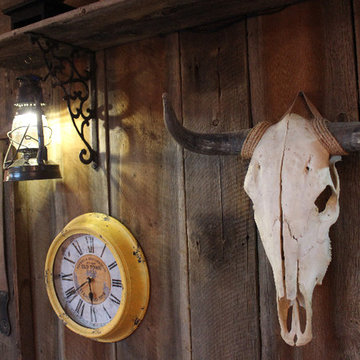
 Legendary Real Estate
A lower level bar and entertaining area was added, by repurposing the old kitchen cabinets, adding some 100 year old barn wood, installing a custom poured epoxy counterop and decorative accents, the entertaining area was the favorite room in the new renovation - adding a ton of living/entertaining space to this home!
{Featured Story} Spring, 2015 – This condo was purchased from the estate of the new owner’s parents and refurbished with trendy new touches. There were no close comparables in the Farmington neighborhood with within walking distance to the urban downtown area, so the approach for selling was to create an entirely new set of comparables when the new owner was found. On the market for just days, the renovation, marketing and finishing touches made this a highly sought after, and quick to sell property at top dollar, establishing a new trend in the neighborhood.
{Our Process for this Featured Property}: Assessed the initial investment condo, offered suggestions for rehab and renovation. Assisted with Color Theory through color selection and process (no beige in this condo!). Helped select floor and counter materials, tile selection and features in the kitchen and bath. Final staging of the property was done with antiques and housewares, and created a cozy and lived in feel. As a final touch, a party was thrown when the property was completed to invite in friends and family, as well as an open house with freshly baking chocolate chip cookies to make the prospective buyers feel right at home!
{Outcome} This property sold in days as a cash sale, at a higher price than anything in the neighborhood – and closed quickly. Both the seller and buyer were thrilled with this transaction!


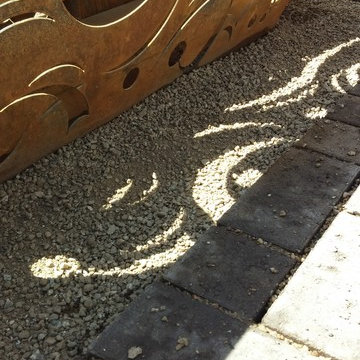

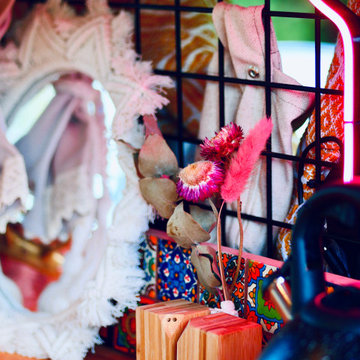


 Dulce Feito-Daly Interior Design, LLC
Tile, Stone & Countertop materials
Small elegant galley vinyl floor and gray floor utility room photo in New York with an undermount sink, raised-panel cabinets, beige cabinets, quartz countertops, beige walls, a stacked washer/dryer and white countertops
Small elegant galley vinyl floor and gray floor utility room photo in New York with an undermount sink, raised-panel cabinets, beige cabinets, quartz countertops, beige walls, a stacked washer/dryer and white countertops
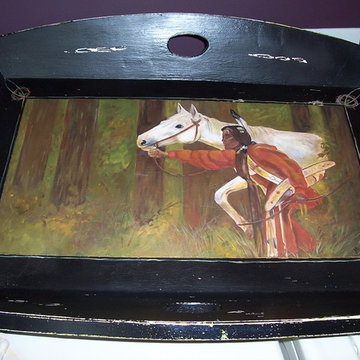



 David Lyles Decorative Painting
This Freehand Arabesque is rich and subtle, a tasteful addition to your home, aircraft suite, or church!
Inspiration for a timeless living room remodel in Dallas
Inspiration for a timeless living room remodel in Dallas

 Bella Ironworks
Traditional Fire Screen and Tools
Photo by Jeff Rumans
Example of a classic living room design in San Francisco with a metal fireplace
Example of a classic living room design in San Francisco with a metal fireplace





 Ozark Wood Care
Creating a custom, rustic luxe exterior finish.
All photos and video's of this project were taken by Steve Schmidt using an iPhone 4S.
44