
Search results for "Host allison" in Home Design Ideas


 South Cypress
Patterned mosaic tile makes up the walls of this powder room. Six different patterns appear on this octagon shaped tile.
Trendy bathroom photo in Birmingham
Trendy bathroom photo in Birmingham
Find the right local pro for your project








 Grace Blu Interior Design
Who doesn't want to transform your living room into the perfect at-home bar to host friends for cocktails?
#OneStepDownProject
Home bar - mid-sized mid-century modern concrete floor and gray floor home bar idea in Orange County with no sink, shaker cabinets, blue cabinets, quartzite countertops, multicolored backsplash, mirror backsplash and multicolored countertops
Home bar - mid-sized mid-century modern concrete floor and gray floor home bar idea in Orange County with no sink, shaker cabinets, blue cabinets, quartzite countertops, multicolored backsplash, mirror backsplash and multicolored countertops


 Grand Home Solutions, Inc
beautiful backsplash of marble mosaic tile
Mid-sized transitional galley concrete floor open concept kitchen photo in St Louis with a farmhouse sink, shaker cabinets, medium tone wood cabinets, granite countertops, white backsplash, ceramic backsplash, stainless steel appliances and an island
Mid-sized transitional galley concrete floor open concept kitchen photo in St Louis with a farmhouse sink, shaker cabinets, medium tone wood cabinets, granite countertops, white backsplash, ceramic backsplash, stainless steel appliances and an island

 Laura Lee Designs
Wrought iron and glass wall sconce, Laura Lee Designs
Example of a transitional entryway design in Los Angeles
Example of a transitional entryway design in Los Angeles

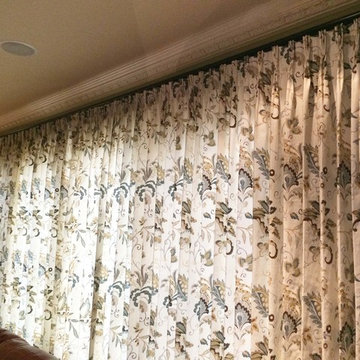
 Sheila's Window Toppers & More Ltd
The double traverse rod allows us to add a front panel of functional draperies for additional privacy.

 Consumers Kitchens & Baths
This cherry kitchen features Galleria Custom cabinets in the Monarch door style with a Cinnamon Stain finish.
Inspiration for a huge l-shaped eat-in kitchen remodel in New York with an undermount sink, raised-panel cabinets, brown cabinets, beige backsplash, stainless steel appliances and an island
Inspiration for a huge l-shaped eat-in kitchen remodel in New York with an undermount sink, raised-panel cabinets, brown cabinets, beige backsplash, stainless steel appliances and an island
 La Firme
This clever diversion of building materials was designed and executed for a young family of four with a limited budget. On top of bringing an overall aesthetic value, the wood panels were ideal for refurbishing the electricity and plumbing without having to demolish and rebuild the whole ground floor. To Stéphane’s rigorous design, the owners Klor and Scien added their witty graphic touch.

 Vero Italian Plaster
Our Solution Resin based plaster was used on this Southern California home. Plaster application was completed by Standard Drywall.
Trendy exterior home photo in Orange County
Trendy exterior home photo in Orange County

 Sentimental Home
Home office - mid-sized mediterranean freestanding desk medium tone wood floor and brown floor home office idea in San Diego with white walls

 FRG Objects & Design / Art
Looking into the guest bedroom before being furnished
Mid-sized minimalist guest medium tone wood floor bedroom photo in New York with white walls and no fireplace
Mid-sized minimalist guest medium tone wood floor bedroom photo in New York with white walls and no fireplace
31