
Search results for "Host chair" in Home Design Ideas
 Evolution A/V

Inspiration for a large modern freestanding desk porcelain tile and gray floor study room remodel in Orlando with white walls

 Pinpoint Properties
Inspiration for a transitional medium tone wood floor living room remodel in Orange County with beige walls and a standard fireplace

 DHD Architecture and Interior Design
"Dramatically positioned along Pelican Crest's prized front row, this Newport Coast House presents a refreshing modern aesthetic rarely available in the community. A comprehensive $6M renovation completed in December 2017 appointed the home with an assortment of sophisticated design elements, including white oak & travertine flooring, light fixtures & chandeliers by Apparatus & Ladies & Gentlemen, & SubZero appliances throughout. The home's unique orientation offers the region's best view perspective, encompassing the ocean, Catalina Island, Harbor, city lights, Palos Verdes, Pelican Hill Golf Course, & crashing waves. The eminently liveable floorplan spans 3 levels and is host to 5 bedroom suites, open social spaces, home office (possible 6th bedroom) with views & balcony, temperature-controlled wine and cigar room, home spa with heated floors, a steam room, and quick-fill tub, home gym, & chic master suite with frameless, stand-alone shower, his & hers closets, & sprawling ocean views. The rear yard is an entertainer's paradise with infinity-edge pool & spa, fireplace, built-in BBQ, putting green, lawn, and covered outdoor dining area. An 8-car subterranean garage & fully integrated Savant system complete this one of-a-kind residence. Residents of Pelican Crest enjoy 24/7 guard-gated patrolled security, swim, tennis & playground amenities of the Newport Coast Community Center & close proximity to the pristine beaches, world-class shopping & dining, & John Wayne Airport." via Cain Group / Pacific Sotheby's International Realty
Photo: Sam Frost
Find the right local pro for your project

 Haus Interior Design
Who wouldn't fall in love with the Water Street building, and the elegant industrial vibe? The light that floods in through the floor-to-ceiling windows makes this a perfect spot to entertain and host friends from California or adult kids who visit. The location can't be beat--these clients ride their bikes to meet friends for lunch or a tour through the Hirschhorn. We knocked down a wall to open the kitchen, and added modern furnishings punctuated by splashes of deep orangey-red. High contrast and lots of rich textures can be found throughout this urban loft.
Photography: Stacy Zarin Goldberg

 Vivid Interior Design - Danielle Loven
Hendel Homes
Corey Gaffer Photography

Example of a large medium tone wood floor kitchen/dining room combo design in Minneapolis with beige walls
Example of a large medium tone wood floor kitchen/dining room combo design in Minneapolis with beige walls

 Design Milieu
Stacy Zarin Goldberg
Small trendy open concept light wood floor and beige floor family room photo in Other with white walls, no fireplace and no tv
Small trendy open concept light wood floor and beige floor family room photo in Other with white walls, no fireplace and no tv

Sponsored
Columbus, OH

Snider & Metcalf Interior Design, LTD
Leading Interior Designers in Columbus, Ohio & Ponte Vedra, Florida
 Tiffany Brooks, HGTV Host & Interior Designer
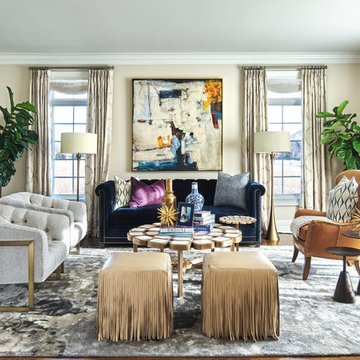
 https://www.tiffanybrooksinteriors.com Inquire About Our Design Services Living Room in Deerfield, IL, designed by Tiffany Brooks of Tiffany Brooks Interiors/HGTV Photography done by Marcel Page Photography

 Tile And Stuff
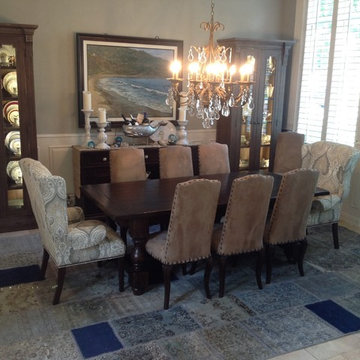
Re designed dining room. Walls, Sherwin Williams Cashmere flat paint in Mindful Gray. Dining room table and side chairs, Pottery Barn. Host chairs, Ethan Allen ( arms are low to clear the table). Curio cabinets, Restoration Hardware, lighted by me. Rug, WeMakeRugs on Etsy, from Turkey. The rugs are totally custom to your specs. Accessories mostly Pottery Barn. Original oil painting of Palos Verdes, CA by Ron Libbrect. China in left curio, presidential china by Woodmere China. This room needed to blend beige and gray, which the fabric in the host chairs does.

 Bromik Design & Build
Set in a downtown Kirkland neighborhood, the 1st Street project captures the best of suburban living. The open floor plan brings kitchen, dining, and living space within reach, and rich wood beams, shiplap, and stone accents add timeless texture with a modern twist. Four bedrooms and a sprawling daylight basement create distinct spaces for family life, and the finished covered patio invites residents to breathe in the best of Pacific Northwest summers.

 Tommy Bahama Home
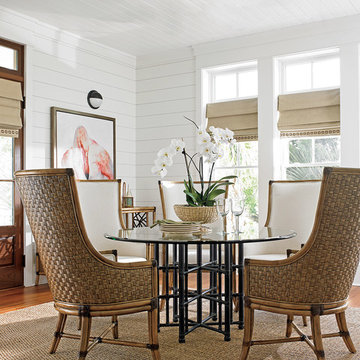
Bright and airy dining space finished in a tropical style. The space features Twin Palms furnishings from Tommy Bahama Home. The glass table comes in multiple sizes to accommodate a variety of space constraints.

Sponsored
Columbus, OH

Wannemacher Interiors
Customized Award-Winning Interior Design Solutions in Franklin Cnty OH
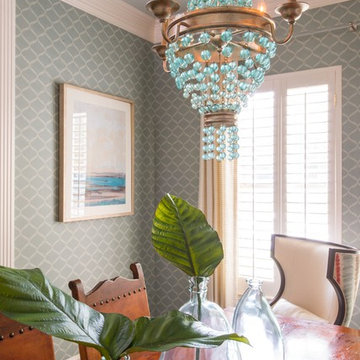
 Traci Connell Interiors

A transitional dining room was given a fresh facelift with the addition of unique wallpaper, and a gorgeous glass bead chandelier. By adding 2 custom upholstered wing chairs as host chairs, this dining set takes on a completely different appearance. The large buffet lamps balance the custom simple artwork above the wood buffet.
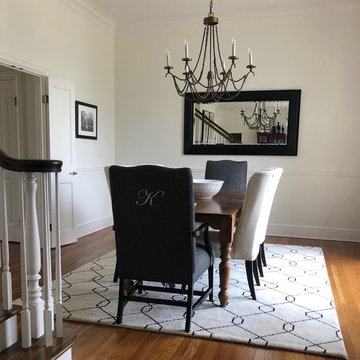
 Lynzi Wise, Ethan Allen Design Center Chesterfield
I just love it when the host chairs come out exactly like they did in my head! New host chairs gave this dining room the facelift it needed.
Dining room photo in Chicago
Dining room photo in Chicago
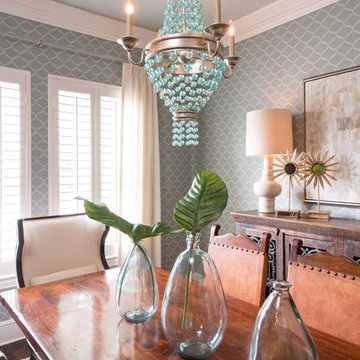 Traci Connell Interiors
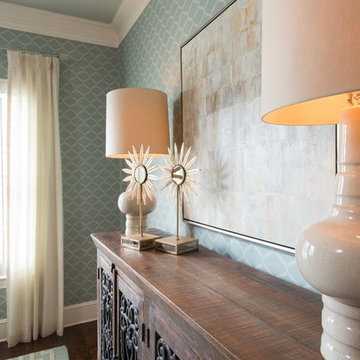
A transitional dining room was given a fresh facelift with the addition of unique wallpaper, and a gorgeous glass bead chandelier. By adding 2 custom upholstered wing chairs as host chairs, this dining set takes on a completely different appearance. The large buffet lamps balance the custom simple artwork above the wood buffet.
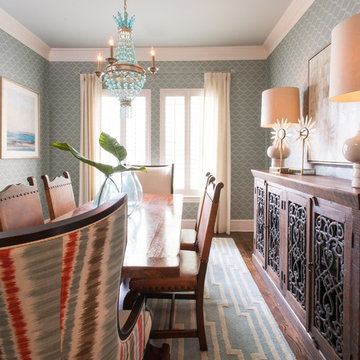 Traci Connell Interiors
A transitional dining room was given a fresh facelift with the addition of unique wallpaper, and a gorgeous glass bead chandelier. By adding 2 custom upholstered wing chairs as host chairs, this dining set takes on a completely different appearance. The large buffet lamps balance the custom simple artwork above the wood buffet.


 Traci Connell Interiors
A transitional dining room was given a fresh facelift with the addition of unique wallpaper, and a gorgeous glass bead chandelier. By adding 2 custom upholstered wing chairs as host chairs, this dining set takes on a completely different appearance. The large buffet lamps balance the custom simple artwork above the wood buffet.
 Lisa Tharp Design
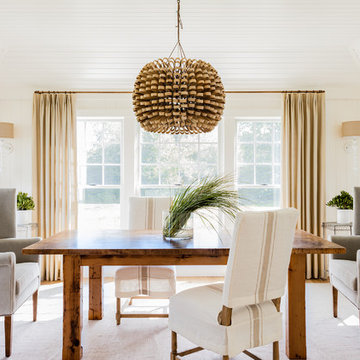
Dining Room - new wall and ceiling planking. Interior architecture and design by Lisa Tharp.
Custom velvet wing chairs, violin maker's table.
Photography by Michael J. Lee
 Hawkins-Welwood Homes
Paul Go Images

Enclosed dining room - large transitional dark wood floor and brown floor enclosed dining room idea in Dallas with white walls
Enclosed dining room - large transitional dark wood floor and brown floor enclosed dining room idea in Dallas with white walls
13