
Search results for "Host stars" in Home Design Ideas
 Griggstown Construction Co.
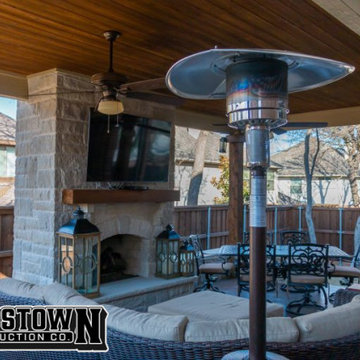
Introducing a luxurious extension to your outdoors: our custom addition adorned with a grand stone fireplace. This space is crafted not just for aesthetic appeal but also for warmth and ambiance. Whether you're cuddling up on a chilly evening or hosting gatherings under the stars, this addition promises a blend of style, comfort, and timeless elegance.
 hw2 design and architecture, llc

This project was featured in the Star Tribune Every Day Solutions. The exiting 3 season front porch was never utilized, and the couple needed a home office. The 1914 house did not have a front entry space for the numerous guests the couple usually hosted, so a bench with storage bins and front closet was designed. The other 2/3rds of the space was the 64 square foot office, desks custom built with the lumber that was removed from the existing porch. A creative solution to have a “Front Porch” feel was to make a series of platforms as the steps for places to perch while momma gardens and for planters to sit.
 Griggstown Construction Co.
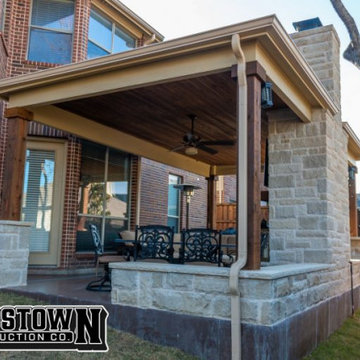
Introducing a luxurious extension to your outdoors: our custom addition adorned with a grand stone fireplace. This space is crafted not just for aesthetic appeal but also for warmth and ambiance. Whether you're cuddling up on a chilly evening or hosting gatherings under the stars, this addition promises a blend of style, comfort, and timeless elegance.
Find the right local pro for your project
 Griggstown Construction Co.
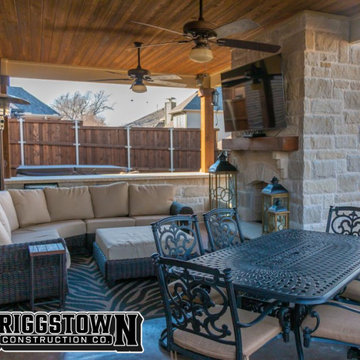
Introducing a luxurious extension to your outdoors: our custom addition adorned with a grand stone fireplace. This space is crafted not just for aesthetic appeal but also for warmth and ambiance. Whether you're cuddling up on a chilly evening or hosting gatherings under the stars, this addition promises a blend of style, comfort, and timeless elegance.
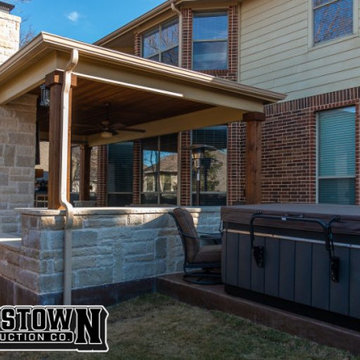 Griggstown Construction Co.
Introducing a luxurious extension to your outdoors: our custom addition adorned with a grand stone fireplace. This space is crafted not just for aesthetic appeal but also for warmth and ambiance. Whether you're cuddling up on a chilly evening or hosting gatherings under the stars, this addition promises a blend of style, comfort, and timeless elegance.
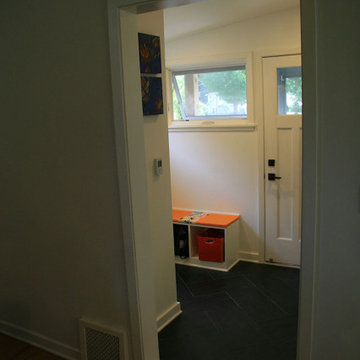 hw2 design and architecture, llc
This project was featured in the Star Tribune Every Day Solutions. The exiting 3 season front porch was never utilized, and the couple needed a home office. The 1914 house did not have a front entry space for the numerous guests the couple usually hosted, so a bench with storage bins and front closet was designed. The other 2/3rds of the space was the 64 square foot office, desks custom built with the lumber that was removed from the existing porch. A creative solution to have a “Front Porch” feel was to make a series of platforms as the steps for places to perch while momma gardens and for planters to sit.
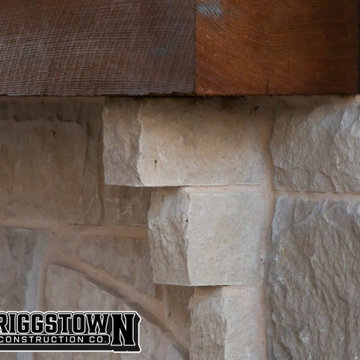 Griggstown Construction Co.
Introducing a luxurious extension to your outdoors: our custom addition adorned with a grand stone fireplace. This space is crafted not just for aesthetic appeal but also for warmth and ambiance. Whether you're cuddling up on a chilly evening or hosting gatherings under the stars, this addition promises a blend of style, comfort, and timeless elegance.

Sponsored
Columbus, OH
Free consultation for landscape design!

Peabody Landscape Group
Columbus' Reliable Landscape Design & Contracting
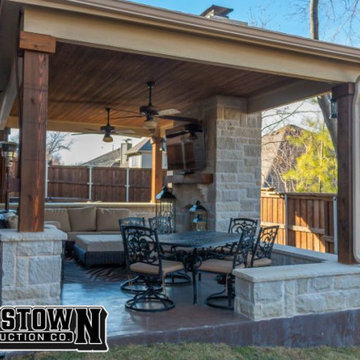 Griggstown Construction Co.
Introducing a luxurious extension to your outdoors: our custom addition adorned with a grand stone fireplace. This space is crafted not just for aesthetic appeal but also for warmth and ambiance. Whether you're cuddling up on a chilly evening or hosting gatherings under the stars, this addition promises a blend of style, comfort, and timeless elegance.
 Cascade West Development

Inspired by the majesty of the Northern Lights and this family's everlasting love for Disney, this home plays host to enlighteningly open vistas and playful activity. Like its namesake, the beloved Sleeping Beauty, this home embodies family, fantasy and adventure in their truest form. Visions are seldom what they seem, but this home did begin 'Once Upon a Dream'. Welcome, to The Aurora.
 Studio ST Architects, P.C.
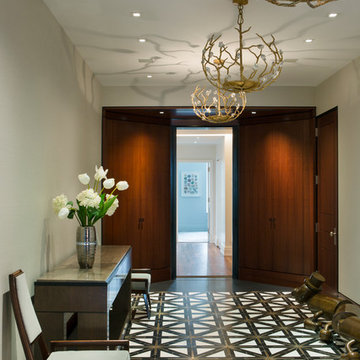
Grand Foyer with custom black and white stone floor with bronze star inlay from Studium. Sensational wood like pendant light fixtures light the space with concealed recessed down lights. Wood paneled walls frame thge doorways to the private living areas and bedrooms. This space gives the apartment a grand feeling and is perfect for hosting large social gatherings. The front door was paneled with wood to match the walls.
 SILVERTON CUSTOM HOMES
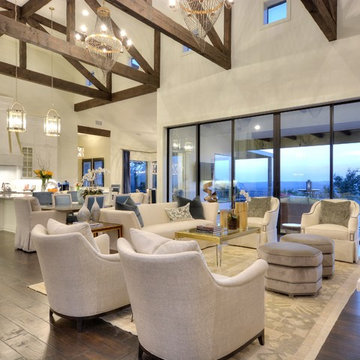
Texas Monthly Magazine's Star Home, built by Silverton Custom Homes. This home was also part of the 2014 Austin HBA Parade of Homes and was voted the people's choice & awarded best in show along with best; architectural, interior & innovative design, best kitchen & best unique green feature.
This Hill Country Contemporary Home has a classic and timeless design with a fresh & updated point of view.
From the moment you step into this home you will get swept away by the stunning vistas, endless hilltops and the winding river disappearing off into the distance, enjoyed in all its splendor from the commanding living area that defines "great room" with a massive clear story ceiling and exposed trusses. The simply gorgeous kitchen serves as the central hub and flows right into the large dining area with a sloped wood ceiling, creating just enough distinction. The home has a unique surprise that will allow it to stay beautiful even during large gourmet dinner parties. This multi-functional "prep-kitchen" features a full working kitchen on one side, a large "craft island" in the middle and a section dedicated to cleaning on the other side. This home is perfect for hosting any gathering.
 hw2 design and architecture, llc
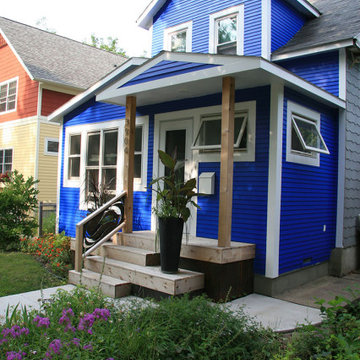
This project was featured in the Star Tribune Every Day Solutions. The exiting 3 season front porch was never utilized, and the couple needed a home office. The 1914 house did not have a front entry space for the numerous guests the couple usually hosted, so a bench with storage bins and front closet was designed. The other 2/3rds of the space was the 64 square foot office, desks custom built with the lumber that was removed from the existing porch. A creative solution to have a “Front Porch” feel was to make a series of platforms as the steps for places to perch while momma gardens and for planters to sit.
 hw2 design and architecture, llc
This project was featured in the Star Tribune Every Day Solutions. The exiting 3 season front porch was never utilized, and the couple needed a home office. The 1914 house did not have a front entry space for the numerous guests the couple usually hosted, so a bench with storage bins and front closet was designed. The other 2/3rds of the space was the 64 square foot office, desks custom built with the lumber that was removed from the existing porch. A creative solution to have a “Front Porch” feel was to make a series of platforms as the steps for places to perch while momma gardens and for planters to sit.
Sponsored
Columbus, OH
Free consultation for landscape design!
Peabody Landscape Group
Columbus' Reliable Landscape Design & Contracting
 Cascade West Development
The Aerius - Modern American Craftsman on Acreage in Ridgefield Washington by Cascade West Development Inc.
Upon opening the 8ft tall door and entering the foyer an immediate display of light, color and energy is presented to us in the form of 13ft coffered ceilings, abundant natural lighting and an ornate glass chandelier. Beckoning across the hall an entrance to the Great Room is beset by the Master Suite, the Den, a central stairway to the Upper Level and a passageway to the 4-bay Garage and Guest Bedroom with attached bath. Advancement to the Great Room reveals massive, built-in vertical storage, a vast area for all manner of social interactions and a bountiful showcase of the forest scenery that allows the natural splendor of the outside in. The sleek corner-kitchen is composed with elevated countertops. These additional 4in create the perfect fit for our larger-than-life homeowner and make stooping and drooping a distant memory. The comfortable kitchen creates no spatial divide and easily transitions to the sun-drenched dining nook, complete with overhead coffered-beam ceiling. This trifecta of function, form and flow accommodates all shapes and sizes and allows any number of events to be hosted here. On the rare occasion more room is needed, the sliding glass doors can be opened allowing an out-pour of activity. Almost doubling the square-footage and extending the Great Room into the arboreous locale is sure to guarantee long nights out under the stars.
Cascade West Facebook: https://goo.gl/MCD2U1
Cascade West Website: https://goo.gl/XHm7Un
These photos, like many of ours, were taken by the good people of ExposioHDR - Portland, Or
Exposio Facebook: https://goo.gl/SpSvyo
Exposio Website: https://goo.gl/Cbm8Ya
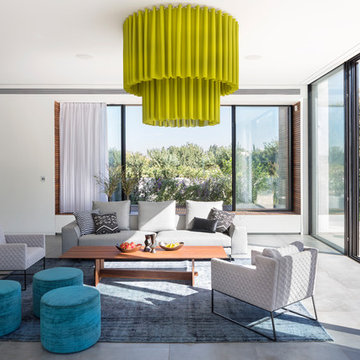
 Axolight USA
The star of this sophisticated house in Israel, that covers a 500 sq surface, is our Skirt ceiling lamp, with a double lampshade in light green. The interior design is mostly composed by modern and design furniture, the tones are bright and neutral, the only colour flashes are given by Skirt and by the turquoise pouffs.
The two-floors building has a characteristic “L” shape, with the both sides of the same length, these wings embrace and host the swimming pool, giving a relaxed and intimate atmosphere. The glass wall of the living room gives access directly to the swimming pool area, so Skirt ceiling lamp can light up the warm summer evenings.
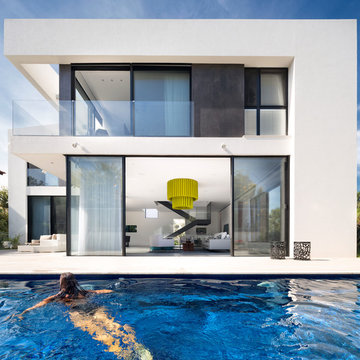 Axolight USA
The star of this sophisticated house in Israel, that covers a 500 sq surface, is our Skirt ceiling lamp, with a double lampshade in light green. The interior design is mostly composed by modern and design furniture, the tones are bright and neutral, the only colour flashes are given by Skirt and by the turquoise pouffs.
The two-floors building has a characteristic “L” shape, with the both sides of the same length, these wings embrace and host the swimming pool, giving a relaxed and intimate atmosphere. The glass wall of the living room gives access directly to the swimming pool area, so Skirt ceiling lamp can light up the warm summer evenings.
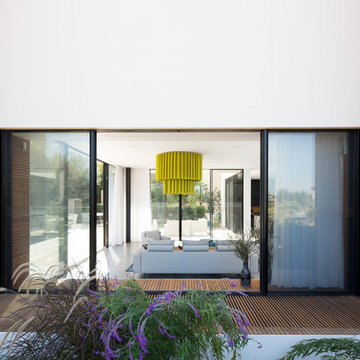 Axolight USA
The star of this sophisticated house in Israel, that covers a 500 sq surface, is our Skirt ceiling lamp, with a double lampshade in light green. The interior design is mostly composed by modern and design furniture, the tones are bright and neutral, the only colour flashes are given by Skirt and by the turquoise pouffs.
The two-floors building has a characteristic “L” shape, with the both sides of the same length, these wings embrace and host the swimming pool, giving a relaxed and intimate atmosphere. The glass wall of the living room gives access directly to the swimming pool area, so Skirt ceiling lamp can light up the warm summer evenings.

Sponsored
Columbus, OH

Hope Restoration & General Contracting
Columbus Design-Build, Kitchen & Bath Remodeling, Historic Renovations
 SILVERTON CUSTOM HOMES
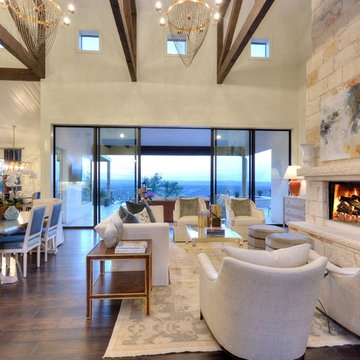
Texas Monthly Magazine's Star Home, built by Silverton Custom Homes. This home was also part of the 2014 Austin HBA Parade of Homes and was voted the people's choice & awarded best in show along with best; architectural, interior & innovative design, best kitchen & best unique green feature.
This Hill Country Contemporary Home has a classic and timeless design with a fresh & updated point of view.
From the moment you step into this home you will get swept away by the stunning vistas, endless hilltops and the winding river disappearing off into the distance, enjoyed in all its splendor from the commanding living area that defines "great room" with a massive clear story ceiling and exposed trusses. The simply gorgeous kitchen serves as the central hub and flows right into the large dining area with a sloped wood ceiling, creating just enough distinction. The home has a unique surprise that will allow it to stay beautiful even during large gourmet dinner parties. This multi-functional "prep-kitchen" features a full working kitchen on one side, a large "craft island" in the middle and a section dedicated to cleaning on the other side. This home is perfect for hosting any gathering.
 SILVERTON CUSTOM HOMES
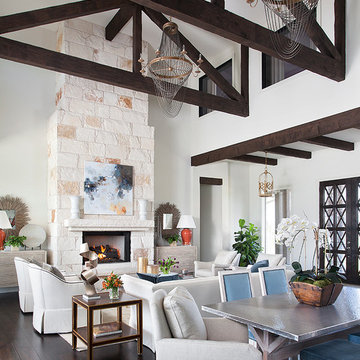
Texas Monthly Magazine's Star Home, built by Silverton Custom Homes. This home was also part of the 2014 Austin HBA Parade of Homes and was voted the people's choice & awarded best in show along with best; architectural, interior & innovative design, best kitchen & best unique green feature.
This Hill Country Contemporary Home has a classic and timeless design with a fresh & updated point of view.
From the moment you step into this home you will get swept away by the stunning vistas, endless hilltops and the winding river disappearing off into the distance, enjoyed in all its splendor from the commanding living area that defines "great room" with a massive clear story ceiling and exposed trusses. The simply gorgeous kitchen serves as the central hub and flows right into the large dining area with a sloped wood ceiling, creating just enough distinction. The home has a unique surprise that will allow it to stay beautiful even during large gourmet dinner parties. This multi-functional "prep-kitchen" features a full working kitchen on one side, a large "craft island" in the middle and a section dedicated to cleaning on the other side. This home is perfect for hosting any gathering.
 SILVERTON CUSTOM HOMES
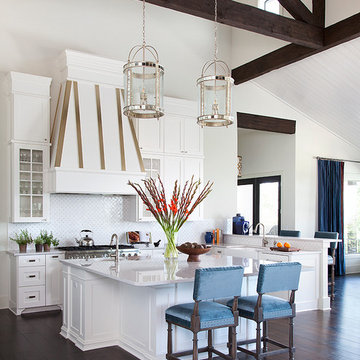
Texas Monthly Magazine's Star Home, built by Silverton Custom Homes. This home was also part of the 2014 Austin HBA Parade of Homes and was voted the people's choice & awarded best in show along with best; architectural, interior & innovative design, best kitchen & best unique green feature.
This Hill Country Contemporary Home has a classic and timeless design with a fresh & updated point of view.
From the moment you step into this home you will get swept away by the stunning vistas, endless hilltops and the winding river disappearing off into the distance, enjoyed in all its splendor from the commanding living area that defines "great room" with a massive clear story ceiling and exposed trusses. The simply gorgeous kitchen serves as the central hub and flows right into the large dining area with a sloped wood ceiling, creating just enough distinction. The home has a unique surprise that will allow it to stay beautiful even during large gourmet dinner parties. This multi-functional "prep-kitchen" features a full working kitchen on one side, a large "craft island" in the middle and a section dedicated to cleaning on the other side. This home is perfect for hosting any gathering.
6