
Search results for "Hosting easy" in Home Design Ideas
 Logic Integration
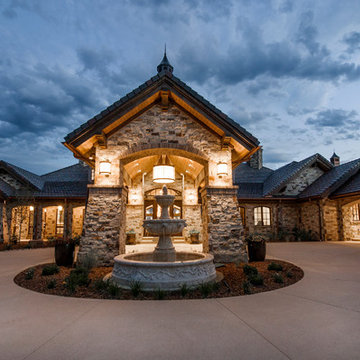
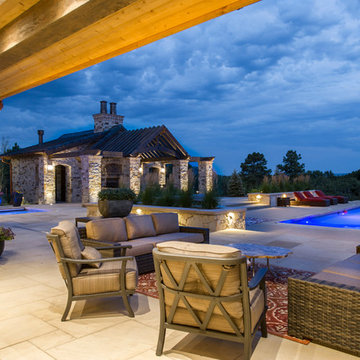

This exclusive guest home features excellent and easy to use technology throughout. The idea and purpose of this guesthouse is to host multiple charity events, sporting event parties, and family gatherings. The roughly 90-acre site has impressive views and is a one of a kind property in Colorado.
The project features incredible sounding audio and 4k video distributed throughout (inside and outside). There is centralized lighting control both indoors and outdoors, an enterprise Wi-Fi network, HD surveillance, and a state of the art Crestron control system utilizing iPads and in-wall touch panels. Some of the special features of the facility is a powerful and sophisticated QSC Line Array audio system in the Great Hall, Sony and Crestron 4k Video throughout, a large outdoor audio system featuring in ground hidden subwoofers by Sonance surrounding the pool, and smart LED lighting inside the gorgeous infinity pool.
J Gramling Photos
 Crystal Kitchen + Bath
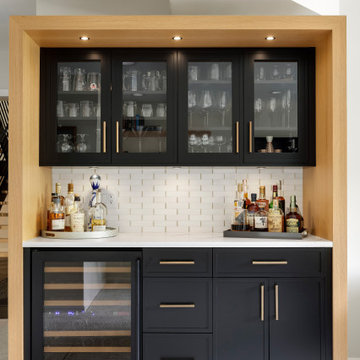
Located in Minnetonka, MN, this remodel was designed for a couple who wanted to transform their lower level into an upscale, entertaining retreat. The husband envisioned a sleek, fully stocked bar with room for barware, a beverage fridge, and his whiskey collection. We delivered with a custom quarter sawn oak and black cabinetry design, topped with durable Cambria quartz, and accented with warm brass hardware.
The adjacent movie room was given dramatic depth with the blackest paint we could source, creating a true cinematic atmosphere. A nearby powder bath received a complete refresh with quality, low-maintenance materials, including a stylish wood vanity, coordinating mirror, modern fixtures, and new flooring.
Though the original plan called for removing a wall in the movie room, structural limitations led to a design pivot, focusing instead on maximizing style and function within the existing layout. Materials were repeated throughout the home for a cohesive, high-end feel. Now, the homeowners can comfortably host friends and family in a space that blends modern sophistication with easy, everyday living.
 Logic Integration
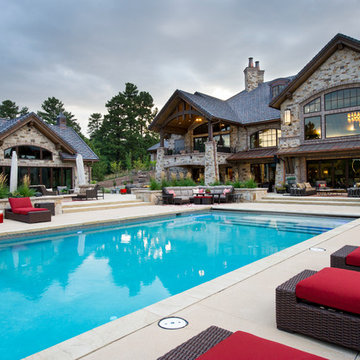
This exclusive guest home features excellent and easy to use technology throughout. The idea and purpose of this guesthouse is to host multiple charity events, sporting event parties, and family gatherings. The roughly 90-acre site has impressive views and is a one of a kind property in Colorado.
The project features incredible sounding audio and 4k video distributed throughout (inside and outside). There is centralized lighting control both indoors and outdoors, an enterprise Wi-Fi network, HD surveillance, and a state of the art Crestron control system utilizing iPads and in-wall touch panels. Some of the special features of the facility is a powerful and sophisticated QSC Line Array audio system in the Great Hall, Sony and Crestron 4k Video throughout, a large outdoor audio system featuring in ground hidden subwoofers by Sonance surrounding the pool, and smart LED lighting inside the gorgeous infinity pool.
J Gramling Photos
Find the right local pro for your project
 Design Works - Landscape Architecture & Const.
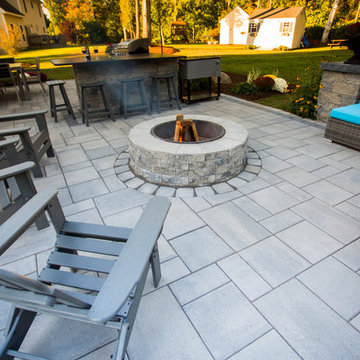
This Londonderry, NH Patio Retreat is the perfect patio space to gather together family and friends. The homeowner's love to entertain and enjoy good company. This space creates 2 spaces; one for dining and one for relaxing around a contemporary seating and fire pit area. A built-in counter bar separates the spaces and includes a designated area for cooking. The hosts can cook and enjoy their guests from the center of the outdoor living space.
 Logic Integration
This exclusive guest home features excellent and easy to use technology throughout. The idea and purpose of this guesthouse is to host multiple charity events, sporting event parties, and family gatherings. The roughly 90-acre site has impressive views and is a one of a kind property in Colorado.
The project features incredible sounding audio and 4k video distributed throughout (inside and outside). There is centralized lighting control both indoors and outdoors, an enterprise Wi-Fi network, HD surveillance, and a state of the art Crestron control system utilizing iPads and in-wall touch panels. Some of the special features of the facility is a powerful and sophisticated QSC Line Array audio system in the Great Hall, Sony and Crestron 4k Video throughout, a large outdoor audio system featuring in ground hidden subwoofers by Sonance surrounding the pool, and smart LED lighting inside the gorgeous infinity pool.
J Gramling Photos
 Logic Integration
This exclusive guest home features excellent and easy to use technology throughout. The idea and purpose of this guesthouse is to host multiple charity events, sporting event parties, and family gatherings. The roughly 90-acre site has impressive views and is a one of a kind property in Colorado.
The project features incredible sounding audio and 4k video distributed throughout (inside and outside). There is centralized lighting control both indoors and outdoors, an enterprise Wi-Fi network, HD surveillance, and a state of the art Crestron control system utilizing iPads and in-wall touch panels. Some of the special features of the facility is a powerful and sophisticated QSC Line Array audio system in the Great Hall, Sony and Crestron 4k Video throughout, a large outdoor audio system featuring in ground hidden subwoofers by Sonance surrounding the pool, and smart LED lighting inside the gorgeous infinity pool.
J Gramling Photos
 Studio Terrain
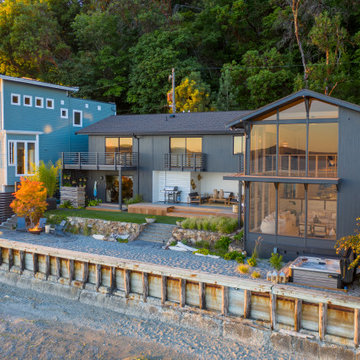
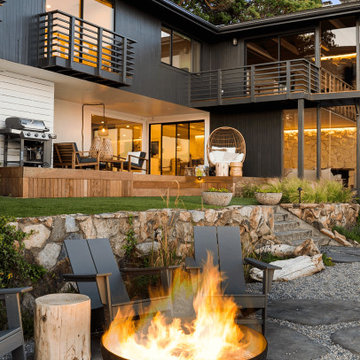
This landscape, inspired by mid-century design principles, has been meticulously crafted using durable, marine-grade materials to ensure low maintenance. Featuring IPE decking seamlessly transitioning onto artificial grass, it creates an expansive outdoor entertainment area. The deck's versatile layout allows for easy adaptation; whether hosting large dinner parties or transforming into a relaxing spot for sunset viewing. Adding to the natural ambiance, a driftwood outdoor shower offers both hot and cold water, evoking a lush, rainforest atmosphere. Nestled at the water's edge, a discreetly inset hot tub maintains a subtle profile.

Sponsored
Columbus, OH

Wannemacher Interiors
Customized Award-Winning Interior Design Solutions in Franklin Cnty OH
 Studio Terrain
This landscape, inspired by mid-century design principles, has been meticulously crafted using durable, marine-grade materials to ensure low maintenance. Featuring IPE decking seamlessly transitioning onto artificial grass, it creates an expansive outdoor entertainment area. The deck's versatile layout allows for easy adaptation; whether hosting large dinner parties or transforming into a relaxing spot for sunset viewing. Adding to the natural ambiance, a driftwood outdoor shower offers both hot and cold water, evoking a lush, rainforest atmosphere. Nestled at the water's edge, a discreetly inset hot tub maintains a subtle profile.
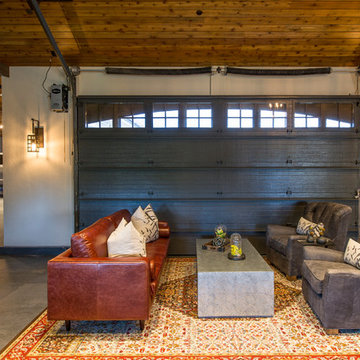 Logic Integration
This exclusive guest home features excellent and easy to use technology throughout. The idea and purpose of this guesthouse is to host multiple charity events, sporting event parties, and family gatherings. The roughly 90-acre site has impressive views and is a one of a kind property in Colorado.
The project features incredible sounding audio and 4k video distributed throughout (inside and outside). There is centralized lighting control both indoors and outdoors, an enterprise Wi-Fi network, HD surveillance, and a state of the art Crestron control system utilizing iPads and in-wall touch panels. Some of the special features of the facility is a powerful and sophisticated QSC Line Array audio system in the Great Hall, Sony and Crestron 4k Video throughout, a large outdoor audio system featuring in ground hidden subwoofers by Sonance surrounding the pool, and smart LED lighting inside the gorgeous infinity pool.
J Gramling Photos
 Logic Integration
This exclusive guest home features excellent and easy to use technology throughout. The idea and purpose of this guesthouse is to host multiple charity events, sporting event parties, and family gatherings. The roughly 90-acre site has impressive views and is a one of a kind property in Colorado.
The project features incredible sounding audio and 4k video distributed throughout (inside and outside). There is centralized lighting control both indoors and outdoors, an enterprise Wi-Fi network, HD surveillance, and a state of the art Crestron control system utilizing iPads and in-wall touch panels. Some of the special features of the facility is a powerful and sophisticated QSC Line Array audio system in the Great Hall, Sony and Crestron 4k Video throughout, a large outdoor audio system featuring in ground hidden subwoofers by Sonance surrounding the pool, and smart LED lighting inside the gorgeous infinity pool.
J Gramling Photos
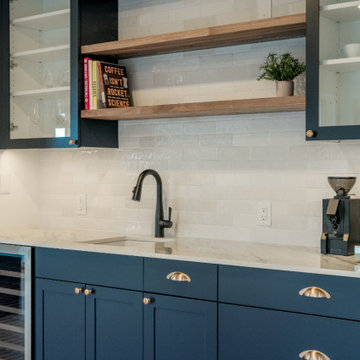
 Better Builders
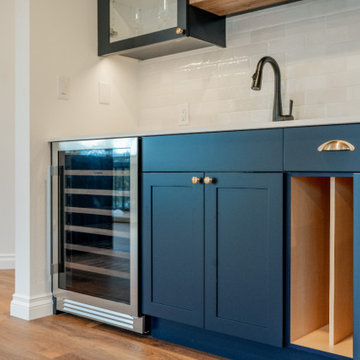
This sophisticated wet bar area serves as a stylish and functional transition between the kitchen and living room. Custom navy shaker cabinetry is accented by elegant polished brass cup pulls, creating a classic yet modern look. The setup includes a high-end dual-zone wine fridge integrated seamlessly into the lower cabinets, providing easy access to beverages while hosting. With its clean lines and rich color palette, this dedicated social hub by Better Builders perfectly complements the open-concept flow of the home
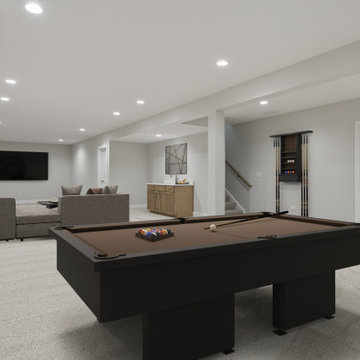
 DJK Custom Homes
A spacious finished basement designed for both entertainment and relaxation. This lower-level rumpus room features a dedicated billiards area, a comfortable sectional seating zone with a wall-mounted TV, and a built-in wet bar for easy hosting. Recessed lighting and soft neutral finishes create a bright, open atmosphere, while plush carpeting adds warmth and comfort. A well-planned layout makes this basement ideal for family gatherings, game nights, and casual entertaining.
 Better Builders
This sophisticated wet bar area serves as a stylish and functional transition between the kitchen and living room. Custom navy shaker cabinetry is accented by elegant polished brass cup pulls, creating a classic yet modern look. The setup includes a high-end dual-zone wine fridge integrated seamlessly into the lower cabinets, providing easy access to beverages while hosting. With its clean lines and rich color palette, this dedicated social hub by Better Builders perfectly complements the open-concept flow of the home

Sponsored
Sunbury, OH

J.Holderby - Renovations
Franklin County's Leading General Contractors - 2X Best of Houzz!
 Studio Terrain
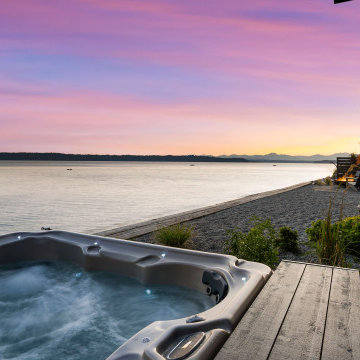
This landscape, inspired by mid-century design principles, has been meticulously crafted using durable, marine-grade materials to ensure low maintenance. Featuring IPE decking seamlessly transitioning onto artificial grass, it creates an expansive outdoor entertainment area. The deck's versatile layout allows for easy adaptation; whether hosting large dinner parties or transforming into a relaxing spot for sunset viewing. Adding to the natural ambiance, a driftwood outdoor shower offers both hot and cold water, evoking a lush, rainforest atmosphere. Nestled at the water's edge, a discreetly inset hot tub maintains a subtle profile.
 Studio Terrain
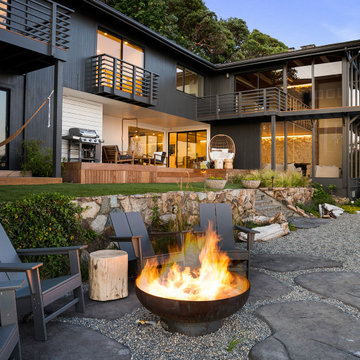
This landscape, inspired by mid-century design principles, has been meticulously crafted using durable, marine-grade materials to ensure low maintenance. Featuring IPE decking seamlessly transitioning onto artificial grass, it creates an expansive outdoor entertainment area. The deck's versatile layout allows for easy adaptation; whether hosting large dinner parties or transforming into a relaxing spot for sunset viewing. Adding to the natural ambiance, a driftwood outdoor shower offers both hot and cold water, evoking a lush, rainforest atmosphere. Nestled at the water's edge, a discreetly inset hot tub maintains a subtle profile.
 Martin Bros. Contracting, Inc.
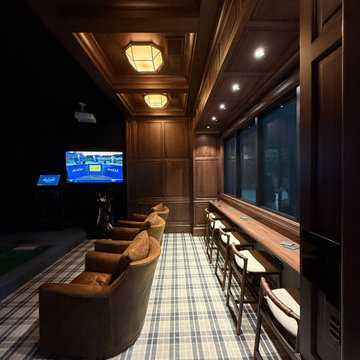
This traditionally decorated golf simulator room exudes classic, preppy charm with an atmosphere that feels both upscale and welcoming. Warm wood paneling wraps the space, setting a rich, timeless backdrop that immediately evokes the feel of a private club. The GolfZon golf simulator is seamlessly integrated as the focal point of the room, offering cutting-edge performance while maintaining the room’s refined aesthetic. Three leather captain’s chairs provide comfortable, tailored seating for players and guests, their classic silhouettes reinforcing the traditional design. Custom racks display golf clubs with intention, keeping equipment organized while contributing to the room’s curated character. A handsome built-in bar with seating for five serves as the social heart of the space, perfect for hosting friends during casual rounds or lively gatherings. A large spectator window overlooks the adjoining basketball court, allowing for easy viewing and connection between the two recreational spaces while preserving the room’s cozy, club-like ambiance.
 J.W. Neathery Custom Home Craftsman
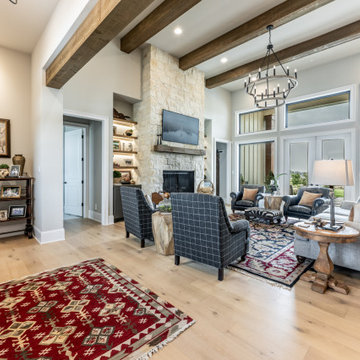
This great room was designed as a welcoming, everyday gathering space — comfortable enough for daily living and flexible enough for hosting family and friends. Vaulted ceilings with exposed wood beams add warmth and architectural character, while the stone fireplace anchors the room and creates a natural focal point.
Large windows and doors frame views of the surrounding acreage, filling the space with natural light and strengthening the connection between indoor and outdoor living. The layout allows for easy conversation and relaxed seating, encouraging the room to be used and enjoyed rather than simply admired.
Timeless materials, thoughtful proportions, and carefully considered details give the space a sense of quiet luxury — a room designed to feel inviting, lived-in, and enduring.
Sponsored
Sunbury, OH
J.Holderby - Renovations
Franklin County's Leading General Contractors - 2X Best of Houzz!
 Spectrum Design + Build
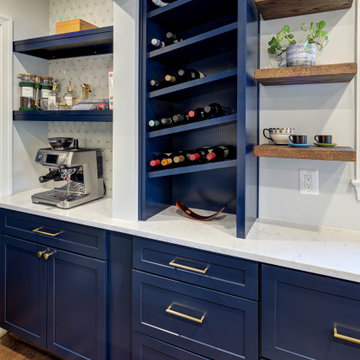
This beverage and storage zone adds personality and purpose to the kitchen. A built-in navy wine rack creates a dedicated place for bottles, while the adjacent espresso station turns the counter into a convenient morning coffee bar. Floating wood shelves add warmth and provide room for mugs, plants, and decorative pieces. The same white quartz countertop continues through the area, keeping the design cohesive and easy to maintain. Brass hardware gives the navy cabinets a refined finish and connects the space to the rest of the kitchen. This corner works beautifully for hosting, daily routines, and display, turning unused wall space into a standout custom feature without feeling visually busy.
 Rochelle Cote Interior Design
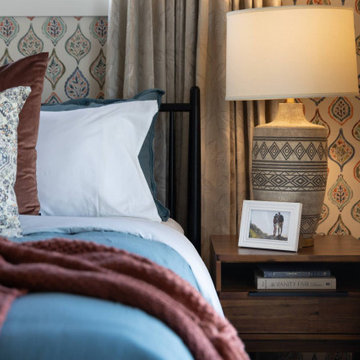
This 1,675+ sq. ft. modern mid-century showhome by Streetside in Redstone, Calgary, Ab is vibrant, welcoming, and thoughtfully designed for today’s multigenerational family. Warm rich brown tones run throughout the home, creating a grounded and inviting feel, while layered walnut finishes, abstract art, and bold pops of colour add personality and energy. The design feels current and fresh, yet subtle touches of heritage give the home a collected, timeless character.
With four bedrooms, including a lower-level bedroom that offers added privacy, the home is ideal for an aging parent, older child, or guest. The layout is also well suited to a growing family with three or more children, offering both function and flexibility for everyday living. Spacious gathering areas and a warm, livable aesthetic make it easy to host extended family and friends.

 San Luis Kitchen Co.
The owners of a charming home in the hills west of Paso Robles recently decided to remodel their not-so-charming kitchen. Referred to San Luis Kitchen by several of their friends, the homeowners visited our showroom and soon decided we were the best people to design a kitchen fitting the style of their home. We were delighted to get to work on the project right away.
When we arrived at the house, we found a small, cramped and out-dated kitchen. The ceiling was low, the cabinets old fashioned and painted a stark dead white, and the best view in the house was neglected in a seldom-used breakfast nook (sequestered behind the kitchen peninsula). This kitchen was also handicapped by white tile counters with dark grout, odd-sized and cluttered cabinets, and small ‘desk’ tacked on to the side of the oven cabinet. Due to a marked lack of counter space & inadequate storage the homeowner had resorted to keeping her small appliances on a little cart parked in the corner and the garbage was just sitting by the wall in full view of everything! On the plus side, the kitchen opened into a nice dining room and had beautiful saltillo tile floors.
Mrs. Homeowner loves to entertain and often hosts dinner parties for her friends. She enjoys visiting with her guests in the kitchen while putting the finishing touches on the evening’s meal. Sadly, her small kitchen really limited her interactions with her guests – she often felt left out of the mix at her own parties! This savvy homeowner dreamed big – a new kitchen that would accommodate multiple workstations, have space for guests to gather but not be in the way, and maybe a prettier transition from the kitchen to the dining (wine service area or hutch?) – while managing the remodel budget by reusing some of her major appliances and keeping (patching as needed) her existing floors.
Responding to the homeowner’s stated wish list and the opportunities presented by the home's setting and existing architecture, the designers at San Luis Kitchen decided to expand the kitchen into the breakfast nook. This change allowed the work area to be reoriented to take advantage of the great view – we replaced the existing window and added another while moving the door to gain space. A second sink and set of refrigerator drawers (housing fresh fruits & veggies) were included for the convenience of this mainly vegetarian cook – her prep station. The clean-up area now boasts a farmhouse style single bowl sink – adding to the ‘cottage’ charm. We located a new gas cook-top between the two workstations for easy access from each. Also tucked in here is a pullout trash/recycle cabinet for convenience and additional drawers for storage.
Running parallel to the work counter we added a long butcher-block island with easy-to-access open shelves for the avid cook and seating for friendly guests placed just right to take in the view. A counter-top garage is used to hide excess small appliances. Glass door cabinets and open shelves are now available to display the owners beautiful dishware. The microwave was placed inconspicuously on the end of the island facing the refrigerator – easy access for guests (and extraneous family members) to help themselves to drinks and snacks while staying out of the cook’s way.
We also moved the pantry storage away from the dining room (putting it on the far wall and closer to the work triangle) and added a furniture-like hutch in its place allowing the more formal dining area to flow seamlessly into the up-beat work area of the kitchen. This space is now also home (opposite wall) to an under counter wine refrigerator, a liquor cabinet and pretty glass door wall cabinet for stemware storage – meeting Mr. Homeowner’s desire for a bar service area.
And then the aesthetic: an old-world style country cottage theme. The homeowners wanted the kitchen to have a warm feel while still loving the look of white cabinetry. San Luis Kitchen melded country-casual knotty pine base cabinets with vintage hand-brushed creamy white wall cabinets to create the desired cottage look. We also added bead board and mullioned glass doors for charm, used an inset doorstyle on the cabinets for authenticity, and mixed stone and wood counters to create an eclectic nuance in the space. All in all, the happy homeowners now boast a charming county cottage kitchen with plenty of space for entertaining their guests while creating gourmet meals to feed them.
Credits:
Custom cabinetry by Wood-Mode Fine Custom Cabinetry
Contracting by Michael Pezzato of Lost Coast Construction
Stone counters by Pyramid M.T.M.
32