
Search results for "Hosting easy" in Home Design Ideas
 Phoenix Home Remodeling
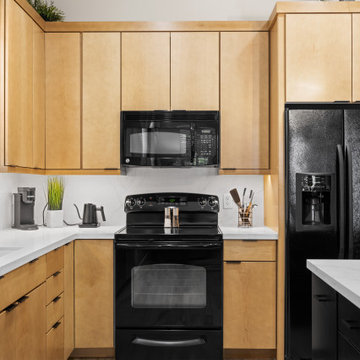
Mike & Nancy wanted a kitchen that felt open, functional, and inviting. The original layout had limited seating, dated finishes, and lacked the flow they envisioned for everyday life and hosting.
Demolition and cleanup were completed to prepare for new cabinetry, countertops, flooring, and lighting. A wall was removed next to the refrigerator to improve sight lines and create more breathing room for the new layout.
A new island in Waypoint 530S painted black cabinetry was added with storage on both sides. Perimeter cabinets in Maple Rye paired with matte black pulls, while rollout trays, inserts, and organizers improved functionality.
MSI Surfaces Calacatta Izaro quartz countertops were installed with a 12-inch overhang for seating. The countertops extended into a splash that reached the bottom of the upper cabinets, providing continuity and an easy-to-clean surface. The inside of the window was wrapped in quartz to maintain a consistent finish.
Lighting transformed the kitchen. Two Hinkley Lark Lane mini pendants were hung above the island, while an Everly Quinn chandelier was placed above the dining table. LED undercabinet strip lighting was installed.
Savannah 8x40 porcelain tiles were installed in a random staggered layout across the kitchen, dining, and living room, tying the areas together with one continuous surface. New baseboards and fresh ceiling paint in Sherwin Williams High Reflective White completed the transformation.
 ASR DESIGN STUDIO

Our mission was to completely update and transform their huge house into a cozy, welcoming and warm home of their own.
“When we moved in, it was such a novelty to live in a proper house. But it still felt like the in-law’s home,” our clients told us. “Our dream was to make it feel like our home.”
Our transformation skills were put to the test when we created the host-worthy kitchen space (complete with a barista bar!) that would double as the heart of their home and a place to make memories with their friends and family.
We upgraded and updated their dark and uninviting family room with fresh furnishings, flooring and lighting and turned those beautiful exposed beams into a feature point of the space.
The end result was a flow of modern, welcoming and authentic spaces that finally felt like home. And, yep … the invite was officially sent out!
Our clients had an eclectic style rich in history, culture and a lifetime of adventures. We wanted to highlight these stories in their home and give their memorabilia places to be seen and appreciated.
The at-home office was crafted to blend subtle elegance with a calming, casual atmosphere that would make it easy for our clients to enjoy spending time in the space (without it feeling like they were working!)
We carefully selected a pop of color as the feature wall in the primary suite and installed a gorgeous shiplap ledge wall for our clients to display their meaningful art and memorabilia.
Then, we carried the theme all the way into the ensuite to create a retreat that felt complete.
 Made To Last Custom Homes Ltd.
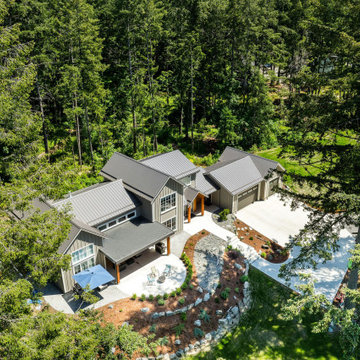
Forest Estate, located in Duncan, is designed by award-winning Hoyt Design Co. It features 2,986 sq. ft. of living space over 2 levels. Vaulted ceilings and heated concrete floors highlight this luxury custom home.
Forest Estate has 4 bedrooms, 3.5 bathrooms, and a recreation space. The home also includes an over-sized three car garage.
The kitchen has breakfast bar seating at the island, with a formal dining area nearby. There is also a walk-in pantry, which is located close to the garage for easy grocery loading.
Large West-facing windows capture views of Mt. Prevost looking down on this peaceful forested estate property. The windows let in plenty of natural light, as well as add to the architectural appeal of the home’s exterior. The loft area on the upper floor looks down on the living room below. It will utilize glass railings, which adds to the open feel of the home.
The homeowners opted to include built-ins instead of closets in the upper floor bedrooms. Look closely for a clever feature of this well-designed home: laundry on both floors!
A 300 sq. ft. covered patio at the front of Forest Estate offers additional space for relaxing and entertaining. The patio includes a dedicated outdoor kitchen and connects to an uncovered area that will host the home’s hot tub.
Find the right local pro for your project
 JRP Design & Remodel
The main goal to reawaken the beauty of this outdated kitchen was to create more storage and make it a more functional space. This husband and wife love to host their large extended family of kids and grandkids. The JRP design team tweaked the floor plan by reducing the size of an unnecessarily large powder bath. Since storage was key this allowed us to turn a small pantry closet into a larger walk-in pantry.
Keeping with the Mediterranean style of the house but adding a contemporary flair, the design features two-tone cabinets. Walnut island and base cabinets mixed with off white full height and uppers create a warm, welcoming environment. With the removal of the dated soffit, the cabinets were extended to the ceiling. This allowed for a second row of upper cabinets featuring a walnut interior and lighting for display. Choosing the right countertop and backsplash such as this marble-like quartz and arabesque tile is key to tying this whole look together.
The new pantry layout features crisp off-white open shelving with a contrasting walnut base cabinet. The combined open shelving and specialty drawers offer greater storage while at the same time being visually appealing.
The hood with its dark metal finish accented with antique brass is the focal point. It anchors the room above a new 60” Wolf range providing ample space to cook large family meals. The massive island features storage on all sides and seating on two for easy conversation making this kitchen the true hub of the home.
 Made To Last Custom Homes Ltd.
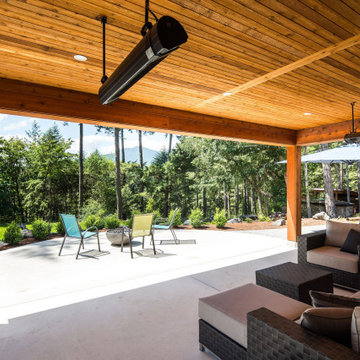
Forest Estate, located in Duncan, is designed by award-winning Hoyt Design Co. It features 2,986 sq. ft. of living space over 2 levels. Vaulted ceilings and heated concrete floors highlight this luxury custom home.
Forest Estate has 4 bedrooms, 3.5 bathrooms, and a recreation space. The home also includes an over-sized three car garage.
The kitchen has breakfast bar seating at the island, with a formal dining area nearby. There is also a walk-in pantry, which is located close to the garage for easy grocery loading.
Large West-facing windows capture views of Mt. Prevost looking down on this peaceful forested estate property. The windows let in plenty of natural light, as well as add to the architectural appeal of the home’s exterior. The loft area on the upper floor looks down on the living room below. It will utilize glass railings, which adds to the open feel of the home.
The homeowners opted to include built-ins instead of closets in the upper floor bedrooms. Look closely for a clever feature of this well-designed home: laundry on both floors!
A 300 sq. ft. covered patio at the front of Forest Estate offers additional space for relaxing and entertaining. The patio includes a dedicated outdoor kitchen and connects to an uncovered area that will host the home’s hot tub.
 FBC Remodel
Rustic Meets Modern: A Striking Basement Bar Design
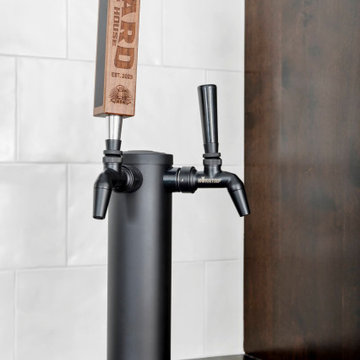
This stunning basement bar is a showstopper, blending rich, rustic elements with sleek modern touches. Dark-stained custom cabinetry provides a warm, grounded feel, beautifully contrasted by crisp white square tile backsplash that adds texture and depth. The oversized bar island, crafted in the same dark wood with a waterfall quartz countertop, is perfect for entertaining, comfortably seating four guests.
Matte black fixtures, including a contemporary pull-down faucet and a double beer tap, give the space a modern industrial edge. Above the bar, two oversized metal pendant lights create a dramatic focal point while offering ample illumination for gatherings. A glass-front upper cabinet serves as a stylish display for glassware, while built-in wine storage keeps bottles organized and within easy reach.
From casual get-togethers to game-day hosting, this bar is thoughtfully designed to be the ultimate entertaining hub—equal parts function and style.
 Drury Design
THE SETUP
Once these empty nest homeowners decided to stay put, they knew a new kitchen was in order. Passionate about cooking, entertaining, and hosting holiday gatherings, they found their existing kitchen inadequate. The space, with its traditional style and outdated layout, was far from ideal. They longed for an elegant, timeless kitchen that was not only show-stopping but also functional, seamlessly catering to both their daily routines and special occasions with friends and family. Another key factor was its future appeal to potential buyers, as they’re ready to enjoy their new kitchen while also considering downsizing in the future.
Design Objectives:
Create a more streamlined, open space
Eliminate traditional elements
Improve flow for entertaining and everyday use
Omit dated posts and soffits
Include storage for small appliances to keep counters clutter-free
Address mail organization and phone charging concerns
THE REMODEL
Design Challenges:
Compensate for lost storage from omitted wall cabinets
Revise floorplan to feature a single, spacious island
Enhance island seating proximity for a more engaging atmosphere
Address awkward space above existing built-ins
Improve natural light blocked by wall cabinet near the window
Create a highly functional space tailored for entertaining
Design Solutions:
Tall cabinetry and pull-outs maximize storage efficiency
A generous single island promotes seamless flow and ample prep space
Strategic island seating arrangement fosters easy conversation
New built-ins fill arched openings, ensuring a custom, clutter-free look
Replace wall cabinet with lighted open shelves for an airy feel
Galley Dresser and Workstation offer impeccable organization and versatility, creating the perfect setup for entertaining with everything easily accessible.
THE RENEWED SPACE
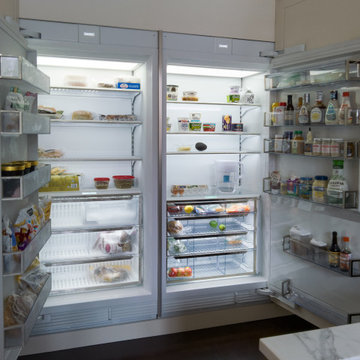
The new kitchen exceeded every expectation, thrilling the clients with its revitalized, expansive design and thoughtful functionality. The transformation brought to life an open space adorned with marble accents, a state-of-the-art steam oven, and the seamless integration of the Galley Dresser, crafting a kitchen not just to be used, but to be cherished. This is more than a culinary space; it’s a new heart of their home, ready to host countless memories and culinary adventures.
Sub-zero paneled fridge is show-stopping with immense storage and depth.

Sponsored
Sunbury, OH

J.Holderby - Renovations
Franklin County's Leading General Contractors - 2X Best of Houzz!
 A&W Wallcovering
Portfolio Description:
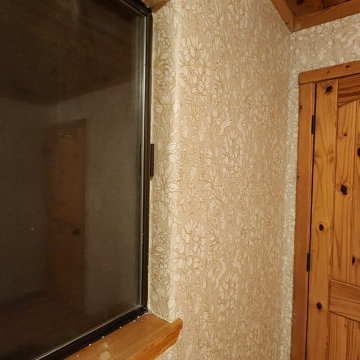
"Luxury Guest Room Wallpaper Installation in Elizabeth – Create a welcoming retreat with professional wallpapering that impresses visitors. As an expert wallpaper installer and wallpaper hanger, I specialize in:
✔ Custom Wallpaper Designs – Tailored patterns for a unique, upscale look
✔ Flawless Pattern Alignment – Precision wallpaper installation for seamless elegance
✔ Peel-and-Stick & Traditional Options – Easy-change or permanent wallcovering solutions
✔ Accent Wall Transformations – Bold mural wallpaper or textured finishes for depth
✔ Wallpaper Repair & Removal – Fixing imperfections or refreshing outdated styles
Why Choose Us?
✅ Residential & Commercial Expertise – Perfect for Airbnb hosts and homeowners
✅ Quick, Hassle-Free Process – Installed before your guests arrive
✅ Premium Materials – High-end vinyl wallpaper, eco-friendly adhesives
✅ Free Design Consultations – Personalized style recommendations
Popular Guest Room Styles:
• Cozy Elegance – Soft neutrals, linen textures, and subtle metallics
• Bold & Artistic – Statement accent walls or scenic murals
• Modern Minimalist – Clean lines and muted tones for a serene vibe
• Classic Charm – Timeless damasks, stripes, or botanical prints
Serving Elizabeth homes, rentals, and boutique hotels—elevate your guest experience with professional wallpaper installation today!"
 FBC Remodel
Rustic Meets Modern: A Striking Basement Bar Design
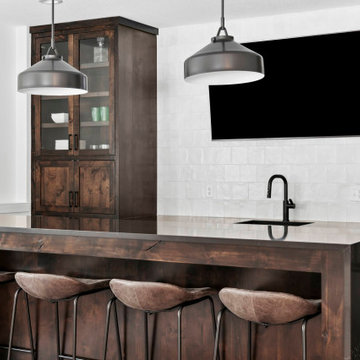
This stunning basement bar is a showstopper, blending rich, rustic elements with sleek modern touches. Dark-stained custom cabinetry provides a warm, grounded feel, beautifully contrasted by crisp white square tile backsplash that adds texture and depth. The oversized bar island, crafted in the same dark wood with a waterfall quartz countertop, is perfect for entertaining, comfortably seating four guests.
Matte black fixtures, including a contemporary pull-down faucet and a double beer tap, give the space a modern industrial edge. Above the bar, two oversized metal pendant lights create a dramatic focal point while offering ample illumination for gatherings. A glass-front upper cabinet serves as a stylish display for glassware, while built-in wine storage keeps bottles organized and within easy reach.
From casual get-togethers to game-day hosting, this bar is thoughtfully designed to be the ultimate entertaining hub—equal parts function and style.
 Phoenix Home Remodeling
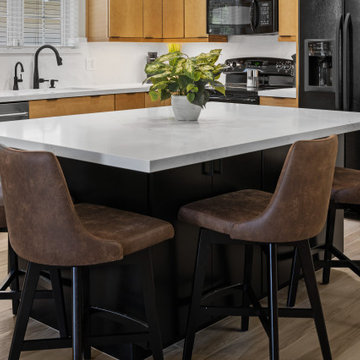
Mike & Nancy wanted a kitchen that felt open, functional, and inviting. The original layout had limited seating, dated finishes, and lacked the flow they envisioned for everyday life and hosting.
Demolition and cleanup were completed to prepare for new cabinetry, countertops, flooring, and lighting. A wall was removed next to the refrigerator to improve sight lines and create more breathing room for the new layout.
A new island in Waypoint 530S painted black cabinetry was added with storage on both sides. Perimeter cabinets in Maple Rye paired with matte black pulls, while rollout trays, inserts, and organizers improved functionality.
MSI Surfaces Calacatta Izaro quartz countertops were installed with a 12-inch overhang for seating. The countertops extended into a splash that reached the bottom of the upper cabinets, providing continuity and an easy-to-clean surface. The inside of the window was wrapped in quartz to maintain a consistent finish.
Lighting transformed the kitchen. Two Hinkley Lark Lane mini pendants were hung above the island, while an Everly Quinn chandelier was placed above the dining table. LED undercabinet strip lighting was installed.
Savannah 8x40 porcelain tiles were installed in a random staggered layout across the kitchen, dining, and living room, tying the areas together with one continuous surface. New baseboards and fresh ceiling paint in Sherwin Williams High Reflective White completed the transformation.
 Garner Homes
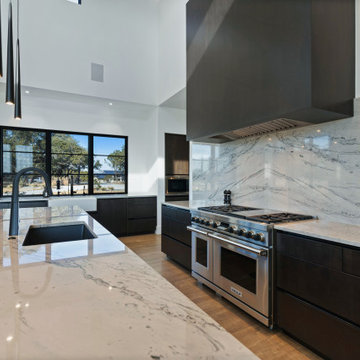
As an active family of six, our clients requested a home where the children and their friends would want to spend time. The open floor plan with a sizable living room, luxurious kitchen, and backyard oasis created the ideal space for gatherings of all sizes and ages. Comfortable and inviting, the living room featured a floating ceiling with cove lighting, a cozy floor-to-ceiling fireplace, and a 24-foot stacking glass door that overlooked the pool and rolling hill country. When hosting dinner parties or holiday get-togethers, the kitchen with Sub-Zero and Wolf appliances was conveniently located next to the dining room and wine bar for easy entertaining and an open line of sight. The outdoor living space was designed with year-round entertainment in mind. For warmer temperatures, homeowners and guests alike could retreat to the covered patio with ceiling fans and an outdoor kitchen or take a refreshing dip in the sparkling pool with water features. During cooler weather, the sleek fire pit offered a quick way to warm up within minutes.
 Denyne Designs
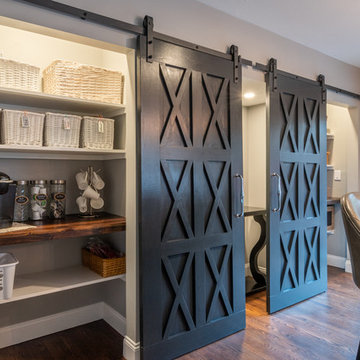
The old kitchen was outdated, cramped and had inefficient storage. It didn’t flow well with the rest of
the home nor serve the needs of the family of four, who like to entertain and host the neighborhood
kids on a regular basis.
The client desired a large open concept kitchen with multiple zones for cooking, prep and cleanup that
complimented the style of her home. She desired large pantry areas with easy access, a table area that
could seat 6, as well as separate snack zone for the kids.
The new kitchen design is an open concept space that combines the existing kitchen with a rarely used
dining area and large walk-in closet. Distinct and separate cook, cleanup and prep zones, appeal to the
cook while a separate snack area behind one of the barn doors is geared towards the children.
Convenience items such as dual refrigerator drawers at one end of the island and a wine fridge at the
other appeal to adults and kids alike.
White perimeter cabinetry with a subtle moldings and grey glaze adds softness and sophistication, while
stunning black painted islands ground the center of the space.
Texture is added in the warm wood floors, gorgeous Super White Quartz countertop and variegated
marble backsplash. The icing on the cake is brought in with a little glitz and shine thru the pendant
lighting and chrome accents.
The rays of the existing half circle window were the inspiration for the X detail which is repeated
throughout the space in the glass door mullions, pantry barn doors, and tile feature area over the
cooktop.
 FBC Remodel
Rustic Meets Modern: A Striking Basement Bar Design
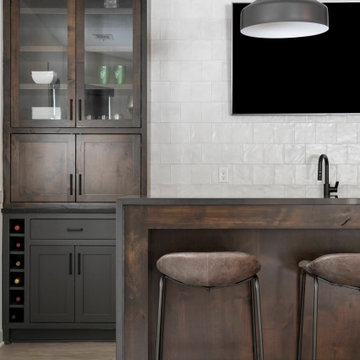
This stunning basement bar is a showstopper, blending rich, rustic elements with sleek modern touches. Dark-stained custom cabinetry provides a warm, grounded feel, beautifully contrasted by crisp white square tile backsplash that adds texture and depth. The oversized bar island, crafted in the same dark wood with a waterfall quartz countertop, is perfect for entertaining, comfortably seating four guests.
Matte black fixtures, including a contemporary pull-down faucet and a double beer tap, give the space a modern industrial edge. Above the bar, two oversized metal pendant lights create a dramatic focal point while offering ample illumination for gatherings. A glass-front upper cabinet serves as a stylish display for glassware, while built-in wine storage keeps bottles organized and within easy reach.
From casual get-togethers to game-day hosting, this bar is thoughtfully designed to be the ultimate entertaining hub—equal parts function and style.
Sponsored
Sunbury, OH
J.Holderby - Renovations
Franklin County's Leading General Contractors - 2X Best of Houzz!
 FBC Remodel
Rustic Meets Modern: A Striking Basement Bar Design
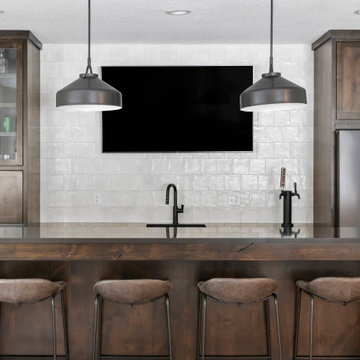
This stunning basement bar is a showstopper, blending rich, rustic elements with sleek modern touches. Dark-stained custom cabinetry provides a warm, grounded feel, beautifully contrasted by crisp white square tile backsplash that adds texture and depth. The oversized bar island, crafted in the same dark wood with a waterfall quartz countertop, is perfect for entertaining, comfortably seating four guests.
Matte black fixtures, including a contemporary pull-down faucet and a double beer tap, give the space a modern industrial edge. Above the bar, two oversized metal pendant lights create a dramatic focal point while offering ample illumination for gatherings. A glass-front upper cabinet serves as a stylish display for glassware, while built-in wine storage keeps bottles organized and within easy reach.
From casual get-togethers to game-day hosting, this bar is thoughtfully designed to be the ultimate entertaining hub—equal parts function and style.
 A&W Wallcovering
Portfolio Description:
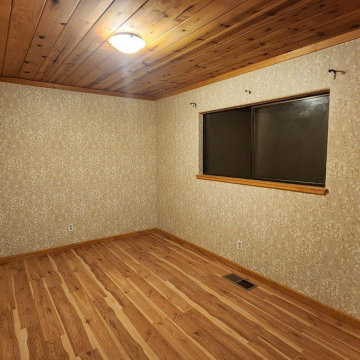
"Luxury Guest Room Wallpaper Installation in Elizabeth – Create a welcoming retreat with professional wallpapering that impresses visitors. As an expert wallpaper installer and wallpaper hanger, I specialize in:
✔ Custom Wallpaper Designs – Tailored patterns for a unique, upscale look
✔ Flawless Pattern Alignment – Precision wallpaper installation for seamless elegance
✔ Peel-and-Stick & Traditional Options – Easy-change or permanent wallcovering solutions
✔ Accent Wall Transformations – Bold mural wallpaper or textured finishes for depth
✔ Wallpaper Repair & Removal – Fixing imperfections or refreshing outdated styles
Why Choose Us?
✅ Residential & Commercial Expertise – Perfect for Airbnb hosts and homeowners
✅ Quick, Hassle-Free Process – Installed before your guests arrive
✅ Premium Materials – High-end vinyl wallpaper, eco-friendly adhesives
✅ Free Design Consultations – Personalized style recommendations
Popular Guest Room Styles:
• Cozy Elegance – Soft neutrals, linen textures, and subtle metallics
• Bold & Artistic – Statement accent walls or scenic murals
• Modern Minimalist – Clean lines and muted tones for a serene vibe
• Classic Charm – Timeless damasks, stripes, or botanical prints
Serving Elizabeth homes, rentals, and boutique hotels—elevate your guest experience with professional wallpaper installation today!"
 Made To Last Custom Homes Ltd.
Forest Estate, located in Duncan, is designed by award-winning Hoyt Design Co. It features 2,986 sq. ft. of living space over 2 levels. Vaulted ceilings and heated concrete floors highlight this luxury custom home.
Forest Estate has 4 bedrooms, 3.5 bathrooms, and a recreation space. The home also includes an over-sized three car garage.
The kitchen has breakfast bar seating at the island, with a formal dining area nearby. There is also a walk-in pantry, which is located close to the garage for easy grocery loading.
Large West-facing windows capture views of Mt. Prevost looking down on this peaceful forested estate property. The windows let in plenty of natural light, as well as add to the architectural appeal of the home’s exterior. The loft area on the upper floor looks down on the living room below. It will utilize glass railings, which adds to the open feel of the home.
The homeowners opted to include built-ins instead of closets in the upper floor bedrooms. Look closely for a clever feature of this well-designed home: laundry on both floors!
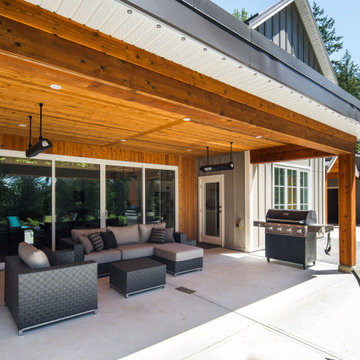
A 300 sq. ft. covered patio at the front of Forest Estate offers additional space for relaxing and entertaining. The patio includes a dedicated outdoor kitchen and connects to an uncovered area that will host the home’s hot tub.
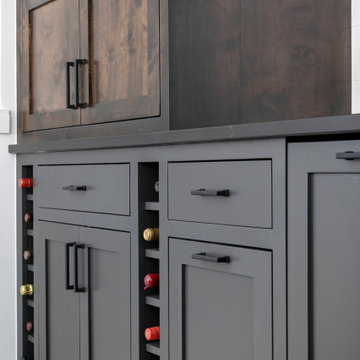 FBC Remodel
Rustic Meets Modern: A Striking Basement Bar Design
This stunning basement bar is a showstopper, blending rich, rustic elements with sleek modern touches. Dark-stained custom cabinetry provides a warm, grounded feel, beautifully contrasted by crisp white square tile backsplash that adds texture and depth. The oversized bar island, crafted in the same dark wood with a waterfall quartz countertop, is perfect for entertaining, comfortably seating four guests.
Matte black fixtures, including a contemporary pull-down faucet and a double beer tap, give the space a modern industrial edge. Above the bar, two oversized metal pendant lights create a dramatic focal point while offering ample illumination for gatherings. A glass-front upper cabinet serves as a stylish display for glassware, while built-in wine storage keeps bottles organized and within easy reach.
From casual get-togethers to game-day hosting, this bar is thoughtfully designed to be the ultimate entertaining hub—equal parts function and style.

Sponsored
Columbus, OH

Wannemacher Interiors
Customized Award-Winning Interior Design Solutions in Franklin Cnty OH
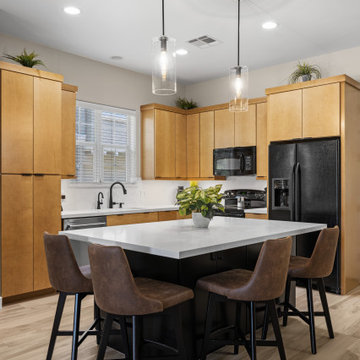 Phoenix Home Remodeling
Mike & Nancy wanted a kitchen that felt open, functional, and inviting. The original layout had limited seating, dated finishes, and lacked the flow they envisioned for everyday life and hosting.
Demolition and cleanup were completed to prepare for new cabinetry, countertops, flooring, and lighting. A wall was removed next to the refrigerator to improve sight lines and create more breathing room for the new layout.
A new island in Waypoint 530S painted black cabinetry was added with storage on both sides. Perimeter cabinets in Maple Rye paired with matte black pulls, while rollout trays, inserts, and organizers improved functionality.
MSI Surfaces Calacatta Izaro quartz countertops were installed with a 12-inch overhang for seating. The countertops extended into a splash that reached the bottom of the upper cabinets, providing continuity and an easy-to-clean surface. The inside of the window was wrapped in quartz to maintain a consistent finish.
Lighting transformed the kitchen. Two Hinkley Lark Lane mini pendants were hung above the island, while an Everly Quinn chandelier was placed above the dining table. LED undercabinet strip lighting was installed.
Savannah 8x40 porcelain tiles were installed in a random staggered layout across the kitchen, dining, and living room, tying the areas together with one continuous surface. New baseboards and fresh ceiling paint in Sherwin Williams High Reflective White completed the transformation.
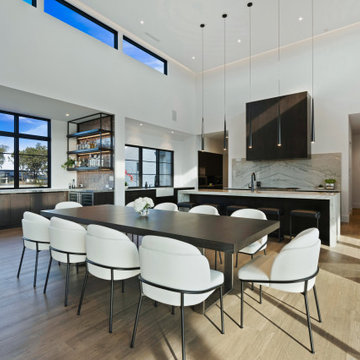 Garner Homes
As an active family of six, our clients requested a home where the children and their friends would want to spend time. The open floor plan with a sizable living room, luxurious kitchen, and backyard oasis created the ideal space for gatherings of all sizes and ages. Comfortable and inviting, the living room featured a floating ceiling with cove lighting, a cozy floor-to-ceiling fireplace, and a 24-foot stacking glass door that overlooked the pool and rolling hill country. When hosting dinner parties or holiday get-togethers, the kitchen with Sub-Zero and Wolf appliances was conveniently located next to the dining room and wine bar for easy entertaining and an open line of sight. The outdoor living space was designed with year-round entertainment in mind. For warmer temperatures, homeowners and guests alike could retreat to the covered patio with ceiling fans and an outdoor kitchen or take a refreshing dip in the sparkling pool with water features. During cooler weather, the sleek fire pit offered a quick way to warm up within minutes.
 Drury Design
THE SETUP
Once these empty nest homeowners decided to stay put, they knew a new kitchen was in order. Passionate about cooking, entertaining, and hosting holiday gatherings, they found their existing kitchen inadequate. The space, with its traditional style and outdated layout, was far from ideal. They longed for an elegant, timeless kitchen that was not only show-stopping but also functional, seamlessly catering to both their daily routines and special occasions with friends and family. Another key factor was its future appeal to potential buyers, as they’re ready to enjoy their new kitchen while also considering downsizing in the future.
Design Objectives:
Create a more streamlined, open space
Eliminate traditional elements
Improve flow for entertaining and everyday use
Omit dated posts and soffits
Include storage for small appliances to keep counters clutter-free
Address mail organization and phone charging concerns
THE REMODEL
Design Challenges:
Compensate for lost storage from omitted wall cabinets
Revise floorplan to feature a single, spacious island
Enhance island seating proximity for a more engaging atmosphere
Address awkward space above existing built-ins
Improve natural light blocked by wall cabinet near the window
Create a highly functional space tailored for entertaining
Design Solutions:
Tall cabinetry and pull-outs maximize storage efficiency
A generous single island promotes seamless flow and ample prep space
Strategic island seating arrangement fosters easy conversation
New built-ins fill arched openings, ensuring a custom, clutter-free look
Replace wall cabinet with lighted open shelves for an airy feel
Galley Dresser and Workstation offer impeccable organization and versatility, creating the perfect setup for entertaining with everything easily accessible.
THE RENEWED SPACE
The new kitchen exceeded every expectation, thrilling the clients with its revitalized, expansive design and thoughtful functionality. The transformation brought to life an open space adorned with marble accents, a state-of-the-art steam oven, and the seamless integration of the Galley Dresser, crafting a kitchen not just to be used, but to be cherished. This is more than a culinary space; it’s a new heart of their home, ready to host countless memories and culinary adventures.
This shot features the integrated Galley prep sink dresser, storing all the necessities of prep and entertaining.
48