
Search results for "Hosting easy" in Home Design Ideas
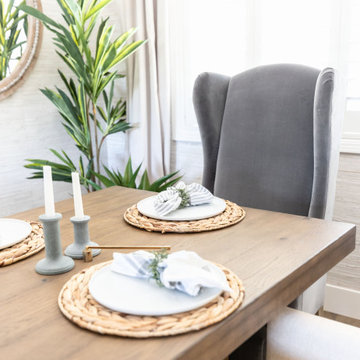
 Kimberley Kay Interiors
BREAKFAST NOOK HOSTS SMALL ROUND TABLE FOR EASY ACCESS AROUND TABLE AND TO THE BAR AREA.
Cottage dining room photo in San Francisco
Cottage dining room photo in San Francisco
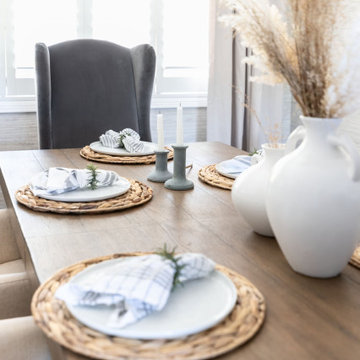 Kimberley Kay Interiors
BREAKFAST NOOK HOSTS SMALL ROUND TABLE FOR EASY ACCESS AROUND TABLE AND TO THE BAR AREA.
Example of a country dining room design in San Francisco
Example of a country dining room design in San Francisco

 Rikki Snyder
Photo: Rikki Snyder © 2015 Houzz
Inspiration for a timeless exterior home remodel in New York
Inspiration for a timeless exterior home remodel in New York
Find the right local pro for your project
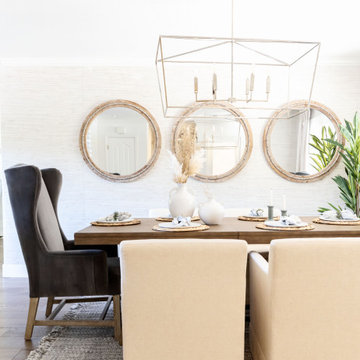 Kimberley Kay Interiors
BREAKFAST NOOK HOSTS SMALL ROUND TABLE FOR EASY ACCESS AROUND TABLE AND TO THE BAR AREA.
Dining room - country dining room idea in San Francisco
Dining room - country dining room idea in San Francisco
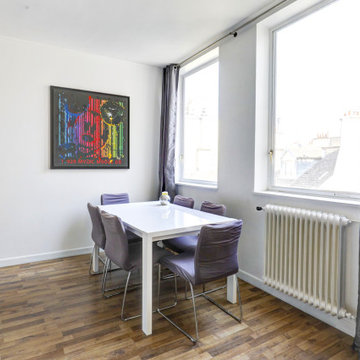
 UpperKey
Parisian apartments often have hardwood floors that are durable and easy to maintain.
Dining room - traditional dining room idea
Dining room - traditional dining room idea
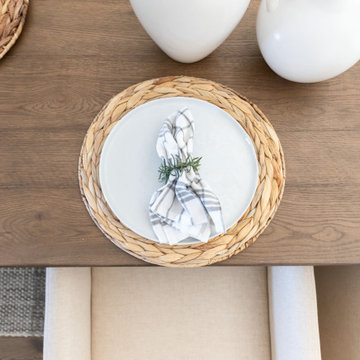 Kimberley Kay Interiors
BREAKFAST NOOK HOSTS SMALL ROUND TABLE FOR EASY ACCESS AROUND TABLE AND TO THE BAR AREA.
Example of a country dining room design in San Francisco
Example of a country dining room design in San Francisco
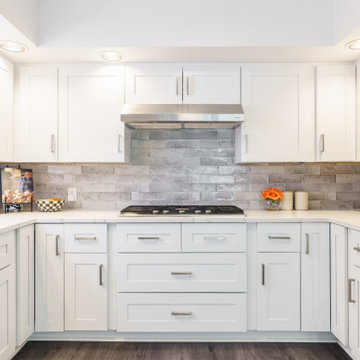
 Kitchen Tune Up Burlington & West Oakville
Keep entertaining guests simple this summer with easy-to-prepare snacks and drinks, and let the good times roll. Whether you're hosting a pool party or a cozy dinner, your kitchen is the place to be!

Sponsored
Sunbury, OH

J.Holderby - Renovations
Franklin County's Leading General Contractors - 2X Best of Houzz!
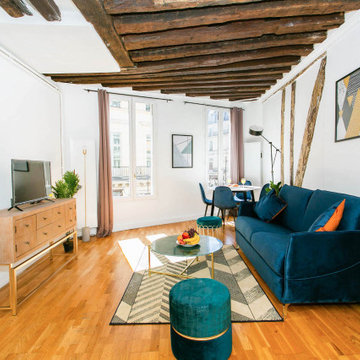 UpperKey
While some Parisian apartments have carpeting, most feature hardwood or tile floors that are easy to clean and maintain.
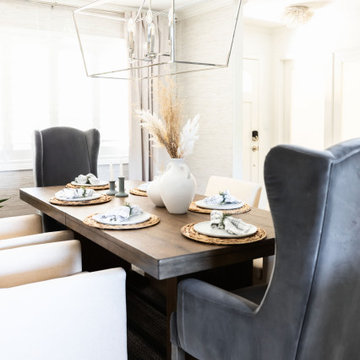 Kimberley Kay Interiors
BREAKFAST NOOK HOSTS SMALL ROUND TABLE FOR EASY ACCESS AROUND TABLE AND TO THE BAR AREA.
Country dining room photo in San Francisco
Country dining room photo in San Francisco


 Haley Custom Homes
Inspiration for a rustic dark wood floor dining room remodel in Denver with white walls
 Sheila Rich Interiors, LLC
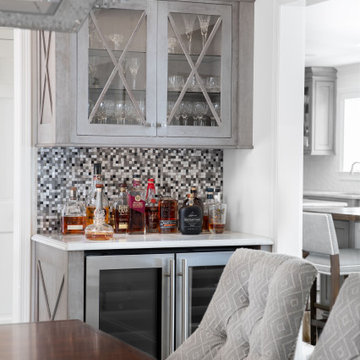
The two customs bars on both sides of the dining room entry make entertaining easy. The highly dimensional textured mosaic tile backsplash adds contrast. A side panel gives the bar a furniture-like feel, and a beverage refrigerator provides easy access for guests and hosts.

 Andrea Braverman for Host Interiors
An open floor plan with an easy comfortable flow was the client's request. The colors of the fabrics and the wood tones blend from each room, helping to anchor each separate space while still presenting a visually cohesive whole.
Sponsored
Sunbury, OH
J.Holderby - Renovations
Franklin County's Leading General Contractors - 2X Best of Houzz!


 Kowalske Kitchen & Bath
This 1933 Wauwatosa basement was dark, dingy and lacked functionality. The basement was unfinished with concrete walls and floors. A small office was enclosed but the rest of the space was open and cluttered.
The homeowners wanted a warm, organized space for their family. A recent job change meant they needed a dedicated home office. They also wanted a place where their kids could hang out with friends.
Their wish list for this basement remodel included: a home office where the couple could both work, a full bathroom, a cozy living room and a dedicated storage room.
This basement renovation resulted in a warm and bright space that is used by the whole family.
Highlights of this basement:
- Home Office: A new office gives the couple a dedicated space for work. There’s plenty of desk space, storage cabinets, under-shelf lighting and storage for their home library.
- Living Room: An old office area was expanded into a cozy living room. It’s the perfect place for their kids to hang out when they host friends and family.
- Laundry Room: The new laundry room is a total upgrade. It now includes fun laminate flooring, storage cabinets and counter space for folding laundry.
- Full Bathroom: A new bathroom gives the family an additional shower in the home. Highlights of the bathroom include a navy vanity, quartz counters, brass finishes, a Dreamline shower door and Kohler Choreograph wall panels.
- Staircase: We spruced up the staircase leading down to the lower level with patterned vinyl flooring and a matching trim color.
- Storage: We gave them a separate storage space, with custom shelving for organizing their camping gear, sports equipment and holiday decorations.
CUSTOMER REVIEW
“We had been talking about remodeling our basement for a long time, but decided to make it happen when my husband was offered a job working remotely. It felt like the right time for us to have a real home office where we could separate our work lives from our home lives.
We wanted the area to feel open, light-filled, and modern – not an easy task for a previously dark and cold basement! One of our favorite parts was when our designer took us on a 3D computer design tour of our basement. I remember thinking, ‘Oh my gosh, this could be our basement!?!’ It was so fun to see how our designer was able to take our wish list and ideas from my Pinterest board, and turn it into a practical design.
We were sold after seeing the design, and were pleasantly surprised to see that Kowalske was less costly than another estimate.” – Stephanie, homeowner

 Erica Peale Design
This oversized dining room started as a blank slate - white walls and no furniture. We added depth with a rich navy paint on the walls and layered different shades of blue in the rug, artwork, and host dining chairs. The dining table can expand to fit 10-12 people for large gatherings.

 Hold It Contemporary Home
The CORRIDOR BAR is the perfect cocktail of style and function. The double louvered doors open fully, providing easy access to everything that a stocked bar needs. The cabinet offers racking space for wine bottles and storage for a host of liquor bottles on shelves and doors. A wooden stemware rack keeps wine glasses within easy reach and other shelves provide storage for glasses, tumblers and other supplies.
 Kimberley Kay Interiors
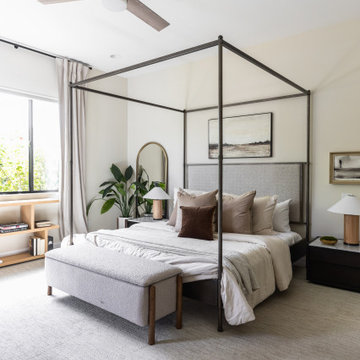
this primary suite hosts a nice canopy bed and low nightstands for easy access to the lamps. Wood tones and black accents make this a cozy space
Example of a mid-sized tuscan bedroom design in Phoenix
Example of a mid-sized tuscan bedroom design in Phoenix
 Drury Design
THE SETUP
Once these empty nest homeowners decided to stay put, they knew a new kitchen was in order. Passionate about cooking, entertaining, and hosting holiday gatherings, they found their existing kitchen inadequate. The space, with its traditional style and outdated layout, was far from ideal. They longed for an elegant, timeless kitchen that was not only show-stopping but also functional, seamlessly catering to both their daily routines and special occasions with friends and family. Another key factor was its future appeal to potential buyers, as they’re ready to enjoy their new kitchen while also considering downsizing in the future.
Design Objectives:
Create a more streamlined, open space
Eliminate traditional elements
Improve flow for entertaining and everyday use
Omit dated posts and soffits
Include storage for small appliances to keep counters clutter-free
Address mail organization and phone charging concerns
THE REMODEL
Design Challenges:
Compensate for lost storage from omitted wall cabinets
Revise floorplan to feature a single, spacious island
Enhance island seating proximity for a more engaging atmosphere
Address awkward space above existing built-ins
Improve natural light blocked by wall cabinet near the window
Create a highly functional space tailored for entertaining
Design Solutions:
Tall cabinetry and pull-outs maximize storage efficiency
A generous single island promotes seamless flow and ample prep space
Strategic island seating arrangement fosters easy conversation
New built-ins fill arched openings, ensuring a custom, clutter-free look
Replace wall cabinet with lighted open shelves for an airy feel
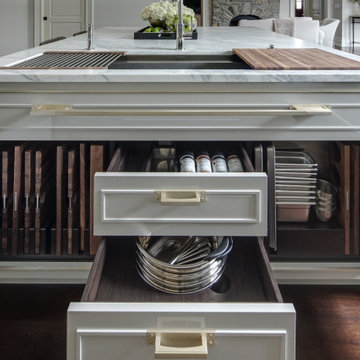
Galley Dresser and Workstation offer impeccable organization and versatility, creating the perfect setup for entertaining with everything easily accessible.
THE RENEWED SPACE
The new kitchen exceeded every expectation, thrilling the clients with its revitalized, expansive design and thoughtful functionality. The transformation brought to life an open space adorned with marble accents, a state-of-the-art steam oven, and the seamless integration of the Galley Dresser, crafting a kitchen not just to be used, but to be cherished. This is more than a culinary space; it’s a new heart of their home, ready to host countless memories and culinary adventures.
The Galley Sink dresser features many options neatly tucked away into a custom arrangement for ease of access while entertaining.
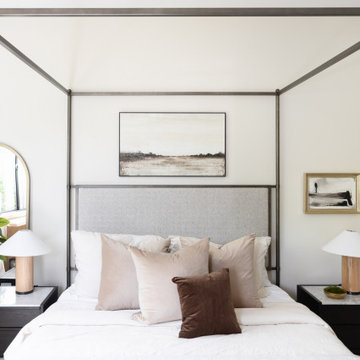 Kimberley Kay Interiors
this primary suite hosts a nice canopy bed and low nightstands for easy access to the lamps. Wood tones and black accents make this a cozy space
Inspiration for a mid-sized transitional bedroom remodel in Phoenix
Inspiration for a mid-sized transitional bedroom remodel in Phoenix
7