
Search results for "Hosting gatherings" in Home Design Ideas
 Dallas Cool Pools
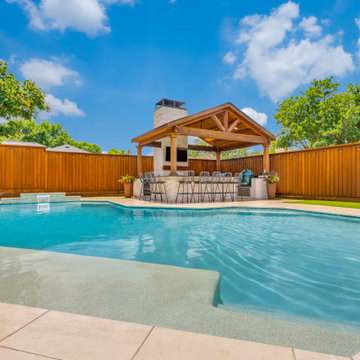
This Prestonwood Estates backyard was built around how the family loves to host. We renovated the pool and built out a full outdoor kitchen and patio so grilling, smoking, and gathering all happen in one connected space.
 Dallas Cool Pools
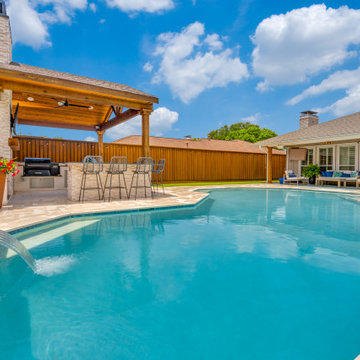
This Prestonwood Estates backyard was built around how the family loves to host. We renovated the pool and built out a full outdoor kitchen and patio so grilling, smoking, and gathering all happen in one connected space.

Find the right local pro for your project
 Dallas Cool Pools
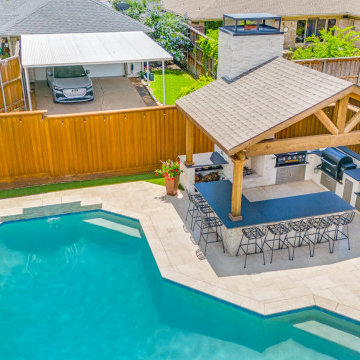
This Prestonwood Estates backyard was built around how the family loves to host. We renovated the pool and built out a full outdoor kitchen and patio so grilling, smoking, and gathering all happen in one connected space.
 Paradigm Homes
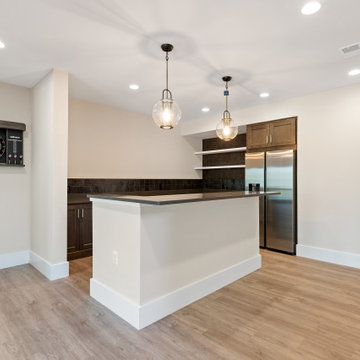
Unwind and entertain in the basement bar of Transcendence Terrace, a stylish and inviting space designed for social gatherings. This well-appointed bar area features sleek countertops, a fully stocked bar, and comfortable seating, creating the perfect atmosphere for hosting friends and family. Whether you're mixing cocktails or enjoying a game night, the basement bar offers a sophisticated and vibrant setting where memories are made, and good times are shared.
 Dallas Cool Pools
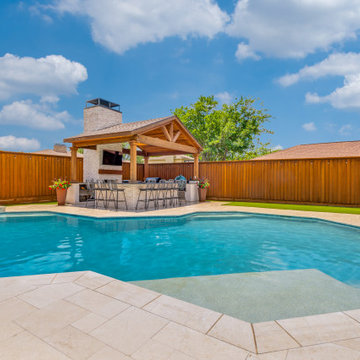
This Prestonwood Estates backyard was built around how the family loves to host. We renovated the pool and built out a full outdoor kitchen and patio so grilling, smoking, and gathering all happen in one connected space.

Sponsored
Plain City, OH

The Creative Kitchen Company
Columbus Area Kitchen Remodeling and Refacing Professional
 Dallas Cool Pools
This Prestonwood Estates backyard was built around how the family loves to host. We renovated the pool and built out a full outdoor kitchen and patio so grilling, smoking, and gathering all happen in one connected space.
 Dallas Cool Pools
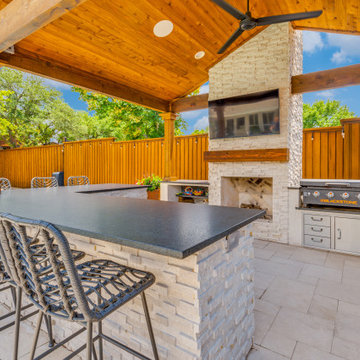
This Prestonwood Estates backyard was built around how the family loves to host. We renovated the pool and built out a full outdoor kitchen and patio so grilling, smoking, and gathering all happen in one connected space.
 Dallas Cool Pools
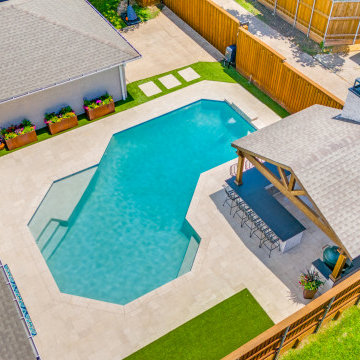
This Prestonwood Estates backyard was built around how the family loves to host. We renovated the pool and built out a full outdoor kitchen and patio so grilling, smoking, and gathering all happen in one connected space.
 Dallas Cool Pools
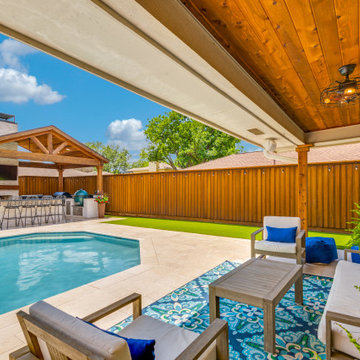
This Prestonwood Estates backyard was built around how the family loves to host. We renovated the pool and built out a full outdoor kitchen and patio so grilling, smoking, and gathering all happen in one connected space.
 DGI Design x Build
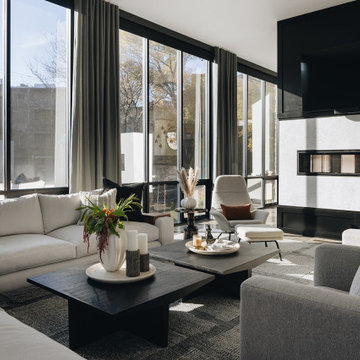
With a penchant for hosting, this home features many spaces for different types of entertaining. Here, the family room off the kitchen features an oversized sectional with custom wood armrests and additional lounge chairs. The ribbed/fluting texture in the throw pillows is used as a throughline visually through the house. Whether there’s a crowd coming over for game day or a cozy family gathering, this space is ideal for guests to be close to the kitchen.
 Dallas Cool Pools
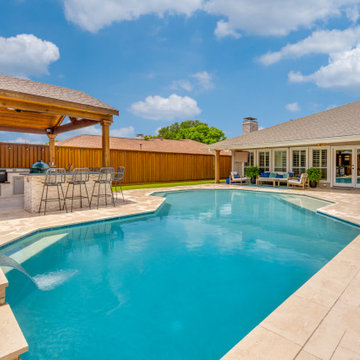
This Prestonwood Estates backyard was built around how the family loves to host. We renovated the pool and built out a full outdoor kitchen and patio so grilling, smoking, and gathering all happen in one connected space.

Sponsored
Plain City, OH
The Creative Kitchen Company
Columbus Area Kitchen Remodeling and Refacing Professional

 Carmichael Environmental
We believe that in our climate outdoor living spaces are some of the best assets on any property. Creating seating areas around your gardens will give you the time and space to sit and relax or host any size gathering you desire. A design tip is to create a main outdoor dining patio and then have satellite patios for specific uses like a fire pit or lounge area.
 DGI Design x Build
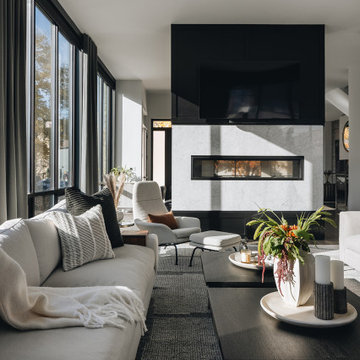
With a penchant for hosting, this home features many spaces for different types of entertaining. Here, the family room off the kitchen features an oversized sectional with custom wood armrests and additional lounge chairs. The ribbed/fluting texture in the throw pillows is used as a throughline visually through the house. Whether there’s a crowd coming over for game day or a cozy family gathering, this space is ideal for guests to be close to the kitchen.

 Drewett Works
The genesis of design for this desert retreat was the informal dining area in which the clients, along with family and friends, would gather.
Located in north Scottsdale’s prestigious Silverleaf, this ranch hacienda offers 6,500 square feet of gracious hospitality for family and friends. Focused around the informal dining area, the home’s living spaces, both indoor and outdoor, offer warmth of materials and proximity for expansion of the casual dining space that the owners envisioned for hosting gatherings to include their two grown children, parents, and many friends.
The kitchen, adjacent to the informal dining, serves as the functioning heart of the home and is open to the great room, informal dining room, and office, and is mere steps away from the outdoor patio lounge and poolside guest casita. Additionally, the main house master suite enjoys spectacular vistas of the adjacent McDowell mountains and distant Phoenix city lights.
The clients, who desired ample guest quarters for their visiting adult children, decided on a detached guest casita featuring two bedroom suites, a living area, and a small kitchen. The guest casita’s spectacular bedroom mountain views are surpassed only by the living area views of distant mountains seen beyond the spectacular pool and outdoor living spaces.
Project Details | Desert Retreat, Silverleaf – Scottsdale, AZ
Architect: C.P. Drewett, AIA, NCARB; Drewett Works, Scottsdale, AZ
Builder: Sonora West Development, Scottsdale, AZ
Photographer: Dino Tonn
Featured in Phoenix Home and Garden, May 2015, “Sporting Style: Golf Enthusiast Christie Austin Earns Top Scores on the Home Front”
See more of this project here: http://drewettworks.com/desert-retreat-at-silverleaf/
 DLM ENTERPRISES
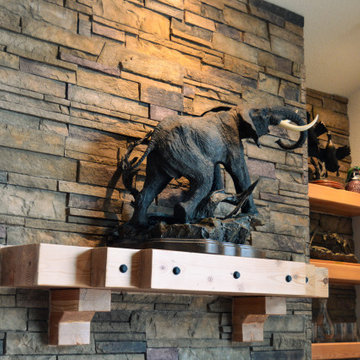
Wouldn't it be nice to have a space like this in your home? This angled view of the fireplace and mini bar highlights its inviting, rustic charm, blending unique design with functionality. From the amazing elephant sculpture to the stocked mini bar, this setup is perfect for enjoying quiet evenings or hosting gatherings.

Sponsored
Plain City, OH
The Creative Kitchen Company
Columbus Area Kitchen Remodeling and Refacing Professional

 The Lee W. Robinson Company
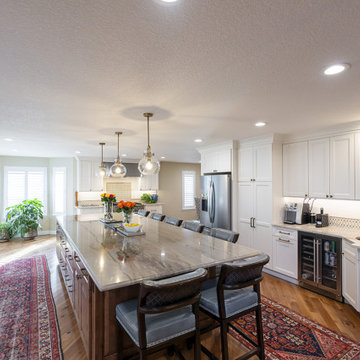
A comfortable seating area, complete with flat screen television, provides a space for guests to gather while the hosts are busy in the kitchen.
Cottage family room photo in Louisville
Cottage family room photo in Louisville
 Dallas Cool Pools
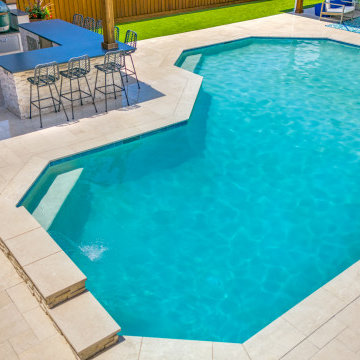
This Prestonwood Estates backyard was built around how the family loves to host. We renovated the pool and built out a full outdoor kitchen and patio so grilling, smoking, and gathering all happen in one connected space.
20