
Search results for "Hosting gatherings" in Home Design Ideas

 The Beach Group Properties, LLC
Perfectly positioned on one of the largest home sites in WaterSound Beach and offering breath-taking panoramic Gulf views, this 7-bedroom beach house boasts unmatched outdoor space perfect for hosting guests or large family gatherings.

 Norton Homes
Exceptional custom-built 1 ½ story walkout home on a premier cul-de-sac site in the Lakeview neighborhood. Tastefully designed with exquisite craftsmanship and high attention to detail throughout.
Offering main level living with a stunning master suite, incredible kitchen with an open concept and a beautiful screen porch showcasing south facing wooded views. This home is an entertainer’s delight with many spaces for hosting gatherings. 2 private acres and surrounded by nature.
 Rooted By Design
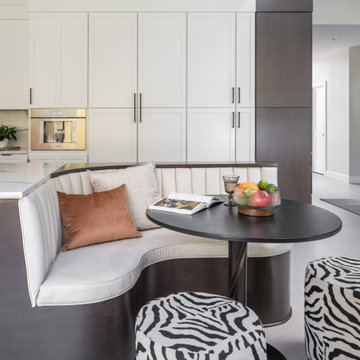
A long, waterfall-style island runs the length of this open kitchen, creating the perfect hub for cooking, gathering, and hosting. Soft white cabinetry, warm stone accents, and natural light give the space a calm, modern feel. The adjacent stone fireplace and seating area make this kitchen the true heart of the Hosting House, supporting everything from quiet mornings to large family celebrations.
Find the right local pro for your project
 Norton Homes
Exceptional custom-built 1 ½ story walkout home on a premier cul-de-sac site in the Lakeview neighborhood. Tastefully designed with exquisite craftsmanship and high attention to detail throughout.
Offering main level living with a stunning master suite, incredible kitchen with an open concept and a beautiful screen porch showcasing south facing wooded views. This home is an entertainer’s delight with many spaces for hosting gatherings. 2 private acres and surrounded by nature.
 Garner Homes
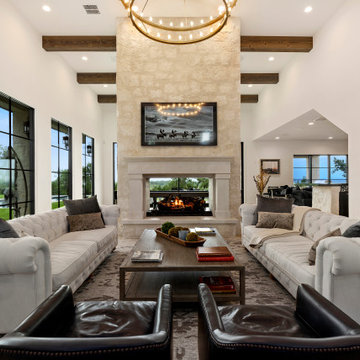
The kitchen may be the “heart of the home” but the area where families tend to gather the most are living rooms. So since these owners wanted to be “the place” to host get-togethers of all sizes, they needed a large enough space for everyone to be comfortable. A sizable living room floor plan, as well as tall beamed ceilings and walls of windows, made this room the ideal space for hosting family gatherings all year long. The floor-to-ceiling, double-sided fireplace wasn’t just eye-catching but also added a cozy warmth that played off the elegant chandelier.

 Stonebridge Design + Build
This “European Estate” style home designed by Stonebridge Design has been completed in south Abilene! Guests are welcomed to this 4549 square foot residence by an elegant courtyard entry and large arched openings. With an open concept layout this home is great for hosting large gatherings. Guest will be entertained in the expansive media room that is adjoined to an over-sized back porch with outdoor kitchen.
 Norton Homes
Exceptional custom-built 1 ½ story walkout home on a premier cul-de-sac site in the Lakeview neighborhood. Tastefully designed with exquisite craftsmanship and high attention to detail throughout.
Offering main level living with a stunning master suite, incredible kitchen with an open concept and a beautiful screen porch showcasing south facing wooded views. This home is an entertainer’s delight with many spaces for hosting gatherings. 2 private acres and surrounded by nature.

Sponsored
Plain City, OH

The Creative Kitchen Company
Columbus Area Kitchen Remodeling and Refacing Professional

 Built by Krueger
The Kitchen is well thought-out, with a tile accent, and it has plenty of cabinets. The stools and wide countertop provide plenty of space for cooking and for hosting small gatherings.
 Mayflower Construction Group
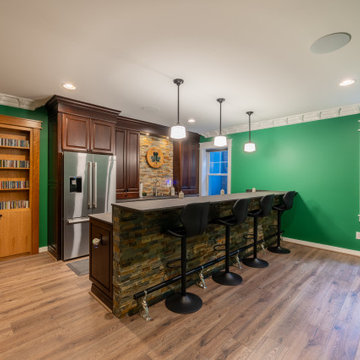
Host unforgettable gatherings with this newly renovated Irish bar! We've transformed this beautiful space into a cozy spot where family and friends can gather and enjoy a pint of Guinness or a glass of Baileys.
Book a free comprehensive consultation today to get started. Click the link below
https://mayflowerva.com/15-minute-phone-consultation/
#Irish #bar #renovation #winebar #cocktailbar #kitchens #bathrooms #kitchenrenovations #bathroomrenovations #homeimprovement #kitchenrenovations #construction #vienna #dmv
 Interior Impressions
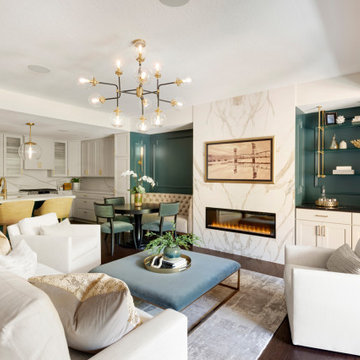
Rivertown Remodel is a great place to gather with friends and family. It makes a great area to host and make memories. This sophiscated space truly captures beatiuful design elemnts to the remodel.
 DGI Design x Build
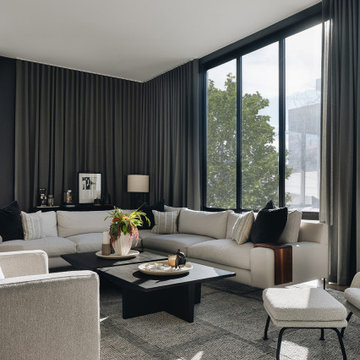
With a penchant for hosting, this home features many spaces for different types of entertaining. Here, the family room off the kitchen features an oversized sectional with custom wood armrests and additional lounge chairs. The ribbed/fluting texture in the throw pillows is used as a throughline visually through the house. Whether there’s a crowd coming over for game day or a cozy family gathering, this space is ideal for guests to be close to the kitchen.

 National Kitchen & Bath Association
Visit NKBA.org/ProSearch to find an NKBA professional near you- turn your dreams into reality! Clay Lyon Honorary Award 'A Family Affair' by Angela Victoria Rasmussen This inviting and expansive space caters to the client’s long-time desire to host quality family gatherings. Photo: Dean J. Birinyi Photography

 Remote Landscape
Often clients have specific purposes for their outdoor rooms. Though in this design it was important we kept large areas open for various combinations. This family hosts large gatherings and wanted a patio that provided everyone space to gather.

Sponsored
Plain City, OH
The Creative Kitchen Company
Columbus Area Kitchen Remodeling and Refacing Professional
 Melton Design Build
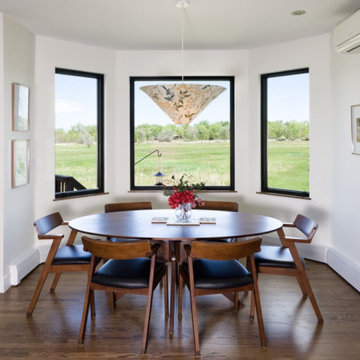
Our eclectic modern home remodel project turned a closed-off home filled with heavy wood details into a contemporary haven for hosting with creative design choices, making the space feel up to date and ready to host lively gatherings.
The dining room and bar portion of the home is incredibly stunning and make for great entertaining. The crown molding detail on the ceiling and the beautiful light fixture above the dining room table elevates this space. The walnut flooring mirrors the molding above, an excellent design choice for this space!

 BonTerra Design & Consulting
Interior gathering space for guests to wait for their trail rides. This space is also used to host a variety of other resort events that benefit from this rustic venue.

 America's Best House Plans
With vaulted ceilings spanning from the family room to the dining room, this area features a seamless flow between rooms while the built-in shelving flanking the fireplace helps to make decorating easier. Imagine hosting a family event with some of the family gathering around the warming fireplace while the others are seated at the adjoining dining table.
 DE GANTE STONEWORKS & LANDSCAPING
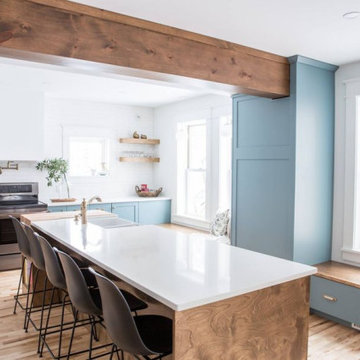
Imagine the joy of hosting gatherings and preparing meals on these magnificent countertops, becoming the envy of your guests. Let the distinctive veins and textures of the stone become a conversation piece, a testament to your impeccable taste and appreciation for timeless elegance.

Sponsored
Plain City, OH
The Creative Kitchen Company
Columbus Area Kitchen Remodeling and Refacing Professional
 Interior Impressions
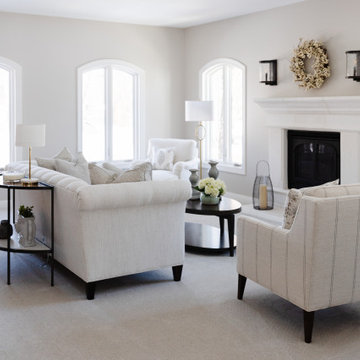
A lighter paint color on the walls, white painted trim, new carpeting and all new furniture gave this room a whole new look. This room has an abundance of seating for times when they are entertaining friends or hosting family gatherings.

 Soucie Horner, Ltd.
Warmly contemporary, airy, and above all welcoming, this single-family home in the heart of the city blends family-friendly living – and playing – space with rooms designed for large-scale entertaining. As at ease hosting a team’s worth of basketball-dribbling youngsters as it is gathering hundreds of philanthropy-minded guests for worthy causes, it transitions between the two without care or concern. An open floor plan is thoughtfully segmented by custom millwork designed to define spaces, provide storage, and cozy large expanses of space. Sleek, yet never cold, its gallery-like ambiance accommodates an art collection that ranges from the ethnic and organic to the textural, streamlined furniture silhouettes, quietly dynamic fabrics, and an arms-wide-open policy toward the two young boys who call this house home. Of course, like any family home, the kitchen is its heart. Here, linear forms – think wall upon wall of concealed cabinets, hugely paned windows, and an elongated island that seats eight even as it provides generous prep and serving space – define the ultimate in contemporary urban living.
Photo Credit: Werner Straube

 Natale Building Corp.
This modern and costal themed dining room can double as a welcoming front sitting area or a dining room ready to host. This space seamlessly connects you to various parts of the house. Positioned next to the entryway, kitchen, and study, it leads you toward the spacious and open concept great room, sunroom, kitchen space. The kitchen's proximity to the dining are makes it the perfect set up for hosting gatherings, while ample natural light floods the space, creating a warm and inviting ambiance.
19