
Search results for "Hosting parties" in Home Design Ideas

 Tell Projects
Hosting a dinner party or just a family dinner, this kitchen is built to serve. Double oven, huge island and plenty of counter space make this the idea hosting kitchen.

 Payne & Payne Builders
This little nook was the perfect space for us to create an amazing wet bar. Whether you're hosting a small dinner party or having the neighborhood over for the big game, you will have plenty of space to keep the party going.

 Crome Architecture
Can a home be both spacious and cozy? This contemporary residence renovation and addition can host large parties with its multi-level entertainment areas linked to the outdoor decks, yet it is also intimate and comfortable for a party of two. The secret lies in visually linking many functionally distinct areas together, from the great room to the dedicated bar area to the gourmet kitchen, to the music loft and more.
Find the right local pro for your project

 Aria Stone Gallery
This masculine and modern Onyx Nuvolato marble bar and feature wall is perfect for hosting everything from game-day events to large cocktail parties. The onyx countertops and feature wall are backlit with LED lights to create a warm glow throughout the room. The remnants from this project were fashioned to create a matching backlit fireplace. Open shelving provides storage and display, while a built in tap provides quick access and easy storage for larger bulk items.

 Kowalske Kitchen & Bath
Creating a space to entertain was the top priority in this Mukwonago kitchen remodel. The homeowners wanted seating and counter space for hosting parties and watching sports. By opening the dining room wall, we extended the kitchen area. We added an island and custom designed furniture-style bar cabinet with retractable pocket doors. A new awning window overlooks the backyard and brings in natural light. Many in-cabinet storage features keep this kitchen neat and organized.
Bar Cabinet
The furniture-style bar cabinet has retractable pocket doors and a drop-in quartz counter. The homeowners can entertain in style, leaving the doors open during parties. Guests can grab a glass of wine or make a cocktail right in the cabinet.
Outlet Strips
Outlet strips on the island and peninsula keeps the end panels of the island and peninsula clean. The outlet strips also gives them options for plugging in appliances during parties.
Modern Farmhouse Design
The design of this kitchen is modern farmhouse. The materials, patterns, color and texture define this space. We used shades of golds and grays in the cabinetry, backsplash and hardware. The chevron backsplash and shiplap island adds visual interest.
Custom Cabinetry
This kitchen features frameless custom cabinets with light rail molding. It’s designed to hide the under cabinet lighting and angled plug molding. Putting the outlets under the cabinets keeps the backsplash uninterrupted.
Storage Features
Efficient storage and organization was important to these homeowners.
We opted for deep drawers to allow for easy access to stacks of dishes and bowls.
Under the cooktop, we used custom drawer heights to meet the homeowners’ storage needs.
A third drawer was added next to the spice drawer rollout.
Narrow pullout cabinets on either side of the cooktop for spices and oils.
The pantry rollout by the double oven rotates 90 degrees.
Other Updates
Staircase – We updated the staircase with a barn wood newel post and matte black balusters
Fireplace – We whitewashed the fireplace and added a barn wood mantel and pilasters.
 Inspired Spaces LLC
This once RED wallpapered dining room is now a refreshing space to host dinner parties for family and friends.
Inspiration for a timeless wainscoting dining room remodel
Inspiration for a timeless wainscoting dining room remodel
 Colorsmith
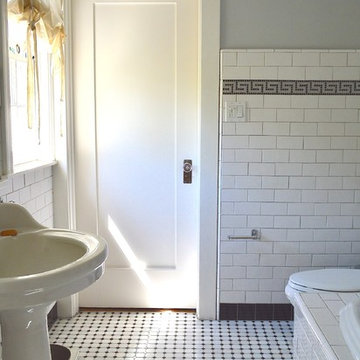
This traditional house in Hollywood, is the hardworking home for a non-profit organizer and a documentary filmaker. They frequently host large parties and guests who also need privacy.

 Great Falls Distinctive Interiors Inc.
A cozy media room displays the owner’s collection of sports jerseys and memorabilia. An avid fan, the owner hosts game nights in the space, which is also great for parties. Long sofas instead of traditional theater seating feature where people can lay down, get comfortable and cozy up!
Photography Alain Jaramillo
 Inspired Spaces LLC

This once RED wallpapered dining room is now a refreshing space to host dinner parties for family and friends.
Dining room - traditional wainscoting dining room idea
Dining room - traditional wainscoting dining room idea

 osmosis architecture
Sparing no detail, the Kitchen is ready to be the center of a family's evening or hosting a party.
Eat-in kitchen - large contemporary l-shaped light wood floor and brown floor eat-in kitchen idea in Denver with an undermount sink, flat-panel cabinets, gray cabinets, gray backsplash, ceramic backsplash, stainless steel appliances, an island and white countertops
Eat-in kitchen - large contemporary l-shaped light wood floor and brown floor eat-in kitchen idea in Denver with an undermount sink, flat-panel cabinets, gray cabinets, gray backsplash, ceramic backsplash, stainless steel appliances, an island and white countertops
 Inspired Spaces LLC
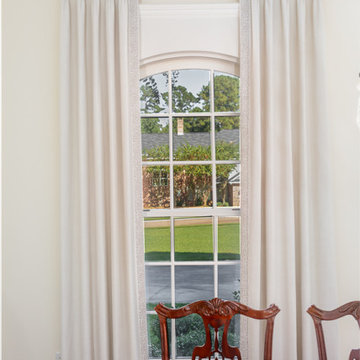
This once RED wallpapered dining room is now a refreshing space to host dinner parties for family and friends.
Example of a classic wainscoting dining room design
Example of a classic wainscoting dining room design
 Inspired Spaces LLC

This once RED wallpapered dining room is now a refreshing space to host dinner parties for family and friends.
Dining room - traditional wainscoting dining room idea
Dining room - traditional wainscoting dining room idea

 Sarah Seung-McFarland
Photo: Sarah McFarland © 2016 Houzz
Inspiration for a farmhouse exterior home remodel in New York
Inspiration for a farmhouse exterior home remodel in New York


 Phantom Screens
Within this space is a large cooking station equipped with a barbeque, stove, smoker, fridge, freezer, dishwasher and more. The beautiful U-shaped kitchen and counter tops provides lots of seating for hosted dinner parties and gatherings.
Photography: Zoon Media

 Authentic Custom Homes
The perfect place to host a dinner party or Thanksgiving celebrations.
Kitchen - cottage kitchen idea in Austin
Kitchen - cottage kitchen idea in Austin

 Noble Abode
Example of a small trendy medium tone wood floor and brown floor living room design in New York with white walls, no fireplace and a tv stand


 Always by Design ARCHITECTURE
We re-built the dining room to have a cathedral ceiling with clerestory windows and flanked it by a new kitchen and screened-in porch, with matching high ceilings. This view shows the openness among the primary living spaces – a priority of the owners – for hosting parties.
 osmosis architecture
Sparing no detail, the Kitchen is ready to be the center of a family's evening or hosting a party.
Eat-in kitchen - large contemporary l-shaped light wood floor and brown floor eat-in kitchen idea in Denver with an undermount sink, flat-panel cabinets, gray cabinets, gray backsplash, ceramic backsplash, stainless steel appliances, an island and white countertops
Eat-in kitchen - large contemporary l-shaped light wood floor and brown floor eat-in kitchen idea in Denver with an undermount sink, flat-panel cabinets, gray cabinets, gray backsplash, ceramic backsplash, stainless steel appliances, an island and white countertops
10