
Search results for "Hosting parties" in Home Design Ideas

 John Wieland Homes and Neighborhoods
This cozy and intimate dining space in is perfect for hosting your next dinner party or a casual gathering of family or friends.
Inspiration for a mid-sized transitional dark wood floor great room remodel in Atlanta with gray walls, a standard fireplace and a tile fireplace
Inspiration for a mid-sized transitional dark wood floor great room remodel in Atlanta with gray walls, a standard fireplace and a tile fireplace
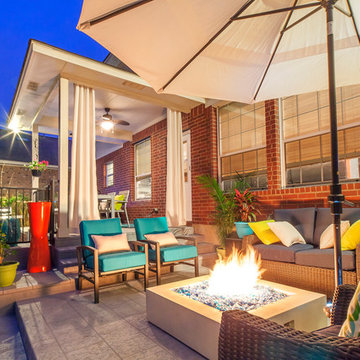
 Luxe Life Decor
Outdoor living area. Inspiration was to create a fun, adult entertainment area to host parties and enjoy while the kids were outside playing.
Photo credit - Fossum Studios

 Authentic Custom Homes
Plenty of natural light makes this dining room the perfect place to read, while the chandelier adds the necessary drama for hosting dinner parties.
Example of a classic dining room design in Austin
Example of a classic dining room design in Austin
Find the right local pro for your project
 Authentic Custom Homes
This backyard retreat is the perfect place to relax with family or host an indoor-outdoor dinner party.
Example of a country patio design in Austin
Example of a country patio design in Austin

 TCP Custom Outdoor Living
Beautiful outdoor living space perfect for relaxing with your loved one or hosting a large party for family and friends.
Patio kitchen - large modern backyard stone patio kitchen idea in Houston with a roof extension
Patio kitchen - large modern backyard stone patio kitchen idea in Houston with a roof extension

 DesigNich Home
This fun Casita wine bar is separated from the house by a small courtyard. It's the perfect setting for hosting parties.
Home bar - mid-sized mediterranean home bar idea in Boise
Home bar - mid-sized mediterranean home bar idea in Boise

 South Park Design Build
A real home bar for entertaining! The old kitchen was transformed into this open bar, complete with disco ball on the ceiling, full length bench and Custom built kitchen "Pod" Designed to be a "prep" kitchen when hosting a large party, the colorful mural disguises the kitchen pad with an art feature.

 Traci Connell Interiors
An expansive patio remodel turned modern and unique. With separate sitting areas for lounging, dining, and entertainment, this space will host any party this client may ever need!

 King Construction Company LLC
This recently completed bank barn fits perfectly in its surroundings. The interior has been finished off to be a party barn for entertaining and hosting overnight guests. Or simply to be enjoyed by guests taking a break from swimming.
We can build whatever you can think of! The possibilities are endless when you partner with a custom barn builder like King Construction.

 Siemens Woodworking
This homes landscape provides privacy for all the fun pool parties and bocce ball games the clients hosted. Outdoor fun galore.
Inspiration for a transitional front yard landscaping in Seattle.
Inspiration for a transitional front yard landscaping in Seattle.

 Cynthia B. Wilson Interior Design
The homeowners wanted to make better use of the back wall of their garage for storage and at the same time have an overflow area for the 2-3 parties they host every summer.
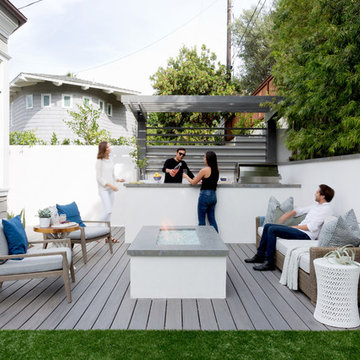
 Laney LA, Inc.
A custom Trellis and integrated outdoor kitchen creates the perfect environment for a party host.
Amy Bartlam Photography
Home design - contemporary home design idea in Los Angeles
Home design - contemporary home design idea in Los Angeles

 Sterling Homes Development Corp.
This large dining room has a beachy yet elegant feel. Lots of room at this table to host a party or have a lively family dinner.
Example of a mid-sized transitional medium tone wood floor enclosed dining room design in Boston with blue walls and no fireplace
Example of a mid-sized transitional medium tone wood floor enclosed dining room design in Boston with blue walls and no fireplace

 Visbeen Architects
Builder: Brad DeHaan Homes
Photographer: Brad Gillette
Every day feels like a celebration in this stylish design that features a main level floor plan perfect for both entertaining and convenient one-level living. The distinctive transitional exterior welcomes friends and family with interesting peaked rooflines, stone pillars, stucco details and a symmetrical bank of windows. A three-car garage and custom details throughout give this compact home the appeal and amenities of a much-larger design and are a nod to the Craftsman and Mediterranean designs that influenced this updated architectural gem. A custom wood entry with sidelights match the triple transom windows featured throughout the house and echo the trim and features seen in the spacious three-car garage. While concentrated on one main floor and a lower level, there is no shortage of living and entertaining space inside. The main level includes more than 2,100 square feet, with a roomy 31 by 18-foot living room and kitchen combination off the central foyer that’s perfect for hosting parties or family holidays. The left side of the floor plan includes a 10 by 14-foot dining room, a laundry and a guest bedroom with bath. To the right is the more private spaces, with a relaxing 11 by 10-foot study/office which leads to the master suite featuring a master bath, closet and 13 by 13-foot sleeping area with an attractive peaked ceiling. The walkout lower level offers another 1,500 square feet of living space, with a large family room, three additional family bedrooms and a shared bath.
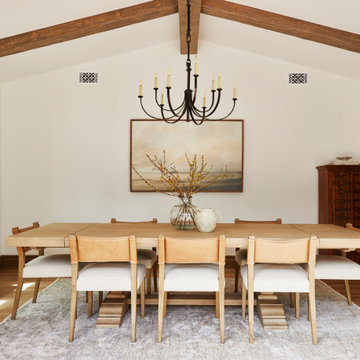
 Christine Vroom Interiors
This elegant dining room features vaulted ceilings with exposed wood beams, complemented by a stunning chandelier that serves as the centerpiece. Below, a perfectly positioned dining table creates an inviting space ideal for hosting dinner parties.


 Chango
Interior Design, Interior Architecture, Custom Furniture Design, AV Design, Landscape Architecture, & Art Curation by Chango & Co.
Photography by Ball & Albanese

 Housing First Minnesota
Host the perfect party on this rustic rooftop deck, already decorated with classic cream furniture and boasting a beautiful forest view.
Farmhouse deck photo in Minneapolis
Farmhouse deck photo in Minneapolis


 By Design Interiors Inc
Dynamic dining room with luxurious fabrics, metallic finishes and shares a space with a custom wine cellar for hosting the perfect dinner parties.
Enclosed dining room - large transitional light wood floor, beige floor and tray ceiling enclosed dining room idea in Houston with gray walls
Enclosed dining room - large transitional light wood floor, beige floor and tray ceiling enclosed dining room idea in Houston with gray walls
13