
Search results for "Hosting progression packages" in Home Design Ideas
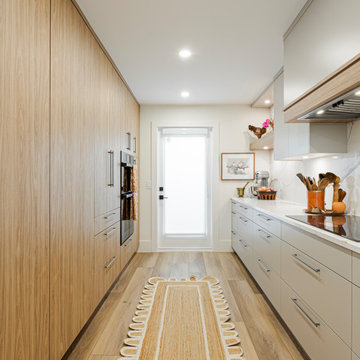
 Cal Platinum Construction Group Itd.
? South Surrey Full Home Transformation ?
This project was a complete 3,500 sq. ft. full-gut renovation that transformed an outdated home into a stunning, modern living space designed for both everyday living and entertaining.
From the moment you walk in, you're greeted by a custom-built staircase that sets the tone for the craftsmanship and attention to detail carried throughout the entire home. The heart of the renovation is the breathtaking custom kitchen, featuring floor-to-ceiling cabinetry, a massive waterfall island, integrated lighting, premium finishes, and carefully selected materials that blend warmth with modern elegance.
The home includes 4 fully renovated bedrooms, each designed to maximize comfort, functionality, and style. Every bathroom was reimagined with custom cabinetry, quartz surfaces, designer fixtures, and timeless finishes.
Downstairs, the basement was completely transformed into an entertainer's dream with a custom-built bar, creating the perfect space for hosting family and friends. From the flooring and millwork to the lighting and architectural details, every square foot of this home was rebuilt from the ground up.
This wasn't a cosmetic update—it was a true studs-to-finish renovation, where every detail was thoughtfully designed and expertly executed.
Project Highlights:
✔️ 3,500 sq. ft. Full Gut Renovation
✔️ Custom Kitchen with Waterfall Island
✔️ 4 Bedrooms Completely Renovated
✔️ Custom Basement Bar
✔️ Custom Staircase
✔️ New Flooring Throughout
✔️ Custom Millwork & Cabinetry
✔️ Designer Bathrooms
✔️ Modern Lighting Package
✔️ Complete Interior Transformation
A project of this scale takes vision, planning, and craftsmanship—and we're proud to have brought this South Surrey home back to life.
Completed by LuxCraft Renovations | A Division of Cal Platinum Construction Group ?✨
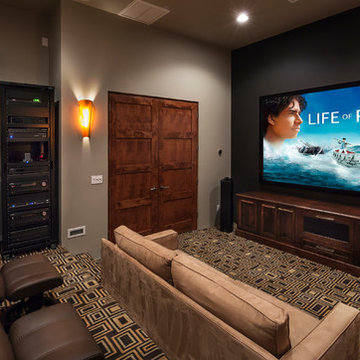
 Regency Custom Homes
This desert contemporary custom home of 4200 sqft., has a host of exciting elements into one comfortably-sized package. The 320 square feet of motorized, retractable glass overlooks a natural desert preserve along the rear of the custom home, making a seamless, beautiful view. The clean lines of the modern kitchen with various textures and materials are framed by rough-cut ledge stone which complements the extensive use of stone on the exterior. A conversation area centered around a dramatic fire element provides the focus for the back yard, with a playful splash pad and fountain in the front courtyard. The side yard is complete with a formal dining area, BBQ, Green Egg smoker, sink, fridge, TV, and recessed linear heat lamps. Back inside, there is a home theater that provides a retreat during the summer monsoon season.
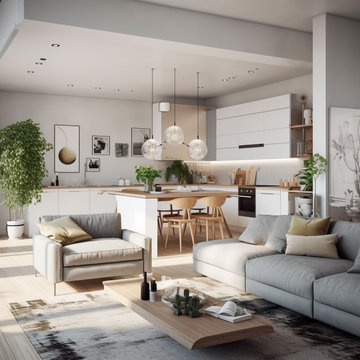
 Ready Design
Welcome to the world of interior design! At Ready Design, we bring you the latest trends and inspiration to transform your living space into a Scandinavian oasis. Our talented team of interior designers combines modern aesthetics with cozy elements to create a harmonious and inviting atmosphere.
Discover the beauty of our Scandinavian living room design, featuring an open layout that promotes a sense of spaciousness and light. The carefully curated color palette embraces soft neutrals, calming whites, and soothing grays, creating a serene ambiance that instantly puts you at ease.
The focal point of this room is the stylish and comfortable couch, where you can unwind and relax after a long day. Surrounding it, you'll find tastefully selected furniture and decor pieces that embody the essence of Scandinavian design: clean lines, functional simplicity, and natural materials.
With our attention to detail and passion for creating personalized spaces, we ensure that every element in this living room is thoughtfully chosen to create a cohesive and visually pleasing environment. Whether you're hosting a gathering or enjoying a quiet evening alone, this Scandinavian living room design will make you feel right at home.
Ready Design is your go-to destination for transforming your space into a haven of comfort and style. Explore our gallery of stunning interior designs and let us bring your vision to life. Contact us today to begin your journey toward a beautifully designed home.
Limitations:
The photo you see above is an interior concept. Each time the project is created individually for your interior. Because your room may have a different size, and different location of walls, windows, and doors, you are aware that the final design may differ from the one shown above. At the same time, the climate and style of the interior as well as furniture and equipment will be preserved to the maximum extent, but it will never be 100% of what you see above.
Read the details of the range of individual packages to choose the one that suits your needs.
Find the right local pro for your project
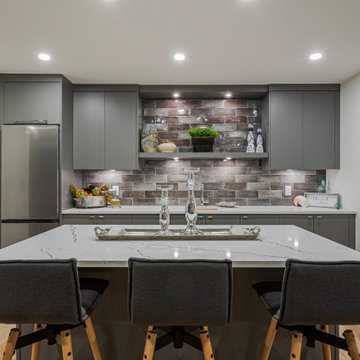 Cal Platinum Construction Group Itd.
? South Surrey Full Home Transformation ?
This project was a complete 3,500 sq. ft. full-gut renovation that transformed an outdated home into a stunning, modern living space designed for both everyday living and entertaining.
From the moment you walk in, you're greeted by a custom-built staircase that sets the tone for the craftsmanship and attention to detail carried throughout the entire home. The heart of the renovation is the breathtaking custom kitchen, featuring floor-to-ceiling cabinetry, a massive waterfall island, integrated lighting, premium finishes, and carefully selected materials that blend warmth with modern elegance.
The home includes 4 fully renovated bedrooms, each designed to maximize comfort, functionality, and style. Every bathroom was reimagined with custom cabinetry, quartz surfaces, designer fixtures, and timeless finishes.
Downstairs, the basement was completely transformed into an entertainer's dream with a custom-built bar, creating the perfect space for hosting family and friends. From the flooring and millwork to the lighting and architectural details, every square foot of this home was rebuilt from the ground up.
This wasn't a cosmetic update—it was a true studs-to-finish renovation, where every detail was thoughtfully designed and expertly executed.
Project Highlights:
✔️ 3,500 sq. ft. Full Gut Renovation
✔️ Custom Kitchen with Waterfall Island
✔️ 4 Bedrooms Completely Renovated
✔️ Custom Basement Bar
✔️ Custom Staircase
✔️ New Flooring Throughout
✔️ Custom Millwork & Cabinetry
✔️ Designer Bathrooms
✔️ Modern Lighting Package
✔️ Complete Interior Transformation
A project of this scale takes vision, planning, and craftsmanship—and we're proud to have brought this South Surrey home back to life.
Completed by LuxCraft Renovations | A Division of Cal Platinum Construction Group ?✨
 Bee Design
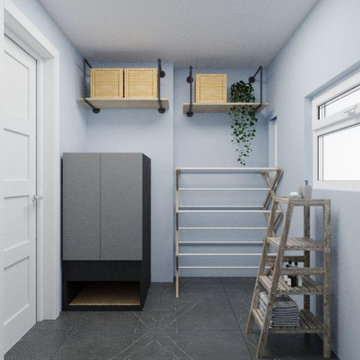
Guest bathroom is a unique place that reflects the owner's taste and style. Also, it is vital for your guest comfort if they are hosted for the night.
The bathroom can be used as a multifunction space weather for your laundry, pet or showering. Use your space wisely to benefit your lifestyle and guest.
It is vital a well bespoke designed bathroom is rich in colors and materials.
How many of you are taken by an impressive bathroom at your friend's house? and recognized how stylish and influential this house is.
Every space deserves a well-designed attention.
Let Bee Design in Chiswick, help you turn your dream home into reality.
Bee Design is a virtual interior design company.
It provides a selection of interior design packages from plan layout, mood board to visual images. The final outcome is a curated shopping list especially selected for the room with guidance to purchase and execute.
Bee Design is delegated to manage budget and time schedule to achieve better results and performance according to customer’s request.
It’s online collaboration with well-known brands and suppliers helps to enhance any space.
The website has an action button for a free consultation call with an email and portal tool for further communication.
Bee Design is across the U.K market making it possible for anyone to design their home through virtual communication.
beedesign.uk
#moderninteriors #designyourdreamhome #moderninteriordesigners #homedecor #Beedesign #interiordesignservice #onlineinteriordesign #interiordesigner #homedecorideas #interiordesignservices
#onlineinteriordesigner #bespokebathroomdesign
 Regency Custom Homes
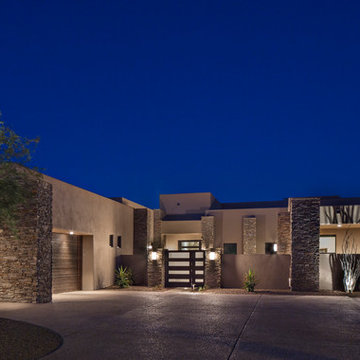
This desert contemporary custom home of 4200 sqft., has a host of exciting elements into one comfortably-sized package. The 320 square feet of motorized, retractable glass overlooks a natural desert preserve along the rear of the custom home, making a seamless, beautiful view. The clean lines of the modern kitchen with various textures and materials are framed by rough-cut ledge stone which complements the extensive use of stone on the exterior. A conversation area centered around a dramatic fire element provides the focus for the back yard, with a playful splash pad and fountain in the front courtyard. The side yard is complete with a formal dining area, BBQ, Green Egg smoker, sink, fridge, TV, and recessed linear heat lamps. Back inside, there is a home theater that provides a retreat during the summer monsoon season.

 China Marmoglass Co.,Limited
Home > Products
Crystallized Glass,Crystallized stone 6
Crystallized Glass,Crystallized stone,Crystallized glass panel
Marmoglass,Nanoglass,Marmoglass Composite Collectively referred to as Crystallized Glass
Crystallized Glass Application:
1). Interior & external wall cladding
2). Flooring Tile, Stair, Column cladding
3). Basin, Countertop, Table, Bar
4). bath, Kitchen, any tops, round pillar and furniture decoration etc .
Crystal white is a kind of artificial stone . It is made of glass ,which should be burned in the oven for two days under the more than 1000C temperature . It is much different from natural stone from all sides.
1. Natural and soft texture,
2. Varied colors such white, beige, carrara white
3. Good weather resisting property and durability
4. Zero percent of water absorption , not be polluted easily
5. Green environmental building material
6. High-intensity, light weight
7. Bending formation, economical, time saving
8. scratch resistant ,withstand high-heat .
More details about it :
1. There are more than 10 colors of crystallized glass panel products available: Pure white, yellow, silver yellow, silver grey, grey in white, grey spot white, USA grey spot white, yellow in white….
2. Panel thickness: 10-30MM
3. Normal specifications (mm):
1800*3000*18 1200*2400*18 600*600*18 1200*1200*18
1600*2400*18 1800*3000*30 800*800*18 1000*1000*18
Thin tiles:
305*305*12mm, 450*450*12mm
457*457*12mm, 400*400*12mm
600*600*12mm 1200*2400*12mm
4. Material: crystal quartz sand
5. Packaging: Fumigated wooden crates, Bundles,foam
6. Brand name: China Marmoglass / Nanoglass
7. Place of origin: Xiamen, Fujian ,China
8. Model NO.: GS001, SN002, NANO2009, NNAO2011
9. Supply ability: 20000M2/MONTH, 30TON/DAY
10. Delivery time: generally within 10 days, after the order confirmed and the deposit received
11. Arc panel specifications (mm):
Thickness: 18-30mm
Diameter : 30cm-120cm
1.What is crystallized glass stone(Marmoglass SN002 )?
The micro crystal stone is an innovative product designed as a substitute for the rare natural white marble. It is superior to the natural white marble in terms of characteristics, where the micro crystal stone possesses extreme density making it anti-breakage, giving it zero water absorption qualities, and making it resistant to acidic and alkaline substances. at the pace that mankind is consuming the natural resources in today’s world, the micro crystal stone is the ultimate solution, the superior alternative for the external and internal applications. It is certainly a revolutionary product and the finest construction material of the 21st century.
2.Why choose crystallized glass stone(Marmoglass SN002)?
The micro-crystal stone, also known as the micro-crystal glass, Marmoglass, is a new type of high-level decoration material. It is derived from natural inorganic material through a high temperature process, and it possesses excellent characteristics including the followings:
1. High Performance
The micro-crystal stone has even texture and high density, which makes it crush resistant, anti-bending and high resistant resulting its performance being higher than natural stone. It can be used for long period with minimal damage.
2. Acid-proof alkalinity and anti-corrosion
Not only does the micro-crystal stone posses special micro-crystal characteristics, it also has special glass features such as a fine texture, shiny surface and light reflection effect.
3. Fine Texture
We have the flexibility to manufacture any colors as per customer requirements while also making up the defect of color differences, which exists in natural stone. While the product is widely used for interior and interior decoration of star-level hotels, subways, local landmark buildings, airports, and office building etc, it is more suitable for high-level home decoration.
4. Pollution-resistance and easy maintenance
The micro-crystal is a kind of inorganic crystalline material with stable chemical characteristics. Its acid proof alkalinity and anti-corrosion nature are superior to nature stone, specifically its anti-weather characteristics whereby it is unaffected by the wind or sunlight.
5.A wide application range
The water absorption rare of micro-crystal is quite low, close to zero. Several types of dirty pulps and dyed solution have difficulty in penetrating it. Any dirt on the surface is easily cleaned and it is convenient to mankind.
6. Heat-bend reformation
With the heating method, the micro-crystal can be made into various arched profiles and arched slabs. the process is simple and it allows us to save time, cost, material and resources.
7. No radioactive elements
In the process of manufacturing the micro-crystal stone, we have integrated the elimination of all the harmful radioactive elements that are found in natural stone from its components. It is therefore the safest and most environmentally friendly building material in our modern world.
Crystallized glass can be processed into slab, tile, countertop, column and vanity top, wash basin and etc. It is applicable for flooring, interior and exterior wall cladding, stairs and table. Contributed to the character of no color difference, so it is widely used for top grade hotel, business building shopping mall and such great construction.
Physical Parameter
Density
2.70 g/cm
Water Absorption
0.01%
Compressive Strength
126 Mpa
Radioactive
Class A (Suitable for indoor and outdoor)
Size
Slabs
2400/2600/2800/3000 x 1800/1600/1400/1500mm
Cut-to-size Tiles
30 / 40 / 50 / 60 / 80 / 100cm X 30 /40/50 /60/80 /100cm
12"x12", 24"X12", 24"x24" or customized size
Thickness
1.2cm,1.8cm (3/4'), 2.0cm, 2.5cm, 3.0cm,
Finishing
Polished, honed
Usage
Flooring, Walls, Stairs / Steps, Counter tops, Vanity, Paving / Curbstone, Pillar, Column, Border, Skirting, Window Sills
Quality Control
Thickness Tolerance
+- 1mm;
Polishing Grade
above 100 degree
Crack / Spot
EU / US Standard: zero
QC Standard
AQL2.5/4.0 ITS
Certificate
CE, ISO, GB/T19001-2008
Advantage
1. Own factory with stable supply;
2. Factory direct with good price and prompt delivery;
3. Good Management System for good quality;
4. Value-added service.
large glass white artificial stone of Packing
Inner Packing
Cover with foam and plastic film, corner paper board protection
Individual Carton
Individual carton packing with trademark is available upon request
Outer Packing
Plastic tapes in 6 sides, further strengthened with iron sheet in the corner
Shipping Mark
OEM
Port of Loading
Xiamen Port of China
Delivery Lead Time
Normally 10-15 days for one 20’ GP, faster delivery is available upon confirmation
Trade Term
FOB, CFR, CIF, etc.
Loading Info.
Thickness
Qty per pallet
Pallets per 20ft container
QTY per 20ft container
Square Meter per 20ft container
Weight per 20ft container
Big slab size
3000*1200mm
12mm
25pcs
7
175pcs
600-900 m2
21000kgs
3000*1400mm
15mm
20pcs
7
175pcs
500-700 m2
21000kgs
3000*1600mm
20mm
15pcs
7
105pcs
350-500 m2
21000kgs
3200*1600mm
30mm
10pcs
7
70pcs
250-358 m2
21000kgs
Installation Recommendations
Wall Cladding
1.Wall should be leveled and cleaned,
2.Fix the panel on the wall with wire and expansion screw tightly,
3.Fill the space between the panel and the wall with cement mortar of ratio 1:3,
4.Clean the extra mortar and dirt on the surface.
Floor Installation
1.Mark out the baseline of gound level,
2.Mix the mortar with ratio of 1 cement to 4 sand to have semi-day mortar,
3.Lay the mixed mortar in level with a layer of 3-4cm thickness,place the tile over the mortar and adjust the height properly to be leveled,
4.Remove the tile after level adjustment.Put a thin layer of cement powder on the mortar and add water on it to become wet,
5.Put the tile on top and gently knock with rubber hammer until it sealed with the mortar properly. Make sure the tile is leveled and has the same space between each other. Those tiles which are not leveled with others should be removed and repeat the leveling procedure in step 4.Genetally,the space between two tiles should be 2mm for water evaporation and normal expansion.
Daily maintenance of Micro Crystal Stone
1.The laying area of micro crystal stone can only be opened for use or stacking any item on top after at least 24 hours of filling the gap,
2.The ground must be covered with plywood or carpet for protection in case of doing other decoration work after the installation of micro crystal stone floor,
3.In areas like exit and entrance, the surface of micro crystal stone floor should be covered by carpet or plywood to protect it from the damage of abrasion of sand or other hard material.
4.Do not use general floor wax on micro crystal stone,General floor wax is an oil-based wax which is easily stuck to dust.
5.Please use rubber wheels for shopping cart and trolley on micro crystal stone floor, for the hard wheel may scratch and damage the surface,
6.Regular care and maintenance is the key for long lasting of micro crystal stone’s high glossy and reflection.
Important Notice
1.Make sure the ground of laying area is dry and clean before laying mortar. The ratio 1:3(volume ratio) must be strictly followed and no extra water added during the installation progress
2.In the choice of using white cement as the filling material, the strength and quality of the cement must be checked properly.
3.It is not recommended to store micro crystal stone outdoor for long time. It should be covered with rock wool in winter and moved into indoor 2 hours in advance before installation. It also needs to be covered with waterproof cloth when installing during the rainy days outdoor,
4.When using micro crystal stone as ground floor,2mm wild gap must be left between the joints for the benefit of the water vaporization and physical expansion. In the case of large-scale installation, it is recommended to leave an 8mm expansion joint,
5.It is recommended that the area of micro crystal stone to remain-not used-for at least 24 hours and kept 2-3 days before passing or storing items on top.
Marmoglass Polished Edge, Shining !
China Marmoglass SN002 Slabs Packing and Ready for ship
We not only make Slabs, we also can make:
- Project Tiles
- Countertop
- Tabletop
- Vanitytop
- Column
Tags: Marmoglass, Crystallized glass panel, nano crystallized glass panel, pore marmoglass, pore crystallized glass panel, Artificial Stone, Hole-Free Micro Crystal Stone, Pure white stone, Crystallized glass tile, Crystal glass tile, pure white artificial white marble, Marmo Glass, Glass Marble, White Marble, Marmoglass, nano marmoglass, no pore marmoglass, non-pore crystallized glass panel, glass marble, white marble, crystal white marble, white stone, white marble tile, Micro-crystal stone, Crystallized glass, Crystallized White Stone, Crystallized White Stone, Micro-crystallized composite tile, Hole-Free Micro Crystal Stone, Micro-crystallized composite tile, White Marble Tiles, pure white marble
China Marmoglass SN002 Strong Packing Crates
China Marmoglass SN002 and Nanoglass NANO3 Container Loading
Welcome to our product page of China Marmoglass, in which you can find detailed information of Marmoglass. China Marmoglass Co.,Limited offer Crystallized White Marmoglass is good in quality and competitive in price. China Marmoglass Co.,Limited is the manufacturer and supplier of Marmoglass,White Crystallized Glass Panel,Nanoglass. Crystallized Glass Stone,Crystallized Glass Panel,Crystallized Glass Stone Tile,Crystallized Glass Stone Countertop,Marmoglass also known as Nanoglass and White Crystallized Glass,Marmoglass, Crystallized Glasss is the popular materials for interior and exterior applications, including kitchen countertops, bathroom vanities, commercial foyer wall claddings, etc. China Marmoglass Co.,Limited is the Manufacturer and export Crystallized Glass and Crystallized Glass products. Crystallized Glass can be used Interior & external wall cladding, Flooring Tile, Stair, Column cladding, Basin, Countertop, Table, Bar, bath, Kitchen, any tops, round pillar and furniture decoration etc. Super White Nanoglass Slab, You Can Buy Various High Quality Super White Nanoglass Slab Products from Super White Nanoglass Slab Suppliers and Super White Nanoglass Slab Manufacturers at Chinamarmoglass.comcomposite tile, White Marble Tiles, pure white marble
 Bee Design
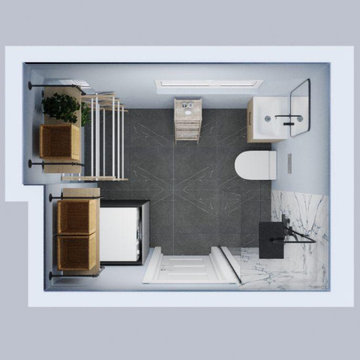
Guest bathroom is a unique place that reflects the owner's taste and style. Also, it is vital for your guest comfort if they are hosted for the night.
The bathroom can be used as a multifunction space weather for your laundry, pet or showering. Use your space wisely to benefit your lifestyle and guest.
It is vital a well bespoke designed bathroom is rich in colors and materials.
How many of you are taken by an impressive bathroom at your friend's house? and recognized how stylish and influential this house is.
Every space deserves a well-designed attention.
Let Bee Design in Chiswick, help you turn your dream home into reality.
Bee Design is a virtual interior design company.
It provides a selection of interior design packages from plan layout, mood board to visual images. The final outcome is a curated shopping list especially selected for the room with guidance to purchase and execute.
Bee Design is delegated to manage budget and time schedule to achieve better results and performance according to customer’s request.
It’s online collaboration with well-known brands and suppliers helps to enhance any space.
The website has an action button for a free consultation call with an email and portal tool for further communication.
Bee Design is across the U.K market making it possible for anyone to design their home through virtual communication.
beedesign.uk
#moderninteriors #designyourdreamhome #moderninteriordesigners #homedecor #Beedesign #interiordesignservice #onlineinteriordesign #interiordesigner #homedecorideas #interiordesignservices
#onlineinteriordesigner #bespokebathroomdesign
 Stone and Pine Inc.
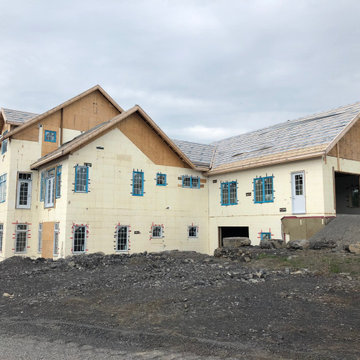
In progress - Prior to the deck being added. The house is ICF to the roof. It hosts a 7 car garage on 2 levels, hydronic infloor heating, 5 bedrooms, elevator rough in, 7 bathrooms, 2 custom Rumford fireplaces, and a 2 storey vaulted great room.
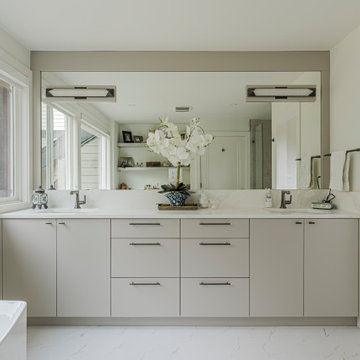 Cal Platinum Construction Group Itd.
? South Surrey Full Home Transformation ?
This project was a complete 3,500 sq. ft. full-gut renovation that transformed an outdated home into a stunning, modern living space designed for both everyday living and entertaining.
From the moment you walk in, you're greeted by a custom-built staircase that sets the tone for the craftsmanship and attention to detail carried throughout the entire home. The heart of the renovation is the breathtaking custom kitchen, featuring floor-to-ceiling cabinetry, a massive waterfall island, integrated lighting, premium finishes, and carefully selected materials that blend warmth with modern elegance.
The home includes 4 fully renovated bedrooms, each designed to maximize comfort, functionality, and style. Every bathroom was reimagined with custom cabinetry, quartz surfaces, designer fixtures, and timeless finishes.
Downstairs, the basement was completely transformed into an entertainer's dream with a custom-built bar, creating the perfect space for hosting family and friends. From the flooring and millwork to the lighting and architectural details, every square foot of this home was rebuilt from the ground up.
This wasn't a cosmetic update—it was a true studs-to-finish renovation, where every detail was thoughtfully designed and expertly executed.
Project Highlights:
✔️ 3,500 sq. ft. Full Gut Renovation
✔️ Custom Kitchen with Waterfall Island
✔️ 4 Bedrooms Completely Renovated
✔️ Custom Basement Bar
✔️ Custom Staircase
✔️ New Flooring Throughout
✔️ Custom Millwork & Cabinetry
✔️ Designer Bathrooms
✔️ Modern Lighting Package
✔️ Complete Interior Transformation
A project of this scale takes vision, planning, and craftsmanship—and we're proud to have brought this South Surrey home back to life.
Completed by LuxCraft Renovations | A Division of Cal Platinum Construction Group ?✨
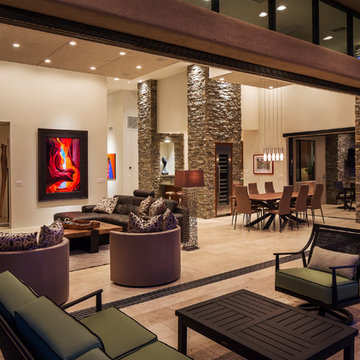 Regency Custom Homes
This desert contemporary custom home of 4200 sqft., has a host of exciting elements into one comfortably-sized package. The 320 square feet of motorized, retractable glass overlooks a natural desert preserve along the rear of the custom home, making a seamless, beautiful view. The clean lines of the modern kitchen with various textures and materials are framed by rough-cut ledge stone which complements the extensive use of stone on the exterior. A conversation area centered around a dramatic fire element provides the focus for the back yard, with a playful splash pad and fountain in the front courtyard. The side yard is complete with a formal dining area, BBQ, Green Egg smoker, sink, fridge, TV, and recessed linear heat lamps. Back inside, there is a home theater that provides a retreat during the summer monsoon season.
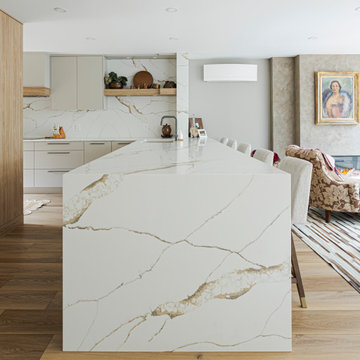 Cal Platinum Construction Group Itd.
? South Surrey Full Home Transformation ?
This project was a complete 3,500 sq. ft. full-gut renovation that transformed an outdated home into a stunning, modern living space designed for both everyday living and entertaining.
From the moment you walk in, you're greeted by a custom-built staircase that sets the tone for the craftsmanship and attention to detail carried throughout the entire home. The heart of the renovation is the breathtaking custom kitchen, featuring floor-to-ceiling cabinetry, a massive waterfall island, integrated lighting, premium finishes, and carefully selected materials that blend warmth with modern elegance.
The home includes 4 fully renovated bedrooms, each designed to maximize comfort, functionality, and style. Every bathroom was reimagined with custom cabinetry, quartz surfaces, designer fixtures, and timeless finishes.
Downstairs, the basement was completely transformed into an entertainer's dream with a custom-built bar, creating the perfect space for hosting family and friends. From the flooring and millwork to the lighting and architectural details, every square foot of this home was rebuilt from the ground up.
This wasn't a cosmetic update—it was a true studs-to-finish renovation, where every detail was thoughtfully designed and expertly executed.
Project Highlights:
✔️ 3,500 sq. ft. Full Gut Renovation
✔️ Custom Kitchen with Waterfall Island
✔️ 4 Bedrooms Completely Renovated
✔️ Custom Basement Bar
✔️ Custom Staircase
✔️ New Flooring Throughout
✔️ Custom Millwork & Cabinetry
✔️ Designer Bathrooms
✔️ Modern Lighting Package
✔️ Complete Interior Transformation
A project of this scale takes vision, planning, and craftsmanship—and we're proud to have brought this South Surrey home back to life.
Completed by LuxCraft Renovations | A Division of Cal Platinum Construction Group ?✨
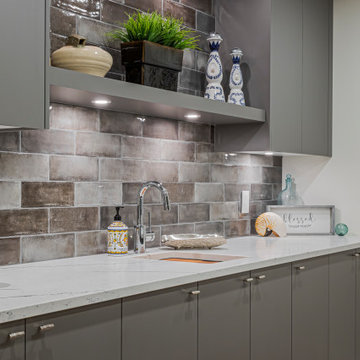 Cal Platinum Construction Group Itd.
? South Surrey Full Home Transformation ?
This project was a complete 3,500 sq. ft. full-gut renovation that transformed an outdated home into a stunning, modern living space designed for both everyday living and entertaining.
From the moment you walk in, you're greeted by a custom-built staircase that sets the tone for the craftsmanship and attention to detail carried throughout the entire home. The heart of the renovation is the breathtaking custom kitchen, featuring floor-to-ceiling cabinetry, a massive waterfall island, integrated lighting, premium finishes, and carefully selected materials that blend warmth with modern elegance.
The home includes 4 fully renovated bedrooms, each designed to maximize comfort, functionality, and style. Every bathroom was reimagined with custom cabinetry, quartz surfaces, designer fixtures, and timeless finishes.
Downstairs, the basement was completely transformed into an entertainer's dream with a custom-built bar, creating the perfect space for hosting family and friends. From the flooring and millwork to the lighting and architectural details, every square foot of this home was rebuilt from the ground up.
This wasn't a cosmetic update—it was a true studs-to-finish renovation, where every detail was thoughtfully designed and expertly executed.
Project Highlights:
✔️ 3,500 sq. ft. Full Gut Renovation
✔️ Custom Kitchen with Waterfall Island
✔️ 4 Bedrooms Completely Renovated
✔️ Custom Basement Bar
✔️ Custom Staircase
✔️ New Flooring Throughout
✔️ Custom Millwork & Cabinetry
✔️ Designer Bathrooms
✔️ Modern Lighting Package
✔️ Complete Interior Transformation
A project of this scale takes vision, planning, and craftsmanship—and we're proud to have brought this South Surrey home back to life.
Completed by LuxCraft Renovations | A Division of Cal Platinum Construction Group ?✨
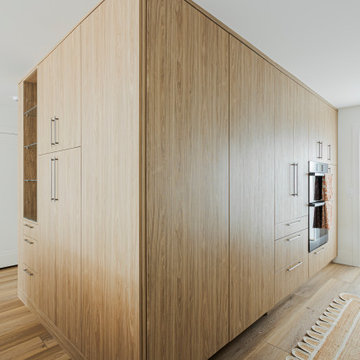 Cal Platinum Construction Group Itd.
? South Surrey Full Home Transformation ?
This project was a complete 3,500 sq. ft. full-gut renovation that transformed an outdated home into a stunning, modern living space designed for both everyday living and entertaining.
From the moment you walk in, you're greeted by a custom-built staircase that sets the tone for the craftsmanship and attention to detail carried throughout the entire home. The heart of the renovation is the breathtaking custom kitchen, featuring floor-to-ceiling cabinetry, a massive waterfall island, integrated lighting, premium finishes, and carefully selected materials that blend warmth with modern elegance.
The home includes 4 fully renovated bedrooms, each designed to maximize comfort, functionality, and style. Every bathroom was reimagined with custom cabinetry, quartz surfaces, designer fixtures, and timeless finishes.
Downstairs, the basement was completely transformed into an entertainer's dream with a custom-built bar, creating the perfect space for hosting family and friends. From the flooring and millwork to the lighting and architectural details, every square foot of this home was rebuilt from the ground up.
This wasn't a cosmetic update—it was a true studs-to-finish renovation, where every detail was thoughtfully designed and expertly executed.
Project Highlights:
✔️ 3,500 sq. ft. Full Gut Renovation
✔️ Custom Kitchen with Waterfall Island
✔️ 4 Bedrooms Completely Renovated
✔️ Custom Basement Bar
✔️ Custom Staircase
✔️ New Flooring Throughout
✔️ Custom Millwork & Cabinetry
✔️ Designer Bathrooms
✔️ Modern Lighting Package
✔️ Complete Interior Transformation
A project of this scale takes vision, planning, and craftsmanship—and we're proud to have brought this South Surrey home back to life.
Completed by LuxCraft Renovations | A Division of Cal Platinum Construction Group ?✨
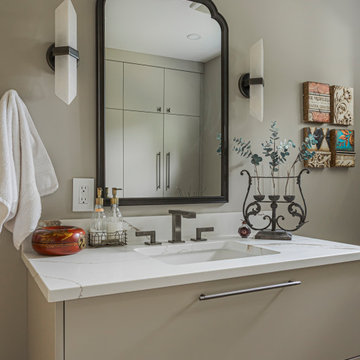 Cal Platinum Construction Group Itd.
? South Surrey Full Home Transformation ?
This project was a complete 3,500 sq. ft. full-gut renovation that transformed an outdated home into a stunning, modern living space designed for both everyday living and entertaining.
From the moment you walk in, you're greeted by a custom-built staircase that sets the tone for the craftsmanship and attention to detail carried throughout the entire home. The heart of the renovation is the breathtaking custom kitchen, featuring floor-to-ceiling cabinetry, a massive waterfall island, integrated lighting, premium finishes, and carefully selected materials that blend warmth with modern elegance.
The home includes 4 fully renovated bedrooms, each designed to maximize comfort, functionality, and style. Every bathroom was reimagined with custom cabinetry, quartz surfaces, designer fixtures, and timeless finishes.
Downstairs, the basement was completely transformed into an entertainer's dream with a custom-built bar, creating the perfect space for hosting family and friends. From the flooring and millwork to the lighting and architectural details, every square foot of this home was rebuilt from the ground up.
This wasn't a cosmetic update—it was a true studs-to-finish renovation, where every detail was thoughtfully designed and expertly executed.
Project Highlights:
✔️ 3,500 sq. ft. Full Gut Renovation
✔️ Custom Kitchen with Waterfall Island
✔️ 4 Bedrooms Completely Renovated
✔️ Custom Basement Bar
✔️ Custom Staircase
✔️ New Flooring Throughout
✔️ Custom Millwork & Cabinetry
✔️ Designer Bathrooms
✔️ Modern Lighting Package
✔️ Complete Interior Transformation
A project of this scale takes vision, planning, and craftsmanship—and we're proud to have brought this South Surrey home back to life.
Completed by LuxCraft Renovations | A Division of Cal Platinum Construction Group ?✨
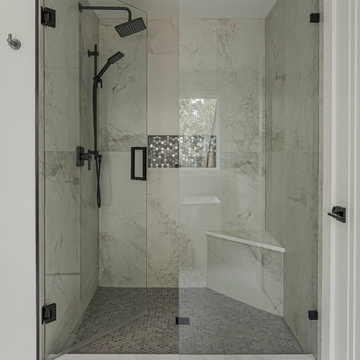 Cal Platinum Construction Group Itd.
? South Surrey Full Home Transformation ?
This project was a complete 3,500 sq. ft. full-gut renovation that transformed an outdated home into a stunning, modern living space designed for both everyday living and entertaining.
From the moment you walk in, you're greeted by a custom-built staircase that sets the tone for the craftsmanship and attention to detail carried throughout the entire home. The heart of the renovation is the breathtaking custom kitchen, featuring floor-to-ceiling cabinetry, a massive waterfall island, integrated lighting, premium finishes, and carefully selected materials that blend warmth with modern elegance.
The home includes 4 fully renovated bedrooms, each designed to maximize comfort, functionality, and style. Every bathroom was reimagined with custom cabinetry, quartz surfaces, designer fixtures, and timeless finishes.
Downstairs, the basement was completely transformed into an entertainer's dream with a custom-built bar, creating the perfect space for hosting family and friends. From the flooring and millwork to the lighting and architectural details, every square foot of this home was rebuilt from the ground up.
This wasn't a cosmetic update—it was a true studs-to-finish renovation, where every detail was thoughtfully designed and expertly executed.
Project Highlights:
✔️ 3,500 sq. ft. Full Gut Renovation
✔️ Custom Kitchen with Waterfall Island
✔️ 4 Bedrooms Completely Renovated
✔️ Custom Basement Bar
✔️ Custom Staircase
✔️ New Flooring Throughout
✔️ Custom Millwork & Cabinetry
✔️ Designer Bathrooms
✔️ Modern Lighting Package
✔️ Complete Interior Transformation
A project of this scale takes vision, planning, and craftsmanship—and we're proud to have brought this South Surrey home back to life.
Completed by LuxCraft Renovations | A Division of Cal Platinum Construction Group ?✨
 Progressive Design Build
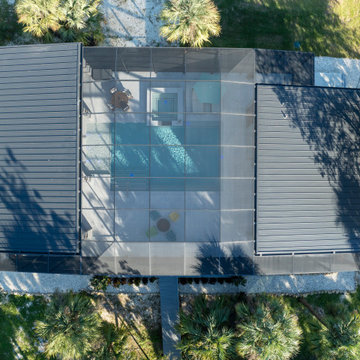
These Naples homeowners wanted to unlock the full potential of their backyard and create a true extension of their home. Their vision included a spacious cabana designed for year-round entertaining, along with a separate casita to comfortably host family and guests.
The casita needed to function as a private retreat, complete with a bathroom, kitchenette, and flexible living space that could serve as either a guest suite or recreation room. At the same time, the backyard design centered around the pool and spa, with a dedicated pool bath, changing room, and outdoor shower thoughtfully positioned for convenience.
 desrosl
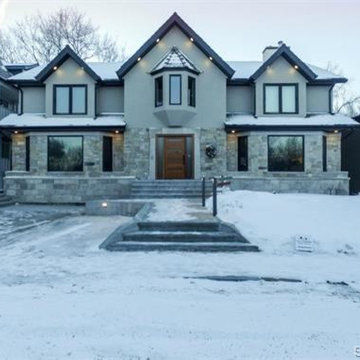
One of Saskatoon's true executive homes with arguably the best view of the historic Delta Bessbourough. This property underwent a full reno in 2014/15. New Cuisine Ideal kitchen with walnut/white shaker cabinets and a massive granite island, Thermidor appliance package;pro gas range w dual oven, panel ready DW and fridge, hidden microwave, Thermidor dual zone wine cooler, 1200 cfm range hood vented to the exterior. The kitchen/dining room can easily host parties of 20-30 people and with the control 4 audio system and 4 panel bi-parting doors leading to the outdoor kitchen.
3 sided fireplace, in-floor LED lighting in entry and stairs, laundry room with all the built in's and hide aways, 2pc main bath, large family room as well as a main floor office. Walnut curved staircase to 2nd floor; 4 bds, 4pc bath and 7pc luxury ensuite and huge walk in closet of master bd. The basement has a theatre room with full service wet bar, separate family/play room, huge guest bd with 3 piece ensuite, another 4pc bath and completely redone mechanic room. 2 new HE furnaces and AC along with a commercial hot water tank. New plumbing and electrical.Exterior was redone with Indiana lime stone and tindel stone along with acrylic EFIS stucco; new eaves, soffits, fascia and downspouts. Tilt n turn triple pane windows, new front double drive, sidewalks and front step. New deck with 4 radiant heaters, outdoor kitchen with a 60" ng BBQ, hot tub, pergola and outdoor sound.. Dbl heated garage and 2 extra parking stalls beside the garage(8 spots total). This home is truly exceptional!
 Cal Platinum Construction Group Itd.
? South Surrey Full Home Transformation ?
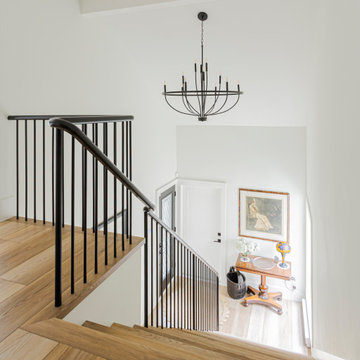
This project was a complete 3,500 sq. ft. full-gut renovation that transformed an outdated home into a stunning, modern living space designed for both everyday living and entertaining.
From the moment you walk in, you're greeted by a custom-built staircase that sets the tone for the craftsmanship and attention to detail carried throughout the entire home. The heart of the renovation is the breathtaking custom kitchen, featuring floor-to-ceiling cabinetry, a massive waterfall island, integrated lighting, premium finishes, and carefully selected materials that blend warmth with modern elegance.
The home includes 4 fully renovated bedrooms, each designed to maximize comfort, functionality, and style. Every bathroom was reimagined with custom cabinetry, quartz surfaces, designer fixtures, and timeless finishes.
Downstairs, the basement was completely transformed into an entertainer's dream with a custom-built bar, creating the perfect space for hosting family and friends. From the flooring and millwork to the lighting and architectural details, every square foot of this home was rebuilt from the ground up.
This wasn't a cosmetic update—it was a true studs-to-finish renovation, where every detail was thoughtfully designed and expertly executed.
Project Highlights:
✔️ 3,500 sq. ft. Full Gut Renovation
✔️ Custom Kitchen with Waterfall Island
✔️ 4 Bedrooms Completely Renovated
✔️ Custom Basement Bar
✔️ Custom Staircase
✔️ New Flooring Throughout
✔️ Custom Millwork & Cabinetry
✔️ Designer Bathrooms
✔️ Modern Lighting Package
✔️ Complete Interior Transformation
A project of this scale takes vision, planning, and craftsmanship—and we're proud to have brought this South Surrey home back to life.
Completed by LuxCraft Renovations | A Division of Cal Platinum Construction Group ?✨
 Bee Design
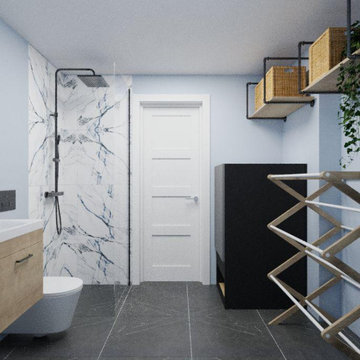
Guest bathroom is a unique place that reflects the owner's taste and style. Also, it is vital for your guest comfort if they are hosted for the night.
The bathroom can be used as a multifunction space weather for your laundry, pet or showering. Use your space wisely to benefit your lifestyle and guest.
It is vital a well bespoke designed bathroom is rich in colors and materials.
How many of you are taken by an impressive bathroom at your friend's house? and recognized how stylish and influential this house is.
Every space deserves a well-designed attention.
Let Bee Design in Chiswick, help you turn your dream home into reality.
Bee Design is a virtual interior design company.
It provides a selection of interior design packages from plan layout, mood board to visual images. The final outcome is a curated shopping list especially selected for the room with guidance to purchase and execute.
Bee Design is delegated to manage budget and time schedule to achieve better results and performance according to customer’s request.
It’s online collaboration with well-known brands and suppliers helps to enhance any space.
The website has an action button for a free consultation call with an email and portal tool for further communication.
Bee Design is across the U.K market making it possible for anyone to design their home through virtual communication.
beedesign.uk
#moderninteriors #designyourdreamhome #moderninteriordesigners #homedecor #Beedesign #interiordesignservice #onlineinteriordesign #interiordesigner #homedecorideas #interiordesignservices
#onlineinteriordesigner #bespokebathroomdesign
11