
Search results for "Hosting progression packages" in Home Design Ideas
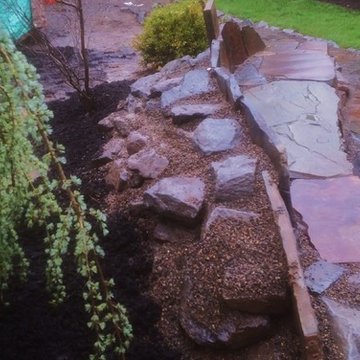
 Rain Garden Nursery LandscapeMakeoverDesignStaging
Scott & Catherine Buley, HTT&T, High Tech Turf & Trees, LandscapeMakeover.biz, Rain Garden Nursery. Closeup of Rock Garden area behind seat backs. Gray basalt and 1/4-ten gravel with mixed pockets of thin topsoil to accommodate alpine and rock garden plantings. In Progress BEFORE PHOTO. Note seat bench seating area has been leveled somewhat for seating comfort.

 User
UserCustom stain refinished floors, warm stained maple cabinets, beautifully rich multi-colored countertop, warm bronze sink, soft tiled backsplash with accent and layered lights for task and ambient lighting creates a warm and inviting kitchen to host family and friends.

Find the right local pro for your project
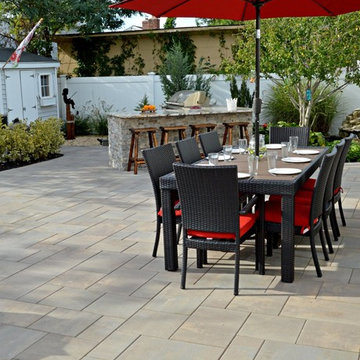
 Above All Masonry Design, Inc
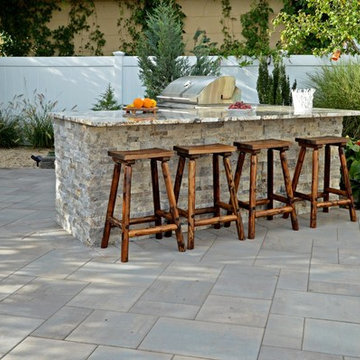
Tucked on Long Island, this dynamic and charming hardscape design speaks worlds to the power of a creative and well-balanced layout. Featuring areas for cooking, serving cocktails, dining and swimming, guests and family flow seamlessly from space to space with a feeling of intimate comfort and coziness. Unilock concrete pavers provide the smooth, elegant tone at the base of the patio and poolscape, while touches of soft gardens and trees add pops of color and natural balance. Both the shape of the pool and placement of the serving bar creatively utilize the area while leaving open areas for guests to mingle and lounge. This complete overhaul transformed the Long Island property into a calming retreat for rest, play and conversation.

 Above All Masonry Design, Inc
Tucked on Long Island, this dynamic and charming hardscape design speaks worlds to the power of a creative and well-balanced layout. Featuring areas for cooking, serving cocktails, dining and swimming, guests and family flow seamlessly from space to space with a feeling of intimate comfort and coziness. Unilock concrete pavers provide the smooth, elegant tone at the base of the patio and poolscape, while touches of soft gardens and trees add pops of color and natural balance. Both the shape of the pool and placement of the serving bar creatively utilize the area while leaving open areas for guests to mingle and lounge. This complete overhaul transformed the Long Island property into a calming retreat for rest, play and conversation.


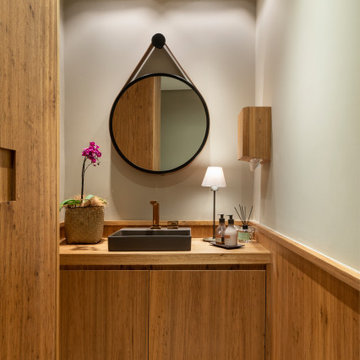
 K2K Millwork
Complete custom millwork for a private executive office suite, from reception through
conference room, home office, and powder room.
Reception features full-height vertical wood slatted panels, a custom upholstered bench,
and concealed storage. The home office includes an illuminated custom library bookshelf
wall with integrated LED cove lighting. The conference room centers on a custom oval solid
wood table with floor-to-ceiling bookshelf surround. The powder room features a handcrafted
rustic wood vanity with integrated vessel sink.
Every room in this suite was executed to the same standard — matched grain, invisible joints,
and wood species selected for warmth and character.
Project type: Corporate / Private Office
Services: Full millwork package, custom furniture, built-in storage, reception millwork
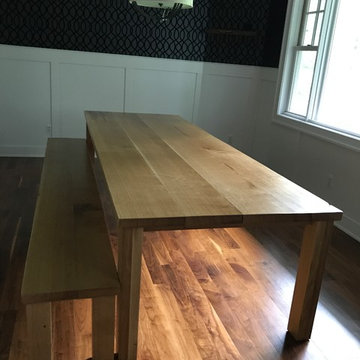
 GoodHouse Flooring LLC
IN Progress... Farmhouse Table & Bench complimenting new dining room transformation

 Coastal Turf
In Progress
Photo of a mid-sized coastal partial sun backyard outdoor basketball/tennis/multi-game court in Orange County with decking.
Photo of a mid-sized coastal partial sun backyard outdoor basketball/tennis/multi-game court in Orange County with decking.
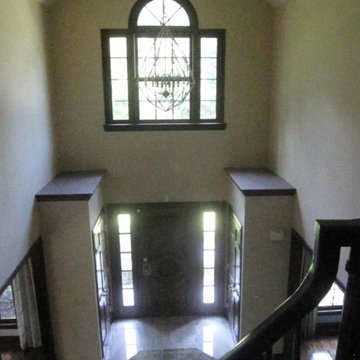 User
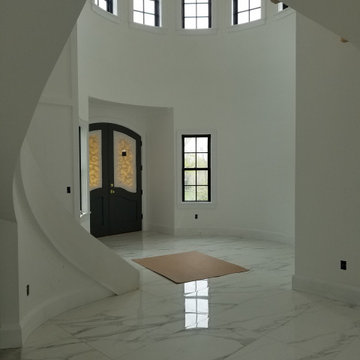
UserProgress shot: Custom Octagon rug, serged edges. We are planning the finishing touches here. There was formerly a sitting room off the upstairs master that was removed to create this 2-story foyer!

 Live Oak Design & Development
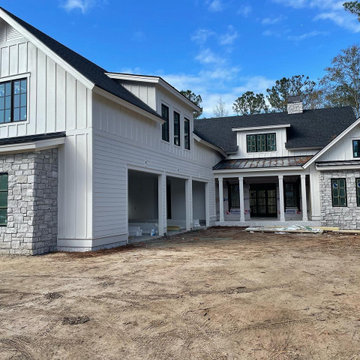
Home In Progress. December 2021
Inspiration for a coastal exterior home remodel in Atlanta
Inspiration for a coastal exterior home remodel in Atlanta



 FORM & FUNCTION Interior & Landscape Design
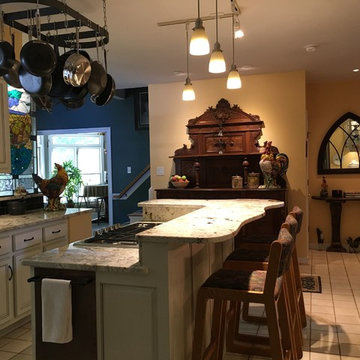
In progress kitchen renovation. New flooring installing June 2016.
Home design - farmhouse home design idea in Richmond
Home design - farmhouse home design idea in Richmond

34