
Search results for "Hosting progression packages" in Home Design Ideas
 Troico
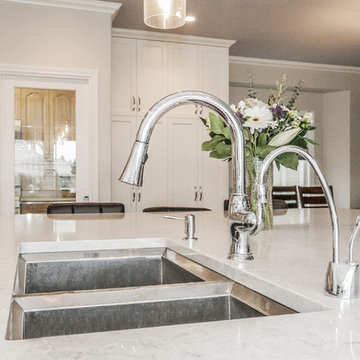
This bright, open-concept kitchen is perfect for hosting dinners with family and friends! By knocking down a pre-existing wall dividing the kitchen from the dining and family room we completely rearranged the layout of the kitchen creating usable space for both cooking and entertaining. Updated stainless steel appliances, sparkling white quartz countertops, glistening signature white perimeter shaker cabinets, and a rich dark stained maple island, this kitchen is now ready for any holiday event.
 EBCON Corporation
Explore our 'Selected Works: Completed & In Progress' to witness the craftsmanship and dedication we bring to every project. This showcase highlights our most recent and ongoing projects, demonstrating our commitment to quality, innovation, and client satisfaction. From stunning completed transformations to exciting projects currently underway, each example reflects our meticulous attention to detail and our passion for creating exceptional spaces.
 FORM & FUNCTION Interior & Landscape Design
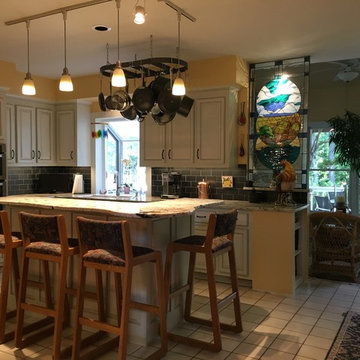
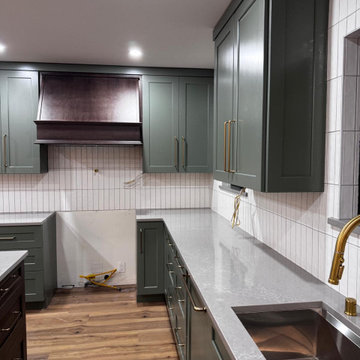
In progress kitchen renovation. New flooring installing June 2016.
Home design - cottage home design idea in Richmond
Home design - cottage home design idea in Richmond
Find the right local pro for your project


 Penrose Furnishings
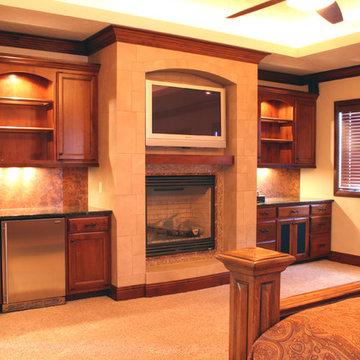
This was an entire house trim job co-ordinated with the contracter. Windows were drop shipped to our facility before installation. Photos by Jeff Dunn



 Above All Masonry Design, Inc
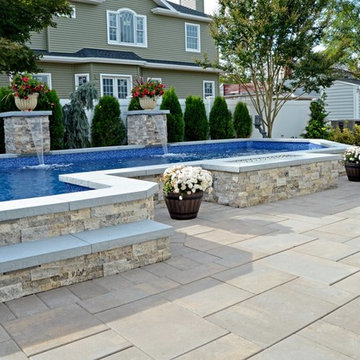
Tucked on Long Island, this dynamic and charming hardscape design speaks worlds to the power of a creative and well-balanced layout. Featuring areas for cooking, serving cocktails, dining and swimming, guests and family flow seamlessly from space to space with a feeling of intimate comfort and coziness. Unilock concrete pavers provide the smooth, elegant tone at the base of the patio and poolscape, while touches of soft gardens and trees add pops of color and natural balance. Both the shape of the pool and placement of the serving bar creatively utilize the area while leaving open areas for guests to mingle and lounge. This complete overhaul transformed the Long Island property into a calming retreat for rest, play and conversation.
 Shelter Alternatives
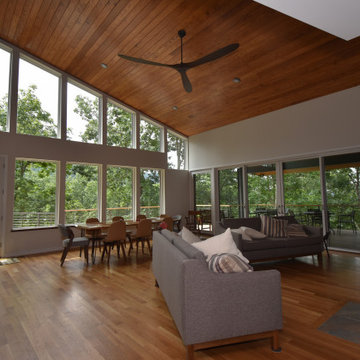
Principal goals included a structure that could serve to host multi-generational family gatherings, embrace the natural mountain setting
Example of a trendy living room design in Other
Example of a trendy living room design in Other
 Nilipour Oriental Rugs
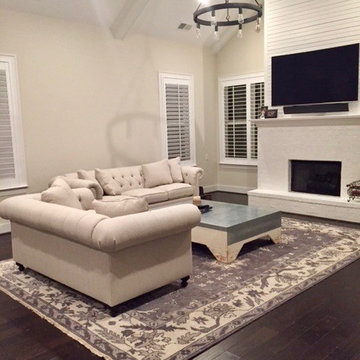
Foundation Ready!... This Oushak sets a ready to go work in progress!
Photo credits to Nilipour Oriental Rugs
Inspiration for a modern open concept family room remodel in Birmingham
Inspiration for a modern open concept family room remodel in Birmingham
 Urban Futons - Dr. Futonberg
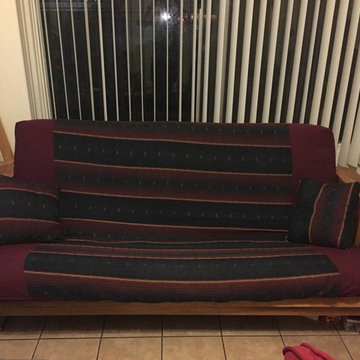
Beautiful solid oak wood futon frame with heavy texture futon cover with two matching throw pillows situated in a small family room.
 C.E. Pontz Sons
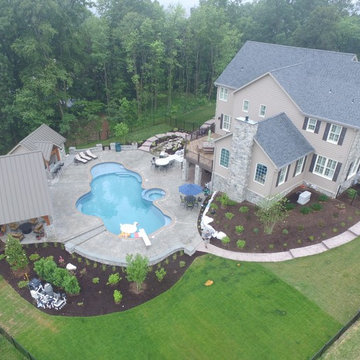
This is the complete outdoor living package. The project consists of just about everything one would want in their backyard. The large poolside outdoor living project has tons of different features throughout the property. The largest and most noticeable feature being the large timber frame pavilion. The pavilion sits above a massive wood burning fireplace. A large chimney and stone veneer accent this beautiful fire feature surrounded by a spacious outdoor living room. The fireplace hearth also includes wood storage sides.
To the right of the outdoor living room is a one of a kind pool house. The pool house is surrounded by a paver patio area that connects to the existing concrete. The pool house features a natural stone top bar area with stone veneer. inside is room for storage and changing and also includes a restroom.
The pool area is surrounded by stone veneered sitting walls and pillars as well as matching pillars at the base of the pavilion. The seating walls and pillars finish of with thermal flagstone caps.
An outdoor kitchen and dining area was installed under the existing deck. The outdoor kitchen in complete with custom made granite counter top and dining table area. It includes a gas grill and double side burner, as well as a refrigerator and underneath storage areas and in complete with stone veneer.
Next to the outdoor kitchen are is a hillside pondless water feature. The limestone bolder waterfall stretches approximately 15 feet with multiple cascading waterfalls.
Landscape lighting was installed throughout the pool area as well as the surrounding landscape beds and walkway areas.
New landscape beds and plants were installed inside of pool fence as well as beds around front and side foundation of home. Sod was installed on disturbed areas inside of pool fence, and grading and seeding was done to areas outside of the fence. Plantings were also installed in existing beds on front slope and a new bed to left of the driveway entrance. All beds were finished off with a fresh coat of mulch.
This project is located in the beautiful hillside of Lancaster County, PA.

 User

UserCustom stain refinished floors, warm stained maple cabinets, beautifully rich multi-colored countertop, warm bronze sink, soft tiled backsplash with accent and layered lights for task and ambient lighting creates a warm and inviting kitchen to host family and friends.

 Omega Builders
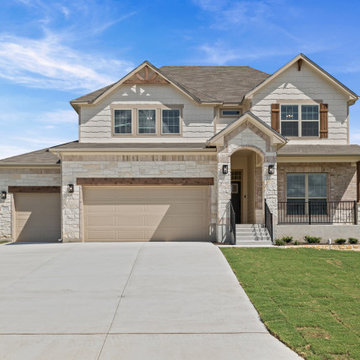
NAVAJO WHITE PACKAGE
Brick: Whitesboro
Stone: Austin White Sawn
Siding/Trim: Navajo White / Antler Velvet
Cedar Stain: Sawyer
Shingles: Driftwood
Door: Urbane Bronze
Windows: Almond
Brick: Whitesboro
Stone: Austin White Sawn
Siding/Trim: Navajo White / Antler Velvet
Cedar Stain: Sawyer
Shingles: Driftwood
Door: Urbane Bronze
Windows: Almond


36