
Search results for "Hosting services" in Home Design Ideas
 5D Construction and Services LLC
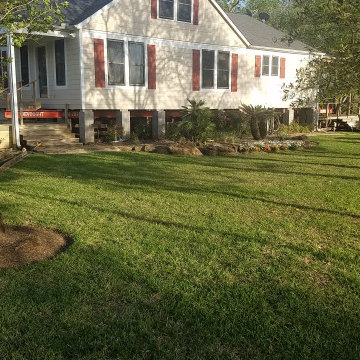
Lift existing house to elevate above flood zone. The grounds were saturated from rain and flooding, we used swamp mats to protect yard form heavy machinery used. Home was elevated several feet.
Utilities were adjusted and reconnected.
Decks were repaired and reset at new height.
Piers were rebuilt at new height and connected properly with rebar and solid core.
The team pulled a late night getting the home elevated and set. It was a fun job to do on the river and the homeowners were great hosts!
 5D Construction and Services LLC
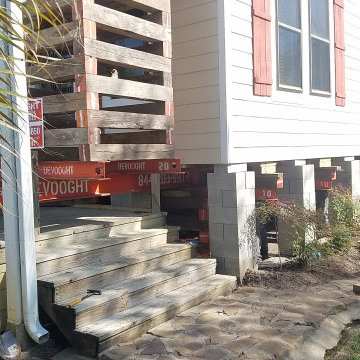
Lift existing house to elevate above flood zone. The grounds were saturated from rain and flooding, we used swamp mats to protect yard form heavy machinery used. Home was elevated several feet.
Utilities were adjusted and reconnected.
Decks were repaired and reset at new height.
Piers were rebuilt at new height and connected properly with rebar and solid core.
The team pulled a late night getting the home elevated and set. It was a fun job to do on the river and the homeowners were great hosts!
 Tiffany Brooks, HGTV Host & Interior Designer
Inquire About Our Design Services
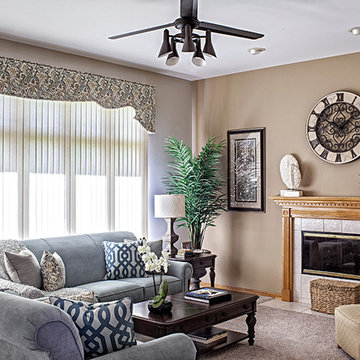
Classy & Transitional: A Neutral backdrop, clean lines, accented by soft warm woods and a cool contrasting blue.
Marcel Page Photography
Find the right local pro for your project
 5D Construction and Services LLC
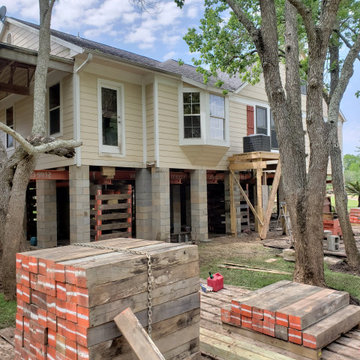
Lift existing house to elevate above flood zone. The grounds were saturated from rain and flooding, we used swamp mats to protect yard form heavy machinery used. Home was elevated several feet.
Utilities were adjusted and reconnected.
Decks were repaired and reset at new height.
Piers were rebuilt at new height and connected properly with rebar and solid core.
The team pulled a late night getting the home elevated and set. It was a fun job to do on the river and the homeowners were great hosts!
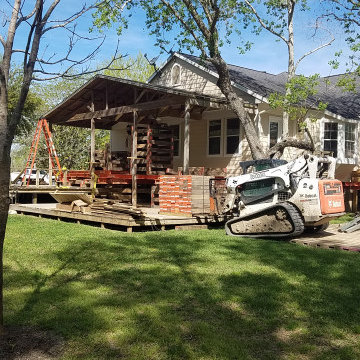 5D Construction and Services LLC
Lift existing house to elevate above flood zone. The grounds were saturated from rain and flooding, we used swamp mats to protect yard form heavy machinery used. Home was elevated several feet.
Utilities were adjusted and reconnected.
Decks were repaired and reset at new height.
Piers were rebuilt at new height and connected properly with rebar and solid core.
The team pulled a late night getting the home elevated and set. It was a fun job to do on the river and the homeowners were great hosts!
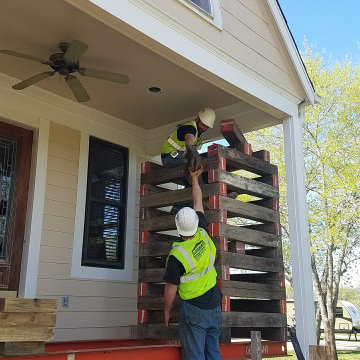 5D Construction and Services LLC
Lift existing house to elevate above flood zone. The grounds were saturated from rain and flooding, we used swamp mats to protect yard form heavy machinery used. Home was elevated several feet.
Utilities were adjusted and reconnected.
Decks were repaired and reset at new height.
Piers were rebuilt at new height and connected properly with rebar and solid core.
The team pulled a late night getting the home elevated and set. It was a fun job to do on the river and the homeowners were great hosts!
 Tiffany Brooks, HGTV Host & Interior Designer
Inquire About Our Design Services
What we did:
Outlined the furniture plan for the entire condo and then made sure everything came to life the way it was supposed to on paper.
Reworked the color scheme for the space and repainted:
We refreshed her kitchen by selecting a vibrant color backsplash.
The peanut butter colored walls in the office room just had to go. Nobody could work in there!
Custom designed the bedding in her master bedroom.
Installed Hunter Douglas window treatments, and custom drapery that provided her with stylish privacy.
Sourced all art and accessories for her space. We infused her amazing cultural collection with some added chicness.
What I LOVE:
The seagulls in her office. This was a perfect Etsy find.

Those nightstands in her bedroom - can you say AH-Mazing!
Her view. I was not personally responsible for that, but to work in that space was breathtaking!
Rashaanda said that her family loves her space and they really enjoyed the wine that I had delivered, just in time for Thanksgiving!
Marcel Page Photograpy


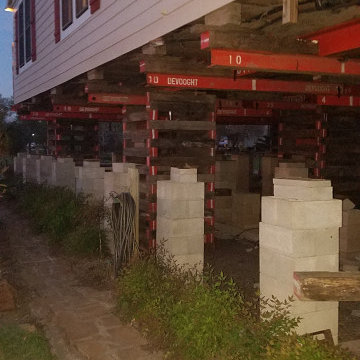 5D Construction and Services LLC
Lift existing house to elevate above flood zone. The grounds were saturated from rain and flooding, we used swamp mats to protect yard form heavy machinery used. Home was elevated several feet.
Utilities were adjusted and reconnected.
Decks were repaired and reset at new height.
Piers were rebuilt at new height and connected properly with rebar and solid core.
The team pulled a late night getting the home elevated and set. It was a fun job to do on the river and the homeowners were great hosts!
 5D Construction and Services LLC
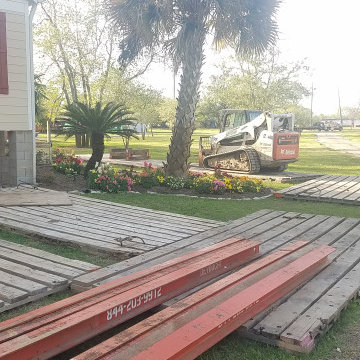
Lift existing house to elevate above flood zone. The grounds were saturated from rain and flooding, we used swamp mats to protect yard form heavy machinery used. Home was elevated several feet.
Utilities were adjusted and reconnected.
Decks were repaired and reset at new height.
Piers were rebuilt at new height and connected properly with rebar and solid core.
The team pulled a late night getting the home elevated and set. It was a fun job to do on the river and the homeowners were great hosts!
 5D Construction and Services LLC
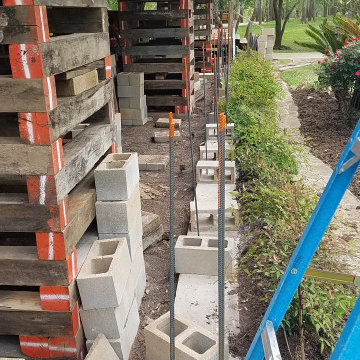
Lift existing house to elevate above flood zone. The grounds were saturated from rain and flooding, we used swamp mats to protect yard form heavy machinery used. Home was elevated several feet.
Utilities were adjusted and reconnected.
Decks were repaired and reset at new height.
Piers were rebuilt at new height and connected properly with rebar and solid core.
The team pulled a late night getting the home elevated and set. It was a fun job to do on the river and the homeowners were great hosts!
 Tiffany Brooks, HGTV Host & Interior Designer
Inquire About Our Design Services
http://www.tiffanybrooksinteriors.com Inquire about our design services. Spaced designed by Tiffany Brooks
Photo 2019 Scripps Network, LLC.
The master bathroom offers the ultimate spa-like experience, featuring a soaking tub, walk-in shower and luxurious oversized closet.
A welcoming walk-in shower and a freestanding soaking tub are two of the key design features in this luxurious master bath equipped with the latest technology.
The master bath includes a tabletop magnifying mirror that lights up when approached, simulating natural light with full color variation for flawless makeup application. The open doorway to the right of the shower offers a view into the attached master closet.
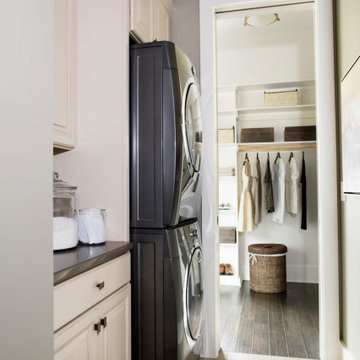
The first floor laundry room off the master suite has a stackable washer and dryer with the latest steam technology, rich mocha counters and light cabinetry for storage of laundry essentials.
 Twilly and Fig
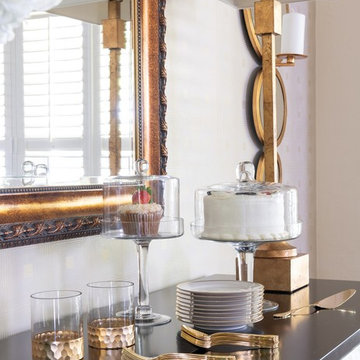
This beautiful updated traditional dining room is perfect for hosting large family gatherings. With the contrasting colors within the artwork to the calm colors of blue-green, sage, and golds, this room has become an instant favorite for this family.
Michael Hunter Photography
 UpperKey

UpperKey offer a suite of services for property owners, including guaranteed rent, full property management, and Airbnb concierge services. Our specialists will work with you to find the ideal balance between aesthetics and practicality, so that you can have the design of your dreams without any compromises.
UpperKey also offers valuable resources and information for property owners. Our article, "The 3 Best Reasons to Rent to a Company According to UpperKey" provides comprehensive guidance on the ins and outs of renting out your property.
Be sure to check it out and take the first step towards successfully letting your property with UpperKey here: https://www.theupperkey.com/post/the-3-best-reasons-to-rent-to-a-company-according-to-upperkey

 Tiffany Brooks, HGTV Host & Interior Designer
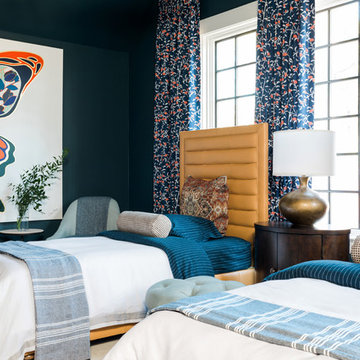
This modern bedroom provides a restful retreat with a funky kick that will have your teen feeling like they are relaxing in a trendy hotel suite. Mix and match patterns keep things interesting while midcentury modern accents keep the space feeling fresh and fun. https://www.tiffanybrooksinteriors.com Inquire About Our Design Services
Designed by Tiffany Brooks. Photos © 2018 Scripps Networks, LLC.
 Tiffany Brooks, HGTV Host & Interior Designer
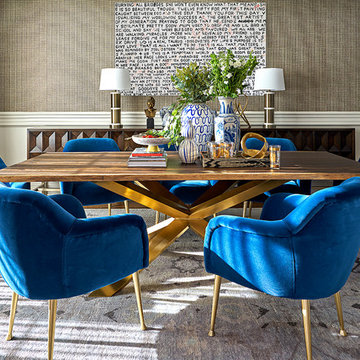
 https://www.tiffanybrooksinteriors.com Inquire About Our Design Services Dining Room in Chicago, IL, designed by Tiffany Brooks of Tiffany Brooks Interiors/HGTV Photography done by Marcel Page Photography
 Tiffany Brooks, HGTV Host & Interior Designer
Inquire About Our Design Services
http://www.tiffanybrooksinteriors.com Inquire about our design services. Spaced designed by Tiffany Brooks
Photo 2019 Scripps Network, LLC.
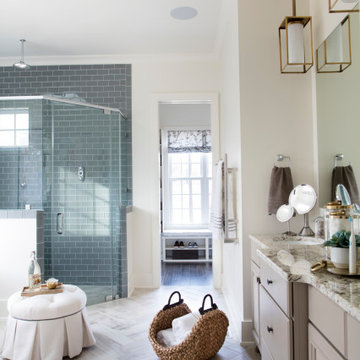
The master bathroom offers the ultimate spa-like experience, featuring a soaking tub, walk-in shower and luxurious oversized closet.
A welcoming walk-in shower and a freestanding soaking tub are two of the key design features in this luxurious master bath equipped with the latest technology.
The master bath includes a tabletop magnifying mirror that lights up when approached, simulating natural light with full color variation for flawless makeup application. The open doorway to the right of the shower offers a view into the attached master closet.
The first floor laundry room off the master suite has a stackable washer and dryer with the latest steam technology, rich mocha counters and light cabinetry for storage of laundry essentials.
 Tiffany Brooks, HGTV Host & Interior Designer
Inquire About Our Design Services
What we did:
Outlined the furniture plan for the entire condo and then made sure everything came to life the way it was supposed to on paper.
Reworked the color scheme for the space and repainted:
We refreshed her kitchen by selecting a vibrant color backsplash.
The peanut butter colored walls in the office room just had to go. Nobody could work in there!
Custom designed the bedding in her master bedroom.
Installed Hunter Douglas window treatments, and custom drapery that provided her with stylish privacy.
Sourced all art and accessories for her space. We infused her amazing cultural collection with some added chicness.
What I LOVE:
The seagulls in her office. This was a perfect Etsy find.
Those nightstands in her bedroom - can you say AH-Mazing!
Her view. I was not personally responsible for that, but to work in that space was breathtaking!
Rashaanda said that her family loves her space and they really enjoyed the wine that I had delivered, just in time for Thanksgiving!
Marcel Page Photograpy

 Tiffany Brooks, HGTV Host & Interior Designer
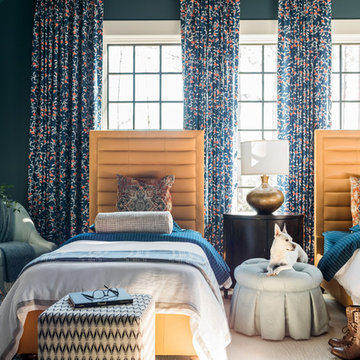
This modern bedroom provides a restful retreat with a funky kick that will have your teen feeling like they are relaxing in a trendy hotel suite. Mix and match patterns keep things interesting while midcentury modern accents keep the space feeling fresh and fun. https://www.tiffanybrooksinteriors.com Inquire About Our Design Services
Designed by Tiffany Brooks. Photos © 2018 Scripps Networks, LLC.
 Fixer Smart Services, DauphinWilson Industries
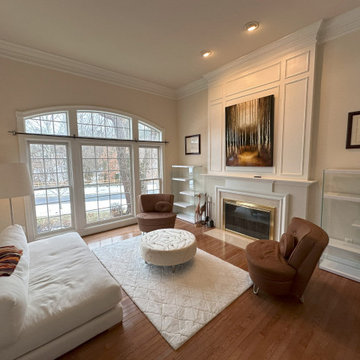
The property also features multiple renovated bedroom spaces, each designed for comfort and style. With new flooring throughout, the open, flowing layout offers plenty of room for living, working, and hosting guests. This renovation has transformed the home into an ideal space for modern living in one of Maryland’s most sought-after locations.

 Rudloff Custom Builders
The side of the staircase was a natural place to create a built-in TV and entertainment center with adjustable shelving and lots of storage. This space is bright and welcoming, and the open floor plan allows for easy entertaining. Dual sliding barn doors with black pipe handles form the entrance to the home gym.
Welcome to this sports lover’s paradise in West Chester, PA! We started with the completely blank palette of an unfinished basement and created space for everyone in the family by adding a main television watching space, a play area, a bar area, a full bathroom and an exercise room. The floor is COREtek engineered hardwood, which is waterproof and durable, and great for basements and floors that might take a beating. Combining wood, steel, tin and brick, this modern farmhouse looking basement is chic and ready to host family and friends to watch sporting events!
Rudloff Custom Builders has won Best of Houzz for Customer Service in 2014, 2015 2016, 2017 and 2019. We also were voted Best of Design in 2016, 2017, 2018, 2019 which only 2% of professionals receive. Rudloff Custom Builders has been featured on Houzz in their Kitchen of the Week, What to Know About Using Reclaimed Wood in the Kitchen as well as included in their Bathroom WorkBook article. We are a full service, certified remodeling company that covers all of the Philadelphia suburban area. This business, like most others, developed from a friendship of young entrepreneurs who wanted to make a difference in their clients’ lives, one household at a time. This relationship between partners is much more than a friendship. Edward and Stephen Rudloff are brothers who have renovated and built custom homes together paying close attention to detail. They are carpenters by trade and understand concept and execution. Rudloff Custom Builders will provide services for you with the highest level of professionalism, quality, detail, punctuality and craftsmanship, every step of the way along our journey together.
Specializing in residential construction allows us to connect with our clients early in the design phase to ensure that every detail is captured as you imagined. One stop shopping is essentially what you will receive with Rudloff Custom Builders from design of your project to the construction of your dreams, executed by on-site project managers and skilled craftsmen. Our concept: envision our client’s ideas and make them a reality. Our mission: CREATING LIFETIME RELATIONSHIPS BUILT ON TRUST AND INTEGRITY.
Photo Credit: Linda McManus Images
19