
Search results for "Hosting services" in Home Design Ideas
 Tiffany Brooks, HGTV Host & Interior Designer
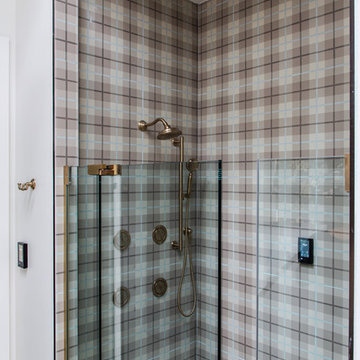
Have a luxe spa experience at home in this fully-furnished master bathroom that offers the ultimate in relaxation and rejuvenation with the benefits of modern technology.
https://www.tiffanybrooksinteriors.com/ Inquire About Our Design Services Designed by Tiffany Brooks. Photos © 2018 Scripps Networks, LLC.
 Schneider Construction Services
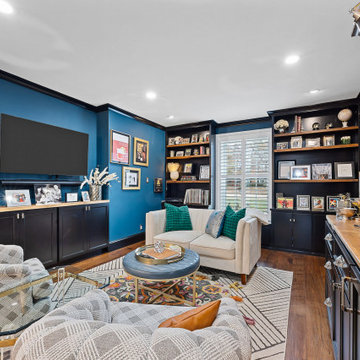
In Kirkwood, MO, this home in a family suburb of St. Louis underwent a transformative renovation, blending modern design with family warmth. Key elements included a revamped kitchen and a stylish second floor with a whiskey bar, enhancing both functionality and aesthetics. Designed for hosting, the home seamlessly integrates daily family life with a welcoming and stylish environment, reflecting the homeowners' vision and elevating their living experience.
 Custom Design Services
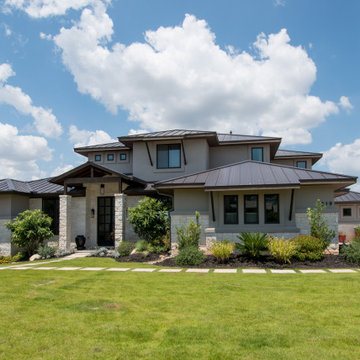
A growing family of five commissioned this custom contemporary home in 2012, spanning over 5,000 square feet, to create a spacious retreat tailored to their active lifestyle. Featuring expansive open-concept living areas, home office, and an outdoor entertainment space with seamless indoor-outdoor flow, the design emphasizes modern luxury and functionality for both everyday living and hosting gatherings.
Find the right local pro for your project

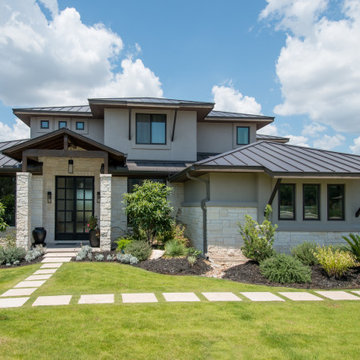 Custom Design Services
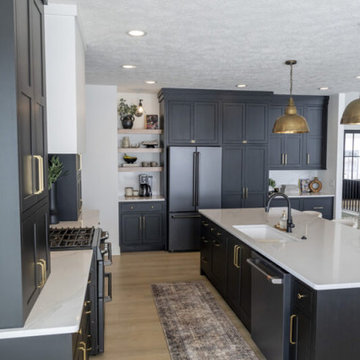
A growing family of five commissioned this custom contemporary home in 2012, spanning over 5,000 square feet, to create a spacious retreat tailored to their active lifestyle. Featuring expansive open-concept living areas, home office, and an outdoor entertainment space with seamless indoor-outdoor flow, the design emphasizes modern luxury and functionality for both everyday living and hosting gatherings.
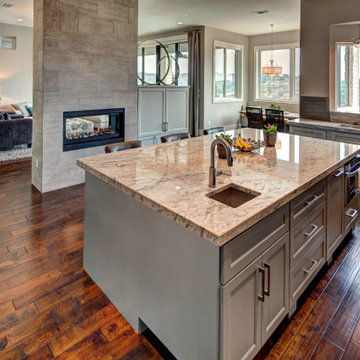 Custom Design Services
A growing family of five commissioned this custom contemporary home in 2012, spanning over 5,000 square feet, to create a spacious retreat tailored to their active lifestyle. Featuring expansive open-concept living areas, home office, and an outdoor entertainment space with seamless indoor-outdoor flow, the design emphasizes modern luxury and functionality for both everyday living and hosting gatherings.
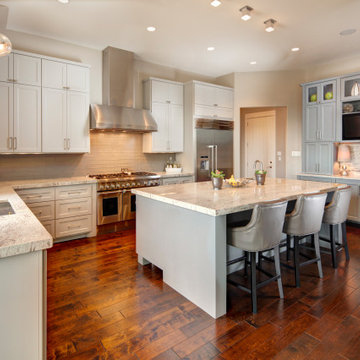 Custom Design Services
A growing family of five commissioned this custom contemporary home in 2012, spanning over 5,000 square feet, to create a spacious retreat tailored to their active lifestyle. Featuring expansive open-concept living areas, home office, and an outdoor entertainment space with seamless indoor-outdoor flow, the design emphasizes modern luxury and functionality for both everyday living and hosting gatherings.


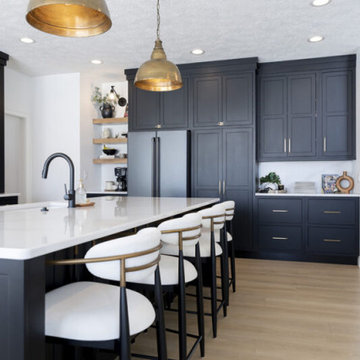
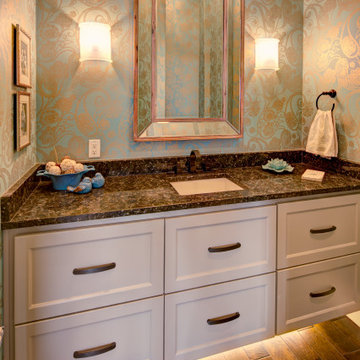 Custom Design Services
A growing family of five commissioned this custom contemporary home in 2012, spanning over 5,000 square feet, to create a spacious retreat tailored to their active lifestyle. Featuring expansive open-concept living areas, home office, and an outdoor entertainment space with seamless indoor-outdoor flow, the design emphasizes modern luxury and functionality for both everyday living and hosting gatherings.
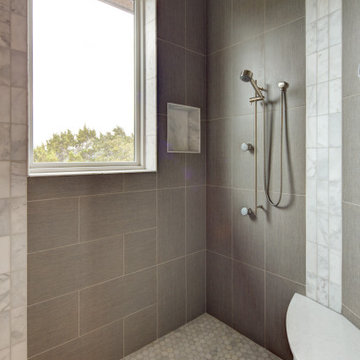 Custom Design Services
A growing family of five commissioned this custom contemporary home in 2012, spanning over 5,000 square feet, to create a spacious retreat tailored to their active lifestyle. Featuring expansive open-concept living areas, home office, and an outdoor entertainment space with seamless indoor-outdoor flow, the design emphasizes modern luxury and functionality for both everyday living and hosting gatherings.
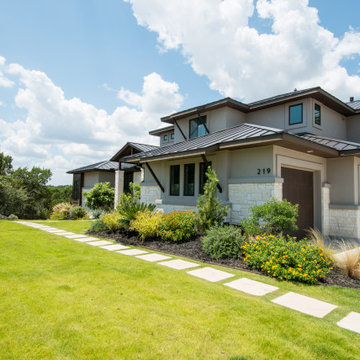 Custom Design Services
A growing family of five commissioned this custom contemporary home in 2012, spanning over 5,000 square feet, to create a spacious retreat tailored to their active lifestyle. Featuring expansive open-concept living areas, home office, and an outdoor entertainment space with seamless indoor-outdoor flow, the design emphasizes modern luxury and functionality for both everyday living and hosting gatherings.
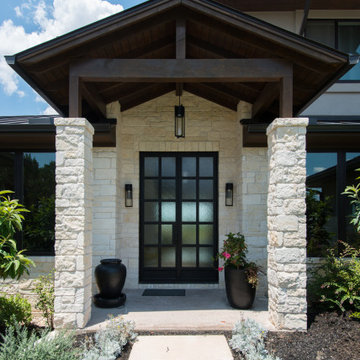 Custom Design Services
A growing family of five commissioned this custom contemporary home in 2012, spanning over 5,000 square feet, to create a spacious retreat tailored to their active lifestyle. Featuring expansive open-concept living areas, home office, and an outdoor entertainment space with seamless indoor-outdoor flow, the design emphasizes modern luxury and functionality for both everyday living and hosting gatherings.
 Advanced Home Services

Unique kitchen for a fun family who loves to bake and create special memories.
When we stated this fun kitchen it was clear that we needed to customize the functionality as well as practicality to accommodate family's lifestyle who loved to cook and bake together on daily basis.
This unique space was crafted with customize island that hosts a full butcher block for those special batters which will be baked in Double Ovens for delicious and worm gatherings. The island will host all the baking condiments and spacious pantries will host all the baking sheets to provide convenience of use.
Added bonus was the electrical outlet build in to the Island for extra plug in for hand mixer and or electronic appliances.
The cozy and spacious breakfast nook provides the perfect gather for the family to enjoy their creations together in a convenience of their kitchen.
The minimalistic wall paper gives enough attention to the nook and creates balance between the different textures used through the kitchen.
Family that cooks together stays together

 Tiffany Brooks, HGTV Host & Interior Designer
 https://www.tiffanybrooksinteriors.com Inquire About Our Design Services

Midcentury modern family room designed by Tiffany Brooks, of Tiffany Brooks Interiors/HGTV
 Tiffany Brooks, HGTV Host & Interior Designer
Lovely Laundry Room
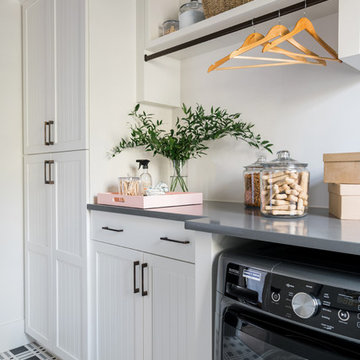
Charming design details and lots of counter space and storage options make the laundry room an appealing and functional spot for doing household chores.
https://www.tiffanybrooksinteriors.com Inquire About Our Design Services Low Country, farmhouse dining room designed by Tiffany Brooks. Photos © 2018 Scripps Networks, LLC.

 Rudloff Custom Builders
In a corner of the basement we created a play area. The nook has a shiplap wall, and tons of storage, from the reclaimed old heart pine shelves to the drawers beneath the seat.
Welcome to this sports lover’s paradise in West Chester, PA! We started with the completely blank palette of an unfinished basement and created space for everyone in the family by adding a main television watching space, a play area, a bar area, a full bathroom and an exercise room. The floor is COREtek engineered hardwood, which is waterproof and durable, and great for basements and floors that might take a beating. Combining wood, steel, tin and brick, this modern farmhouse looking basement is chic and ready to host family and friends to watch sporting events!
Rudloff Custom Builders has won Best of Houzz for Customer Service in 2014, 2015 2016, 2017 and 2019. We also were voted Best of Design in 2016, 2017, 2018, 2019 which only 2% of professionals receive. Rudloff Custom Builders has been featured on Houzz in their Kitchen of the Week, What to Know About Using Reclaimed Wood in the Kitchen as well as included in their Bathroom WorkBook article. We are a full service, certified remodeling company that covers all of the Philadelphia suburban area. This business, like most others, developed from a friendship of young entrepreneurs who wanted to make a difference in their clients’ lives, one household at a time. This relationship between partners is much more than a friendship. Edward and Stephen Rudloff are brothers who have renovated and built custom homes together paying close attention to detail. They are carpenters by trade and understand concept and execution. Rudloff Custom Builders will provide services for you with the highest level of professionalism, quality, detail, punctuality and craftsmanship, every step of the way along our journey together.
Specializing in residential construction allows us to connect with our clients early in the design phase to ensure that every detail is captured as you imagined. One stop shopping is essentially what you will receive with Rudloff Custom Builders from design of your project to the construction of your dreams, executed by on-site project managers and skilled craftsmen. Our concept: envision our client’s ideas and make them a reality. Our mission: CREATING LIFETIME RELATIONSHIPS BUILT ON TRUST AND INTEGRITY.
Photo Credit: Linda McManus Images
 Kimberly Timmons Interiors
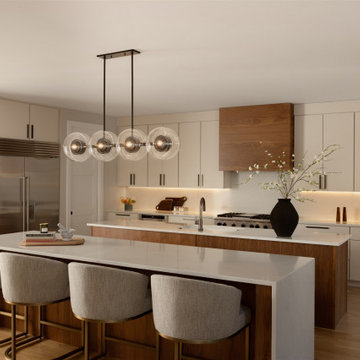
This kitchen was designed to be warm, functional, and clean-lined. Double islands allow for easy hosting and prep. Walnut wood details on the hood and front of islands contrast with white stone countertops and marbled backsplash. Cabinet underlighting sets the mood and a beautiful glass light fixture adds uniqueness.

 TRU Landscape Services
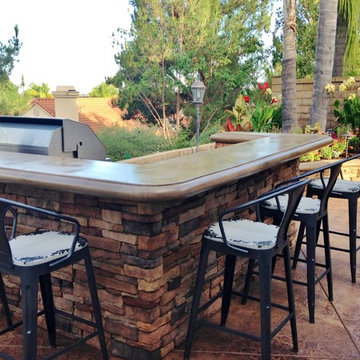
This backyard barbecue island is the perfect oudoor kitchen for preparing grilled foods, and hosting guests! The bar alone seats up to 6 people with these metal bar stools. There is also a dining table off to the left under the custom patio cover for additional seating.
The stamped concrete and other hardscape elements limit the amount of water used in this space, and the plants chosen are relatively drought tolerant for the California drought.
TRU Landscape Services
 Diamond Valley Custom Homes
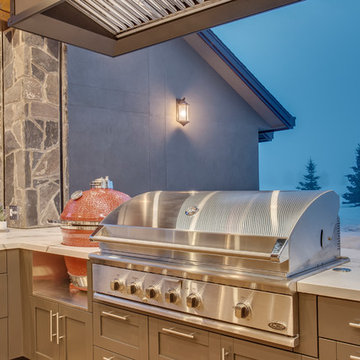
Further housing a smoker, barbeque, and an artesian style pizza oven, it also hosts a cooktop and fridge/freezer drawers. An icemaker, an outdoor dishwasher and an oversized custom hood fan raises the bar for full service amenities.
 Tiffany Brooks, HGTV Host & Interior Designer
Inquire About Our Design Services
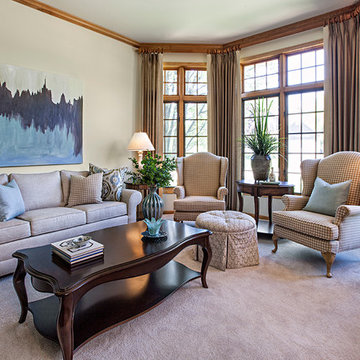
Classy & Transitional: A Neutral backdrop, clean lines, accented by soft warm woods and a cool contrasting blue.
Marcel Page Photography
15