
Search results for "Hosting sites" in Home Design Ideas

 Logic Integration
This exclusive guest home features excellent and easy to use technology throughout. The idea and purpose of this guesthouse is to host multiple charity events, sporting event parties, and family gatherings. The roughly 90-acre site has impressive views and is a one of a kind property in Colorado.
The project features incredible sounding audio and 4k video distributed throughout (inside and outside). There is centralized lighting control both indoors and outdoors, an enterprise Wi-Fi network, HD surveillance, and a state of the art Crestron control system utilizing iPads and in-wall touch panels. Some of the special features of the facility is a powerful and sophisticated QSC Line Array audio system in the Great Hall, Sony and Crestron 4k Video throughout, a large outdoor audio system featuring in ground hidden subwoofers by Sonance surrounding the pool, and smart LED lighting inside the gorgeous infinity pool.
J Gramling Photos

 Rudloff Custom Builders
Dual sliding barn doors with black pipe handles (the same that was used in the bar!) form the entrance to the home gym. The spacious and bright room has a rubber floor. 40 tires were upcycled to create this sustainable and durable flooring. A wall of mirrors amplifies the natural light from the windows and door to the outside.
Welcome to this sports lover’s paradise in West Chester, PA! We started with the completely blank palette of an unfinished basement and created space for everyone in the family by adding a main television watching space, a play area, a bar area, a full bathroom and an exercise room. The floor is COREtek engineered hardwood, which is waterproof and durable, and great for basements and floors that might take a beating. Combining wood, steel, tin and brick, this modern farmhouse looking basement is chic and ready to host family and friends to watch sporting events!
Rudloff Custom Builders has won Best of Houzz for Customer Service in 2014, 2015 2016, 2017 and 2019. We also were voted Best of Design in 2016, 2017, 2018, 2019 which only 2% of professionals receive. Rudloff Custom Builders has been featured on Houzz in their Kitchen of the Week, What to Know About Using Reclaimed Wood in the Kitchen as well as included in their Bathroom WorkBook article. We are a full service, certified remodeling company that covers all of the Philadelphia suburban area. This business, like most others, developed from a friendship of young entrepreneurs who wanted to make a difference in their clients’ lives, one household at a time. This relationship between partners is much more than a friendship. Edward and Stephen Rudloff are brothers who have renovated and built custom homes together paying close attention to detail. They are carpenters by trade and understand concept and execution. Rudloff Custom Builders will provide services for you with the highest level of professionalism, quality, detail, punctuality and craftsmanship, every step of the way along our journey together.
Specializing in residential construction allows us to connect with our clients early in the design phase to ensure that every detail is captured as you imagined. One stop shopping is essentially what you will receive with Rudloff Custom Builders from design of your project to the construction of your dreams, executed by on-site project managers and skilled craftsmen. Our concept: envision our client’s ideas and make them a reality. Our mission: CREATING LIFETIME RELATIONSHIPS BUILT ON TRUST AND INTEGRITY.
Photo Credit: Linda McManus Images

 Epstein Partners Santa Barbara
Nestled in the Los Alamos Foothills, ''Rocking P A Ranch'' features a spectacular Spanish home beautifully sited on a hilltop affording dramatic 360 degree vistas of surrounding mountains, ranches, farms, and vineyards. A +/- 4000 square foot custom built main house is perfect for family living, as well as entertaining or hosting events. The outdoors blend seamlessly into the home by way of
French doors leading to a plethora of patios and courtyards and unparalleled valley views. Enjoy the tranquility and privacy of the ranch with a year round spring. Mere moments to Los Alamos, a charming old western town with a burgeoning food, wine, arts, & antiques scene. The expansive 3 contiguous parcels, afford unlimited potential from ranching to farming on the +/- 856 acres. The Ranch includes a barn and +/- 100 year old adobe house with 4 bedrooms and attached garage.
Find the right local pro for your project
 Epstein Partners Santa Barbara
Nestled in the Los Alamos Foothills, ''Rocking P A Ranch'' features a spectacular Spanish home beautifully sited on a hilltop affording dramatic 360 degree vistas of surrounding mountains, ranches, farms, and vineyards. A +/- 4000 square foot custom built main house is perfect for family living, as well as entertaining or hosting events. The outdoors blend seamlessly into the home by way of
French doors leading to a plethora of patios and courtyards and unparalleled valley views. Enjoy the tranquility and privacy of the ranch with a year round spring. Mere moments to Los Alamos, a charming old western town with a burgeoning food, wine, arts, & antiques scene. The expansive 3 contiguous parcels, afford unlimited potential from ranching to farming on the +/- 856 acres. The Ranch includes a barn and +/- 100 year old adobe house with 4 bedrooms and attached garage.
 Epstein Partners Santa Barbara
Nestled in the Los Alamos Foothills, ''Rocking P A Ranch'' features a spectacular Spanish home beautifully sited on a hilltop affording dramatic 360 degree vistas of surrounding mountains, ranches, farms, and vineyards. A +/- 4000 square foot custom built main house is perfect for family living, as well as entertaining or hosting events. The outdoors blend seamlessly into the home by way of
French doors leading to a plethora of patios and courtyards and unparalleled valley views. Enjoy the tranquility and privacy of the ranch with a year round spring. Mere moments to Los Alamos, a charming old western town with a burgeoning food, wine, arts, & antiques scene. The expansive 3 contiguous parcels, afford unlimited potential from ranching to farming on the +/- 856 acres. The Ranch includes a barn and +/- 100 year old adobe house with 4 bedrooms and attached garage.
 Jessica Louise Landscape & Garden Design
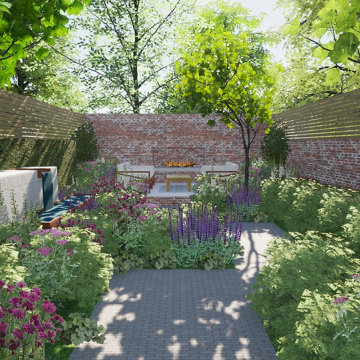
This walled townhouse garden was in need of a revamp to modernise it and create a private relaxing space for the client to enjoy away from the busy town and and create a functional space to host friends and family.The brief for this townhouse site was to revamp this walled garden and make alfresco dining areas & an outdoor fire place whilst using planting to make the space feel more immersive and private. Whilst creating an Urban garden it was also important that the garden be wildlife friendly, drawing bees & birds in to admire from the house and garden.
 Epstein Partners Santa Barbara
Nestled in the Los Alamos Foothills, ''Rocking P A Ranch'' features a spectacular Spanish home beautifully sited on a hilltop affording dramatic 360 degree vistas of surrounding mountains, ranches, farms, and vineyards. A +/- 4000 square foot custom built main house is perfect for family living, as well as entertaining or hosting events. The outdoors blend seamlessly into the home by way of
French doors leading to a plethora of patios and courtyards and unparalleled valley views. Enjoy the tranquility and privacy of the ranch with a year round spring. Mere moments to Los Alamos, a charming old western town with a burgeoning food, wine, arts, & antiques scene. The expansive 3 contiguous parcels, afford unlimited potential from ranching to farming on the +/- 856 acres. The Ranch includes a barn and +/- 100 year old adobe house with 4 bedrooms and attached garage.
 Epstein Partners Santa Barbara
Nestled in the Los Alamos Foothills, ''Rocking P A Ranch'' features a spectacular Spanish home beautifully sited on a hilltop affording dramatic 360 degree vistas of surrounding mountains, ranches, farms, and vineyards. A +/- 4000 square foot custom built main house is perfect for family living, as well as entertaining or hosting events. The outdoors blend seamlessly into the home by way of
French doors leading to a plethora of patios and courtyards and unparalleled valley views. Enjoy the tranquility and privacy of the ranch with a year round spring. Mere moments to Los Alamos, a charming old western town with a burgeoning food, wine, arts, & antiques scene. The expansive 3 contiguous parcels, afford unlimited potential from ranching to farming on the +/- 856 acres. The Ranch includes a barn and +/- 100 year old adobe house with 4 bedrooms and attached garage.

 Misiaszek Turpin pllc
Situated on this 2.5-acre lake site, four new structures have been created. A main residence, guesthouse, guest cabin, and a detached garage fully unite the site and support a strong desire for family fun and large gatherings. Kept in a similar material palette, each structure is clad in beautifully stained shingles and vertical board paneling, with natural timber brackets detailing the gable ends. Details throughout the residences mark each structure as uniquely connected, and yet provides individual characteristics; a fieldstone veneer was added to the base of the main house to create a hierarchy among the structures.
This rustic gathering space boasts large roof overhangs and beautifully landscaped outdoor entertaining areas. Stunning views of the lake and distant mountains can be appreciated from the entire southern front of the site, whether through the large windows or from the comfort of the porch, moments of breathtaking beauty reconnect the spaces with the surrounding environment. The main residence hosts fully connected living room, kitchen, dining room and screened porch on the main level with a private master suite at the edge. Located on the upper level of the lodge are three guest bedrooms and a large bunkroom.
Photographer: MTA
 Misiaszek Turpin pllc
This 4-acre site hosts three new structures, which include a large workshop, main residence and an independent art studio. Situated within a beautiful wooded environment, the edge of the site abuts a peaceful pond, which brought inspiration to the material and stylistic choices of the structures. The two-story barn is home to a complete workshop, equipped with the necessary machinery and a hearty wood storage space on the upper level. The timber frame structure was clad with stained shingles on the exterior and left with a light natural stain on the interior wood, bringing a light, warm atmosphere to the entire space.
The main residence and art studio have corresponding exterior shingles and material treatments that unite the structures along the waterfront and create a strong dialogue with the slightly darker workshop. The master bedroom suite is located on the main level, with guest accommodations on the upper level. Slightly separate from the main residence, but connected by an outdoor gathering space, the art studio shares the same peaceful view of the pond.
Photographer: MTA
 Epstein Partners Santa Barbara
Nestled in the Los Alamos Foothills, ''Rocking P A Ranch'' features a spectacular Spanish home beautifully sited on a hilltop affording dramatic 360 degree vistas of surrounding mountains, ranches, farms, and vineyards. A +/- 4000 square foot custom built main house is perfect for family living, as well as entertaining or hosting events. The outdoors blend seamlessly into the home by way of
French doors leading to a plethora of patios and courtyards and unparalleled valley views. Enjoy the tranquility and privacy of the ranch with a year round spring. Mere moments to Los Alamos, a charming old western town with a burgeoning food, wine, arts, & antiques scene. The expansive 3 contiguous parcels, afford unlimited potential from ranching to farming on the +/- 856 acres. The Ranch includes a barn and +/- 100 year old adobe house with 4 bedrooms and attached garage.

 Wiedemann Architects LLC
Mud room and kids entrance
This project is a new 5,900 sf. primary residence for a couple with three children. The site is slightly elevated above the residential street and enjoys winter views of the Potomac River.
The family’s requirements included five bedrooms, five full baths, a powder room, family room, dining room, eat-in kitchen, walk-in pantry, mudroom, lower level recreation room, exercise room, media room and numerous storage spaces. Also included was the request for an outdoor terrace and adequate outdoor storage, including provision for the storage of bikes and kayaks. The family needed a home that would have two entrances, the primary entrance, and a mudroom entry that would provide generous storage spaces for the family’s active lifestyle. Due to the small lot size, the challenge was to accommodate the family’s requirements, while remaining sympathetic to the scale of neighboring homes.
The residence employs a “T” shaped plan to aid in minimizing the massing visible from the street, while organizing interior spaces around a private outdoor terrace space accessible from the living and dining spaces. A generous front porch and a gambrel roof diminish the home’s scale, providing a welcoming view along the street front. A path along the right side of the residence leads to the family entrance and a small outbuilding that provides ready access to the bikes and kayaks while shielding the rear terrace from view of neighboring homes.
The two entrances join a central stair hall that leads to the eat-in kitchen overlooking the great room. Window seats and a custom built banquette provide gathering spaces, while the French doors connect the great room to the terrace where the arbor transitions to the garden. A first floor guest suite, separate from the family areas of the home, affords privacy for both guests and hosts alike. The second floor Master Suite enjoys views of the Potomac River through a second floor arched balcony visible from the front.
The exterior is composed of a board and batten first floor with a cedar shingled second floor and gambrel roof. These two contrasting materials and the inclusion of a partially recessed front porch contribute to the perceived diminution of the home’s scale relative to its smaller neighbors. The overall intention was to create a close fit between the residence and the neighboring context, both built and natural.
Builder: E.H. Johnstone Builders
Anice Hoachlander Photography
 Logic Integration
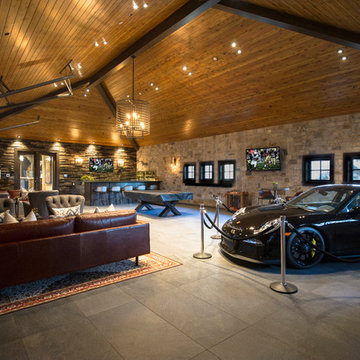
This exclusive guest home features excellent and easy to use technology throughout. The idea and purpose of this guesthouse is to host multiple charity events, sporting event parties, and family gatherings. The roughly 90-acre site has impressive views and is a one of a kind property in Colorado.
The project features incredible sounding audio and 4k video distributed throughout (inside and outside). There is centralized lighting control both indoors and outdoors, an enterprise Wi-Fi network, HD surveillance, and a state of the art Crestron control system utilizing iPads and in-wall touch panels. Some of the special features of the facility is a powerful and sophisticated QSC Line Array audio system in the Great Hall, Sony and Crestron 4k Video throughout, a large outdoor audio system featuring in ground hidden subwoofers by Sonance surrounding the pool, and smart LED lighting inside the gorgeous infinity pool.
J Gramling Photos
 Orange County Deck Co.

It started with a phone call inquiring about doing a basic deck remodel. When Chris Kehoe arrived on site to learn more about the home layout, budget, and timeline for the homeowners, it became clear that there was far more to the story.
The family was looking for more than just a deck replacement. They were looking to rebuild an outdoor living space that fit lifestyle. There was so much more than what you can input into a contact form that they were considering when reaching out to Orange County Deck Co. They were picturing their dream outdoor living space, which included:
- an inviting pool area
- stunning hardscape to separate spaces
- a secure, maintenance-free second level deck to improve home flow
- space under the deck that could double as hosting space with cover
- beautiful landscaping to enjoy while they sipped their glass of wine at sunset

 Drewett Works
WINNER: Silver Award – One-of-a-Kind Custom or Spec 4,001 – 5,000 sq ft, Best in American Living Awards, 2019
Affectionately called The Magnolia, a reference to the architect's Southern upbringing, this project was a grass roots exploration of farmhouse architecture. Located in Phoenix, Arizona’s idyllic Arcadia neighborhood, the home gives a nod to the area’s citrus orchard history.
Echoing the past while embracing current millennial design expectations, this just-complete speculative family home hosts four bedrooms, an office, open living with a separate “dirty kitchen”, and the Stone Bar. Positioned in the Northwestern portion of the site, the Stone Bar provides entertainment for the interior and exterior spaces. With retracting sliding glass doors and windows above the bar, the space opens up to provide a multipurpose playspace for kids and adults alike.
Nearly as eyecatching as the Camelback Mountain view is the stunning use of exposed beams, stone, and mill scale steel in this grass roots exploration of farmhouse architecture. White painted siding, white interior walls, and warm wood floors communicate a harmonious embrace in this soothing, family-friendly abode.
Project Details // The Magnolia House
Architecture: Drewett Works
Developer: Marc Development
Builder: Rafterhouse
Interior Design: Rafterhouse
Landscape Design: Refined Gardens
Photographer: ProVisuals Media
Awards
Silver Award – One-of-a-Kind Custom or Spec 4,001 – 5,000 sq ft, Best in American Living Awards, 2019
Featured In
“The Genteel Charm of Modern Farmhouse Architecture Inspired by Architect C.P. Drewett,” by Elise Glickman for Iconic Life, Nov 13, 2019
 Logic Integration
This exclusive guest home features excellent and easy to use technology throughout. The idea and purpose of this guesthouse is to host multiple charity events, sporting event parties, and family gatherings. The roughly 90-acre site has impressive views and is a one of a kind property in Colorado.
The project features incredible sounding audio and 4k video distributed throughout (inside and outside). There is centralized lighting control both indoors and outdoors, an enterprise Wi-Fi network, HD surveillance, and a state of the art Crestron control system utilizing iPads and in-wall touch panels. Some of the special features of the facility is a powerful and sophisticated QSC Line Array audio system in the Great Hall, Sony and Crestron 4k Video throughout, a large outdoor audio system featuring in ground hidden subwoofers by Sonance surrounding the pool, and smart LED lighting inside the gorgeous infinity pool.
J Gramling Photos
 Logic Integration
This exclusive guest home features excellent and easy to use technology throughout. The idea and purpose of this guesthouse is to host multiple charity events, sporting event parties, and family gatherings. The roughly 90-acre site has impressive views and is a one of a kind property in Colorado.
The project features incredible sounding audio and 4k video distributed throughout (inside and outside). There is centralized lighting control both indoors and outdoors, an enterprise Wi-Fi network, HD surveillance, and a state of the art Crestron control system utilizing iPads and in-wall touch panels. Some of the special features of the facility is a powerful and sophisticated QSC Line Array audio system in the Great Hall, Sony and Crestron 4k Video throughout, a large outdoor audio system featuring in ground hidden subwoofers by Sonance surrounding the pool, and smart LED lighting inside the gorgeous infinity pool.
J Gramling Photos
 Hoch Design Workshop LLC

An existing daylit but partially subterranean space. With the every evolving dynamics of Covid-19 affecting work from home and general commercial office space. Our client decided to decentralize their office space and have all employees work from home. The clients home office required a space to host employees, video conference, record podcasts, have clients visit along other amenities like a kitchenette and bathroom for day use. The space was designed to easily be converted to an ADU in the future as well.
The space being underground and surrounded by 8" thick of concrete acoustics and thermal comfort were paramount for the client to do their work affectively. We designed an acoustic system to make the space comfortable enough to host pod casts, be on video conferencing and adjust natural daylight for optimal views and lighting.
The project was quite challenging navigating budget, schedule and exterior waterproofing but the design team prevailed and created a beautiful space for the client. This clean Japanese Modern style interior connects the client with incredible views beyond the west hills of Portland and with the surrounding forested site.
 Logic Integration
This exclusive guest home features excellent and easy to use technology throughout. The idea and purpose of this guesthouse is to host multiple charity events, sporting event parties, and family gatherings. The roughly 90-acre site has impressive views and is a one of a kind property in Colorado.
The project features incredible sounding audio and 4k video distributed throughout (inside and outside). There is centralized lighting control both indoors and outdoors, an enterprise Wi-Fi network, HD surveillance, and a state of the art Crestron control system utilizing iPads and in-wall touch panels. Some of the special features of the facility is a powerful and sophisticated QSC Line Array audio system in the Great Hall, Sony and Crestron 4k Video throughout, a large outdoor audio system featuring in ground hidden subwoofers by Sonance surrounding the pool, and smart LED lighting inside the gorgeous infinity pool.
J Gramling Photos

 Mittendorf Quality Construction
Inspiration for a rustic brown one-story wood gable roof remodel in Seattle
11