
Search results for "Hosting" in Home Design Ideas
 Mariane Wheatley-Miller
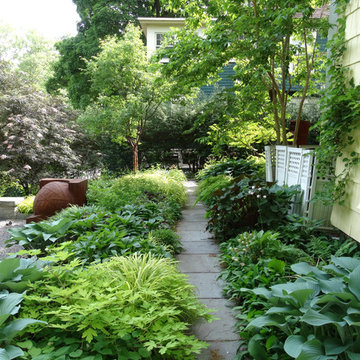

A shade garden full of Hosts, Dicentra, Hakone Grass, Asarum canadense-wild Ginger, Helleborus, Epimedium , Ferns, Carex, Aquilegia & Heuchera to name a few. I find this area very little maintenance for me and provides color and interest from March to November-Dec.
Mariane Wheatley-Miller

 Clark and Clark Interiors
Photography by Dustin Peck Photography
Inspiration for a timeless freestanding desk dark wood floor study room remodel in Charlotte with beige walls
Inspiration for a timeless freestanding desk dark wood floor study room remodel in Charlotte with beige walls

 Brandon Architects, Inc.
Jeri Koegel
Inspiration for a coastal light wood floor kitchen/dining room combo remodel in Orange County with white walls
Inspiration for a coastal light wood floor kitchen/dining room combo remodel in Orange County with white walls
Find the right local pro for your project
 Tiffany Brooks, HGTV Host & Interior Designer
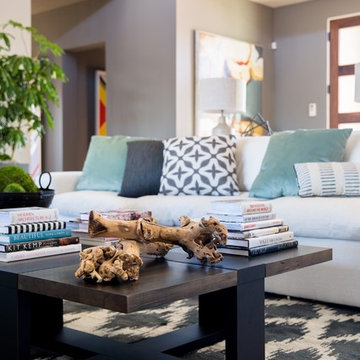
Inspiration for a contemporary home design remodel in Chicago
 Outdoor Creations Landscape & Design Inc.
Raymond Bray

Inspiration for a traditional partial sun courtyard stone garden path for summer.
Inspiration for a traditional partial sun courtyard stone garden path for summer.
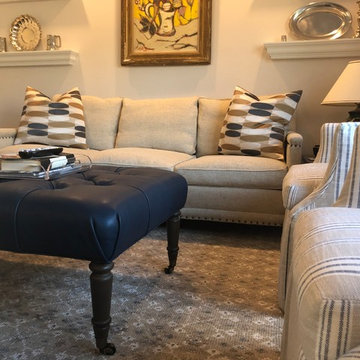
 Andrea Braverman for Host Interiors
Coordinated neutrals and patterns in the same color palette mixed with the clients art and accessories adds depth and visual interest to a small space.
 Terra Summer - Outdoor Living Products
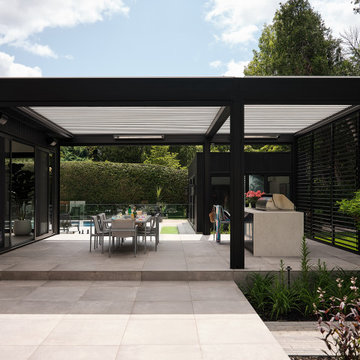
In keeping with the clients’ vision, this century-old home and modern Terra Summer pergola project was carefully imagined to honor history while embracing contemporary living. With their clean architectural form, the two connected pergolas echo the home’s black-and-white palette and contemporary lines. Their matte finish, harmonious proportions, and subtle detailing lend them a quiet confidence—enhancing the residence rather than competing with it. Extending the home’s design language into the landscape, the pergolas’ modern aluminum materials and geometry create a seamless connection with the pool, garden, and surrounding architecture.
An outdoor space built for living
Generous in scale, the two pergolas extend directly from the living room, dissolving the boundary between indoors and out. This XL structure, completed with an integrated extension, are equipped with Terra Summer motorized louvers, privacy shutters, retractable mosquito screens, as well as Infratech heaters—bringing comfort, flexibility, and elegance to everyday life. Designed to host, the layout features a full dining table and dedicated BBQ zone, making it ideal for sunlit breakfasts, relaxed summer meals, and evening gatherings under the open sky.
A place to gather, grow, and belong
More than just a shelter, the complete pergola structure creates a setting for connection. It's where weekend brunch stretch into afternoons, where kids play by the pool and friends linger around the table. Whether it’s for quiet family time or a lively gathering with friends, the space adapts—open, comfortable, and built to share life’s best moments, season after season.
Technical details
2 Large Motorized Louvered Pergolas
Installation Type: Freestanding, attached pergolas installed side by side
Frame Width: 15' and 10'
Height : 9'
Projection / Length: 19'
Total surface: 475 square feet
Frame color: Textured Black RAL9005ST
Blade Color: White RAL9003
Add-ons Features
Two Motorized Screens , color black
Privacy wall with adjustable blades, color textured black RAL9005ST
Heaters: Four Infratech Slimline heaters, color black


Example of a large minimalist master medium tone wood floor and gray floor bedroom design in Tampa with gray walls

 Orion Design, Inc.
Ryan Hill 8183 Studio
Trendy kitchen photo in Kansas City with an undermount sink, flat-panel cabinets, medium tone wood cabinets, green backsplash, stainless steel appliances and a peninsula
Trendy kitchen photo in Kansas City with an undermount sink, flat-panel cabinets, medium tone wood cabinets, green backsplash, stainless steel appliances and a peninsula

 BuiltIN studio
Andrew Rugge/archphoto
Trendy medium tone wood floor entry hall photo in New York with white walls
Trendy medium tone wood floor entry hall photo in New York with white walls



 Collins DuPont Design Group
Lori Hamilton
Elegant beige floor laundry room photo in Miami with white cabinets and beige countertops
Elegant beige floor laundry room photo in Miami with white cabinets and beige countertops


Inspiration for a large mediterranean built-in desk medium tone wood floor and brown floor home office remodel in Orange County with white walls

 Christen Ales Interiors
Merrick Ales
Living room - 1950s open concept light wood floor living room idea in Austin with a wall-mounted tv
Living room - 1950s open concept light wood floor living room idea in Austin with a wall-mounted tv

 Tanamera Construction / TC Homes
Large urban galley medium tone wood floor open concept kitchen photo in Sacramento with an undermount sink, flat-panel cabinets, black cabinets, brown backsplash, stainless steel appliances, an island and mosaic tile backsplash

 Pineapple House Interior Design
A wallpapered ceiling, black walls and high chair rail add contrast and personality to this dramatic dining room. Dark upholstered club chairs and dark wood floors bring the needed weight from the walls to the interior of the room.
16