
Search results for "Hosting" in Home Design Ideas
 Roa Custom Woodwork

Custom Host Stand Made in natural wood veneer white oak, with a stone that gives it a unique touch!??
This small piece is so beautiful and elegant that fits perfectly with the space?!
 Skylar Morgan Furniture + Design
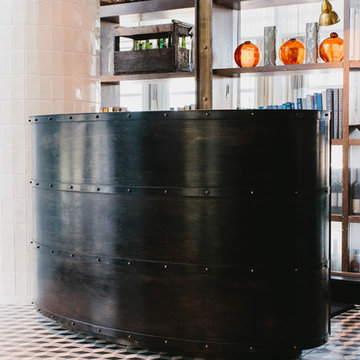
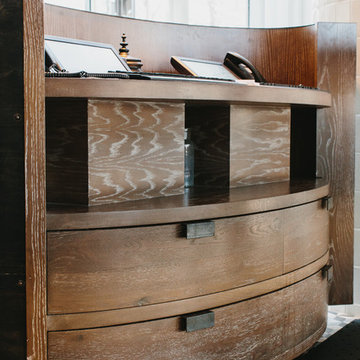
Host Stand
Materials: Steel + White Oak
Transitional foyer photo in Atlanta
Transitional foyer photo in Atlanta
Find the right local pro for your project


 Megan Reiley
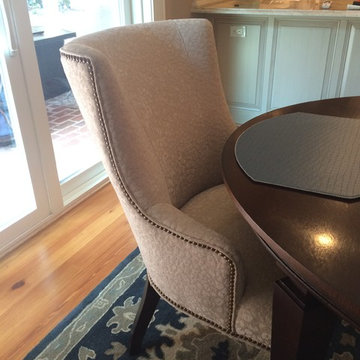
These upholstered host and hostess chairs are so comfortable and add some warmth to the space.
Megan Trachtman
Elegant dining room photo in Baltimore
Elegant dining room photo in Baltimore
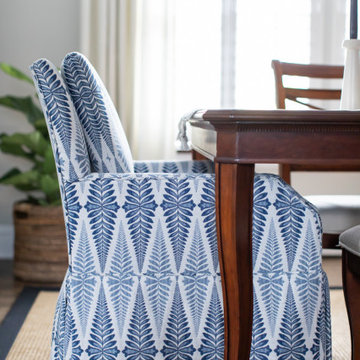
 Two Hands Interiors
Recovering host and hostess chairs in a blue pattern fabric gives this dining room a special moment for both guests and everyday usage.
Dining room - transitional dining room idea in Chicago
Dining room - transitional dining room idea in Chicago

 Anonymous
Every web hosting company comes with a different package according to the requirements of the customers so that their websites keep on running in a smooth way. Ittotally depends on you which hosting package you choose in order to enjoy the best services for your website.
The common options in web hosting include shared web hosting, VPS, dedicated web hosting, cloud web hosting and more. It is easy to decide what type of web host to choose but choosing the right package is not that easy. Here are top5 features which make your web hosting package the most favorable one:
1. OperationSystem
Operating system is the software which runs on your host. This OS is responsible for managing the server hardware. It also helps in optimizing the use of disk space, RAM, CPU and the network. This OS might not be the same as what you get for thedesktops. The best OS will ensure that the management functions of your website keep on running.
2. WebServer
Usually, the hosting companies provide UNIX Apache or the Microsoft IIS servers. The server should be capable of processing the requests of the users fast. It must further have the SSL certificate.
3. Bandwidth
Thebandwidth provided should be just as accurate. In case your websitehosts thousands of visitors, it is recommended that you choose a large bandwidth so that your revenue stream is not interrupted. In case you have plans of business expansion, the package should have flexibility of bandwidth expansion too. Some hosting companies do offer unlimited bandwidthbut make sure you go to the depth for learning about the package and its pros and cons.
4. Domain
All of the hosting providers usually offer the sub domains but some also provide the external DNS entries to the account which is called add-on domain. This will let you buy additional domains and you will be able to run more than one website even if they are unrelated to each other.
5. ControlPanel
Control panel is the place where you get to manage your web hosting account and you have access to different features and tools for that purpose. There are 2 types of control panels; one is cPanel and the other one is Plesk. You can also get a custom control panel. Usually, cPanel is the most offered and chosen because it comes with amazing features of managing utilities. It allows you to configure the system, web server, email, website, DNS and more.
There are many other features to look for when you are choosing a web hosting package such as DMCA ignore hosting, applications provided, database and FTP. You are required to perform some research on the providers. For that, it is important to know your business needs so that the hosting package you choose caters your business needs in the most precise way. With the understanding of these features, it will get easier to make a wise decision while selecting the web hosting package for your website.
For more Info Please visit us - http://anonymous-offshore.host/
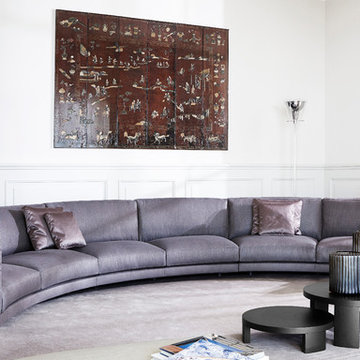
 Cassoni Furniture & Accessories
- HOST SOFA. The innovative feature characterizing HOST is intrinsic in its formal construction. A linear and rigid outer frame contains and contrasts with soft cushions to produce a volume of great harmony. The lines of the external frame and the architectural details of the product afford the possibility to appreciate its softness in all respects, as well as creating a distinctive element for its modular function, for a furniture piece that adapts easily and dynamically to any type of living space.
210''5/8W x 129''1/8D x 31''1/2H.
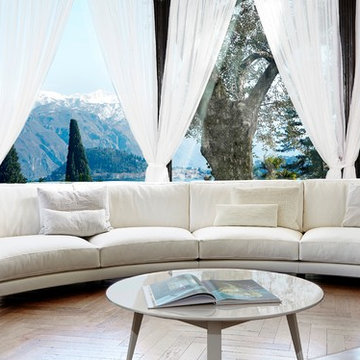 Cassoni Furniture & Accessories
- HOST SOFA. The innovative feature characterizing HOST is intrinsic in its formal construction. A linear and rigid outer frame contains and contrasts with soft cushions to produce a volume of great harmony. The lines of the external frame and the architectural details of the product afford the possibility to appreciate its softness in all respects, as well as creating a distinctive element for its modular function, for a furniture piece that adapts easily and dynamically to any type of living space.
230''3/8W x 100''3/8D x 31''1/2H.
- HILLY COFFEE TABLE. 4 Small tables. Structure in MDF and legs in beech wood. Bright lacquered finishes available: red colour, and dove colour.
Square, Rectangular and Round shapes available.

 Form Collective
Inspiration for a small transitional open concept light wood floor and beige floor living room remodel in Vancouver with white walls, a ribbon fireplace, a stone fireplace and a media wall

 Premier Partners Homes - Austin's Custom Builder
What a fun children's loft! The bottom hosts a cozy reading nook to hang out for some quiet time, or for chatting with the girls. The turquoise walls are amazing, and the white trim with pops of bright pink decor are perfect. What child would not LOVE to have this in their room? Fun fun fun! Designed by DBW Designs, Dawn Brady of Austin Texas.
anna-photography.com
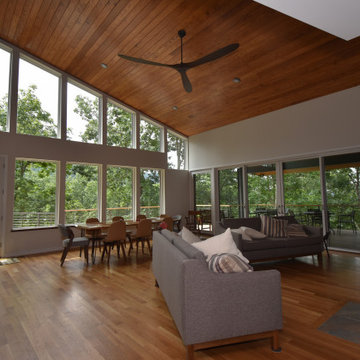
 Shelter Alternatives
Principal goals included a structure that could serve to host multi-generational family gatherings, embrace the natural mountain setting



 Marvista Design + Build
The large island in this kitchen hosts seating for your guests without scrimping on storage.
Inspiration for a large transitional dark wood floor and brown floor kitchen remodel with an undermount sink, white cabinets, quartz countertops, white backsplash, stone slab backsplash, stainless steel appliances, an island, white countertops and shaker cabinets
Inspiration for a large transitional dark wood floor and brown floor kitchen remodel with an undermount sink, white cabinets, quartz countertops, white backsplash, stone slab backsplash, stainless steel appliances, an island, white countertops and shaker cabinets


 Evalia Design, LLC.
Concealed behind this elegant storage unit is everything you need to host the perfect party! It houses everything from liquor, different types of glass, and small items like wine charms, napkins, corkscrews, etc. The under counter beverage cooler from Sub Zero is a great way to keep various beverages at hand! You can even store snacks and juice boxes for kids so they aren’t under foot after school! Follow us and check out our website's gallery to see the rest of this project and others!
Third Shift Photography
 Inch & Co. Design • Build
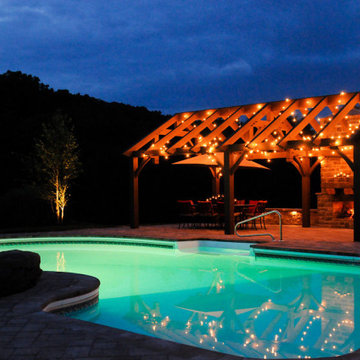
Delight your guests with freshly baked pizzas from your own oven, creating a unique and interactive dining experience. The addition of a chic bar ensures that refreshing drinks are always within reach, turning your backyard into a social hub. Let Inch & Co. turn your outdoor space into a haven for unforgettable moments, where you can effortlessly host gatherings that leave a lasting impression.
 Deborah Martin Designs

Host and hostess chairs and eight side chairs were customized in contrasting fabrics and metal elements.
Mid-sized transitional light wood floor and beige floor enclosed dining room photo in New York with a corner fireplace and a stone fireplace
Mid-sized transitional light wood floor and beige floor enclosed dining room photo in New York with a corner fireplace and a stone fireplace

 Spring Lake Garden Design
Fieldstone steps to the back yard are accented with hostas, ferns, and various boxwood cultivars.
Design ideas for a contemporary shade hillside stone garden path in New York.
Design ideas for a contemporary shade hillside stone garden path in New York.
 Hierarchy Architecture + Design, PLLC
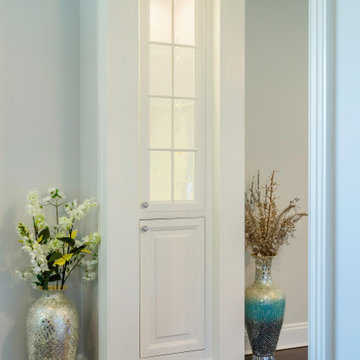
Lovely new kitchen and great room with plenty of custom features. Lots of natural light creating a bright, open space that is perfect for hosting!
Large transitional dark wood floor and brown floor hallway photo in New York with white walls
Large transitional dark wood floor and brown floor hallway photo in New York with white walls
1