
Search results for "Hot field" in Home Design Ideas

 Landscapes by Tom LLC
Lake home has field stone retaining walls, stone stairs, beautiful plantings, night lighting, a hot tub and so much more!
This is an example of a large eclectic full sun hillside concrete paver formal garden in Boston with a fireplace for summer.
This is an example of a large eclectic full sun hillside concrete paver formal garden in Boston with a fireplace for summer.
 Landscapes by Tom LLC
Lake home has field stone retaining walls, stone stairs, beautiful plantings, night lighting, a hot tub and so much more!
Photo of a large eclectic full sun hillside concrete paver formal garden in Boston with a fireplace for summer.
Photo of a large eclectic full sun hillside concrete paver formal garden in Boston with a fireplace for summer.

 Ron Davis Custom Homes
Example of a large minimalist backyard tile and custom-shaped natural hot tub design in Dallas
Find the right local pro for your project

 Bremen Builders
Amy Smucker Photography -
The house has doors at opposite ends of the four sides to utilize natural breezes to cool the house during the mild months.
A metal roof on the wrap around porch keeps hot summer sun from beating down on the comfortable rocking chairs. The field stone porch floor helps keep the space under the porch roof cool.
The exterior is made to withstand the elements for years to come with field stone porch floor, Hardie-plank, stone veneer accents, Azek trim and metal roofing on the lower pitched porch roof.
One of the principals of Bremen Builders originated, provided design assistance and managed the entire process of building a partial shell while associated with another firm. Clients decided to follow aforementioned principal to Bremen Builders to complete all interior and some exterior finish work.

 Neave Group Outdoor Solutions
Pool:
- 22’ x 44’ infinity edge pool (66’ infinity edge)
- shallow-end sun shelf with five LED bubblers for light and water effect
- three laminar jets out of the patio to put a jet of water into each corner of the pool
- star field on pool floor with 100 points of light provided by four LED fixtures through fiber-optic cables (25 cables per fixture), subtle constellation within the hundred points of light star field
- additional LED lights, glass tile trim, including glass edge tiles
- hot tub on top of a raised marble stone wall perimeter overflow at the same height as the Brazilian teak wood deck; there is an under deck gutter 1/8 wide
- hot tub is all glass tile with a recessed toe-kick that hides the drains and light fixtures
- glass railing / barrier
Living space:
- travertine stone with marble veneer and Brazilian teak trim throughout
- custom-built wood benches, mantle, pizza oven, grill, refrigerated drawers, sink
- recessed screens that lower from the roof to enclose the entire living space when needed
Landscape:
- putting green, landscape lighting, under-cap lights
- outdoor speakers and subwoofer

 Southern Dreamscapes LLC
Finally, some color, but still waiting for other trees/ plants to show off.
We see great detail with the pool coping, retaining wall veneer, pavers and waterfall.

 Armond Aquatech Pools
Q Stern Photography
Inspiration for a large timeless backyard rectangular hot tub remodel in Philadelphia with decking
Inspiration for a large timeless backyard rectangular hot tub remodel in Philadelphia with decking

Sponsored
Fredericksburg, OH

High Point Cabinets
Columbus' Experienced Custom Cabinet Builder | 4x Best of Houzz Winner


 Weststarr Custom Homes, LLC.
KItchen: glass tile back-splash by Catherine Hyatt, stainless appliances, granite countertops. Field stone wainscoat with cantera stone trims and fan hood.
Designer/Builder; Michael Gomez

 Cording Landscape Design
Alan & Linda Detrick Photography
This is an example of a traditional front yard flower bed in New York for spring.
This is an example of a traditional front yard flower bed in New York for spring.
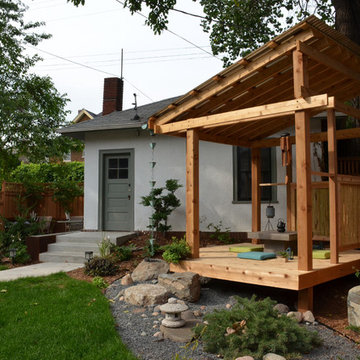
 Field Outdoor Spaces
Japanese teahouse with corrugated metal roof and bamboo back screen. Designed for sitting on cushions.

 Boyce Design + Build
The 275 square foot swimming pool was finished with a Wet Edge pebble finish and flagstone coping and features a circular raised spa with waterfall spillover and a secret bench under the waterfall. The boulder walls and native landscaping tie seamlessly into the gorgeous field stone waterfall and view of the golf course.
 Southern Dreamscapes LLC
A range of different sizes and shapes, specifically for the waterfall- each piece is marked and its orientation.
The others are to appear as natural outcroppings, scattered boulders for the rear landscape.
The staging area is the old driveway, pre- demolition.


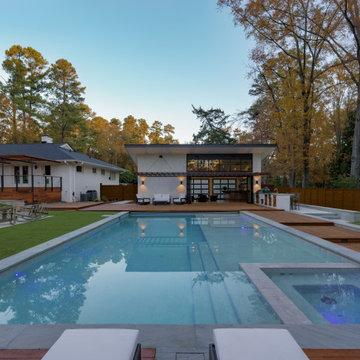


 Easton Pool & Spa - Where great backyards begin!
Large trendy backyard tile and rectangular lap hot tub photo in Boston
 Armond Aquatech Pools
Q Stern Photography
Hot tub - large traditional backyard rectangular hot tub idea in Philadelphia with decking
Hot tub - large traditional backyard rectangular hot tub idea in Philadelphia with decking
 Armond Aquatech Pools
Q Stern Photography
Example of a large classic backyard rectangular pool house design in Philadelphia with decking
Example of a large classic backyard rectangular pool house design in Philadelphia with decking

 Cabinet-S-Top
In this masterbath renovation we installed Medallion Platinum Santa Cruz cabinets in Cherry Pecan. Cambria Berekley quartz was used for the countertop with Ogee edge on the front and backsplash with 2 Kohler Caxton undermount white sinks accented with Moen Kingsley faucets in Antique Nickel. In the shower, the waterproofing Schluter system was installed on the walls and floor. A custom 3 panel style frameless shower door with brushed nickle finish hardware. Mirasol 10x14 polished wall tile in Crème Liala with random forest marble mix for the shower floor. Mosaic wall border and back of niche in Sanaa Gendai natural random mosaic. A multi-function shower head with 2 Gianna body sprays were installed in the shower. Brooke 4 light bath bar in antique nickel with etched opal glass with matching pewter robe hook, towel bar accessories. A pocket door was installed.

 Maclay Architects
The building orientation and glazing work to balance the competing goals of optimizing solar gain and addressing long views eastward to Mt. Monadnock.
9