
Search results for "Hot pics" in Home Design Ideas
 Green Island Design
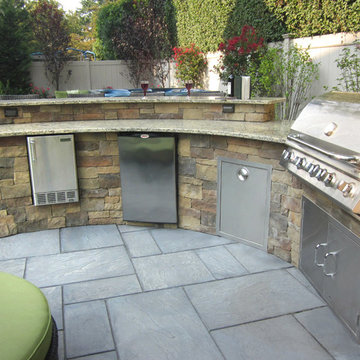
Radial Outdoor Kitchen veneered with Cultured Stone
Example of a small trendy backyard concrete paver patio kitchen design in New York
Example of a small trendy backyard concrete paver patio kitchen design in New York
 Braswell Design+Build
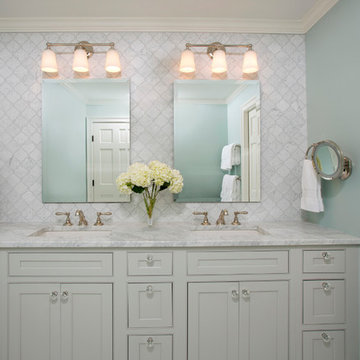
This client sought to update their recently purchased home in Alexandria. A gourmet kitchen that complemented the size of the home and property was a top priority. They wanted more light-filled and connected living spaces for their growing family. Updating the finishes throughout the home was also a necessity.
Design challenges included an existing utility space that occupied a large portion of the kitchen footprint, making the kitchen cramped and narrow. In addition, the foyer was dark, confined and uninviting as a result of its organization and enclosed nature of the main stair.
To overcome the challenges, we relocated the utilities, creating a more usable footprint for the kitchen. The aging furnace was replaced with a high efficiency furnace located in a newly insulated and conditioned crawl space. A new hot water heater was placed in the finished attic, and the electrical panel was also relocated. Then, we designed a portion of the kitchen to mask the need for dropped structural headers: the refrigerator, freezer and pantry were placed under the area that necessitated a drop bulkhead, creating a sleek built-in area for the appliances.
Once the utilities were moved, the kitchen could be opened up to a large family room and designed with a much-improved layout. Two new four-panel exterior doors replaced small doors at the family room to connect the main living space with the beautiful yard. In addition, white bead board was added to the family room ceiling, creating more visual continuity with the adjacent white kitchen.
To transform the foyer into a grand and welcoming entry, a small amount of space was taken from a large second floor bedroom, and the entire second floor structure was supported with a series of flush beams to allow the stair to be opened and expose the rail. New glass doors to the den, relocated at an angle from the main stair provide the foyer with more natural light and a wider, more inviting path to the kitchen.
In the master suite, the bedroom and bathroom entry doors were relocated to improve the room’s layout and offer more bathroom privacy and space for a walk-in closet. A room forgotten by the previous owner was turned into a family mudroom with built-ins and wainscoting to keep the family organized in style.
Photography by Greg Hadley
 User
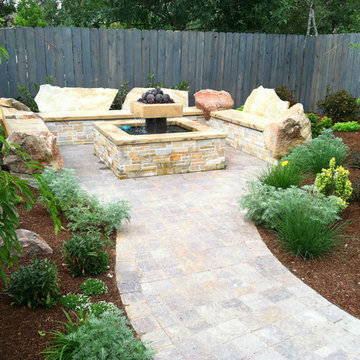
UserJust a few yards away from the outdoor kitchen and sunken hot tub, this sitting area is great for eating or conversation
Inspiration for a small contemporary backyard concrete paver patio remodel in Boise with a fire pit and no cover
Inspiration for a small contemporary backyard concrete paver patio remodel in Boise with a fire pit and no cover
Find the right local pro for your project

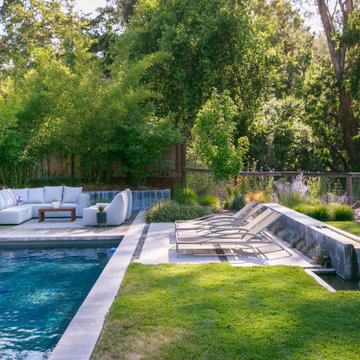
 Envision Landscape Studio
Photography by Joe Dodd
This is an example of a large modern backyard landscaping in San Francisco.
This is an example of a large modern backyard landscaping in San Francisco.
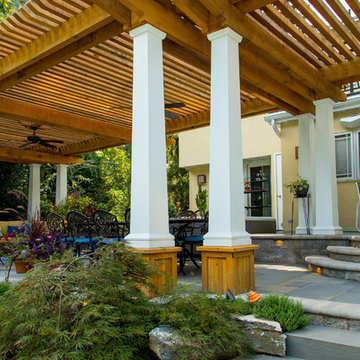
 Earth, Turf, & Wood, Inc.
Gary Knaub
Inspiration for a large timeless backyard stone patio remodel in Other with a fire pit and a pergola
Inspiration for a large timeless backyard stone patio remodel in Other with a fire pit and a pergola
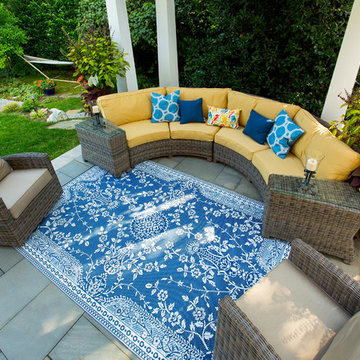 Earth, Turf, & Wood, Inc.
Gary Knaub
Large elegant backyard stone patio photo in Other with a fire pit and a pergola
Large elegant backyard stone patio photo in Other with a fire pit and a pergola


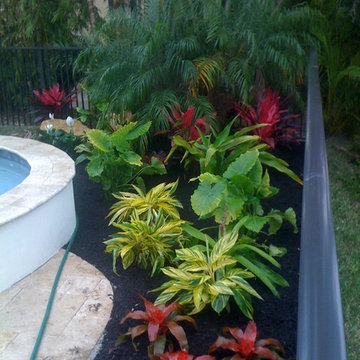

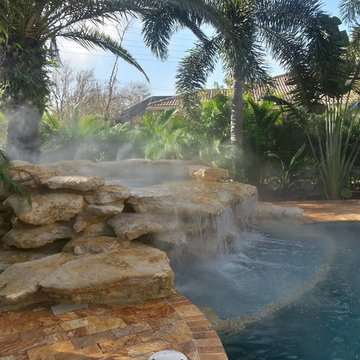
 Liquid Art Custom Pools Inc
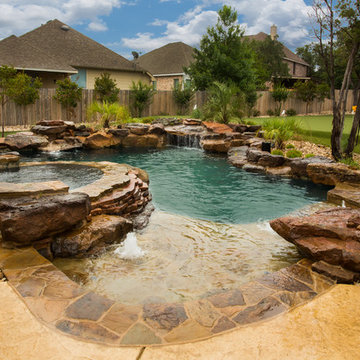
Inspiration for a small tropical backyard stone and custom-shaped natural pool fountain remodel in Miami
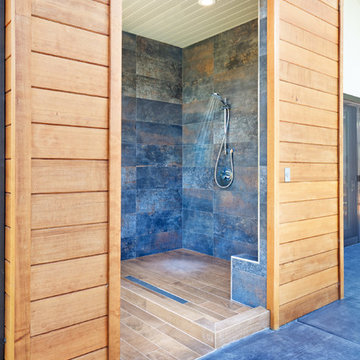
 Bekom Design
Designers: Revital Kaufman-Meron & Susan Bowen Photographer : LicidPic Photography
Inspiration for a modern exterior home remodel in San Francisco
Inspiration for a modern exterior home remodel in San Francisco
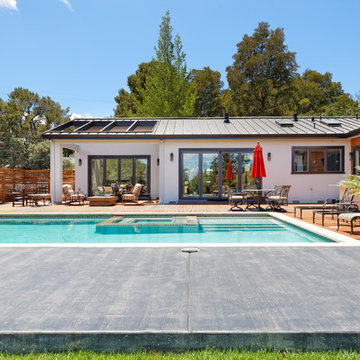 Bekom Design
Designers: Revital Kaufman-Meron & Susan Bowen Photographer : LicidPic Photography
Example of a minimalist exterior home design in San Francisco
Example of a minimalist exterior home design in San Francisco
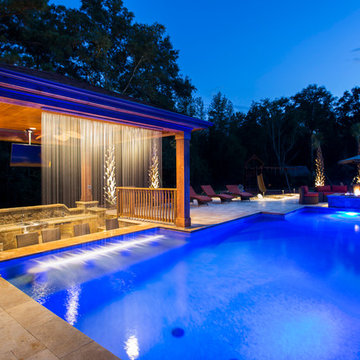

 Earth, Turf, & Wood, Inc.
Gary Knaub
Large elegant backyard concrete paver patio photo in Other with a fire pit and a pergola
Large elegant backyard concrete paver patio photo in Other with a fire pit and a pergola

Sponsored
Columbus, OH

Hope Restoration & General Contracting
Columbus Design-Build, Kitchen & Bath Remodeling, Historic Renovations
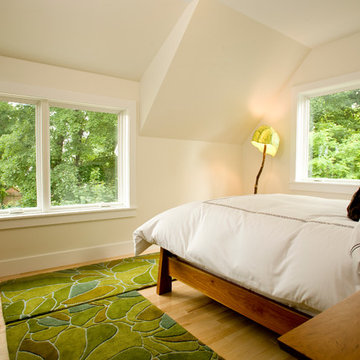
 BRIBURN – Architecture for Life
Well lit master bedroom
Example of a mid-sized trendy master light wood floor bedroom design in Portland Maine with beige walls
Example of a mid-sized trendy master light wood floor bedroom design in Portland Maine with beige walls
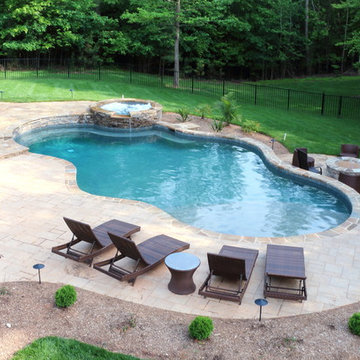
 Bella Pools by Design
Pics by John Delaforce
Example of a mid-sized mountain style natural pool design in Raleigh
Example of a mid-sized mountain style natural pool design in Raleigh
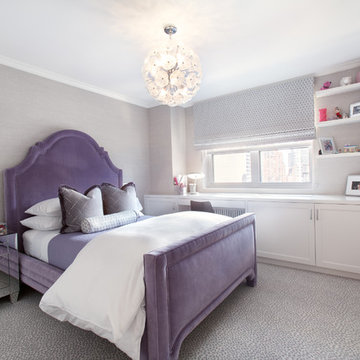
 Prime Renovations, Inc.
Example of a mid-sized transitional guest carpeted and gray floor bedroom design in New York with gray walls and no fireplace


Sponsored
Columbus, OH
Hope Restoration & General Contracting
Columbus Design-Build, Kitchen & Bath Remodeling, Historic Renovations

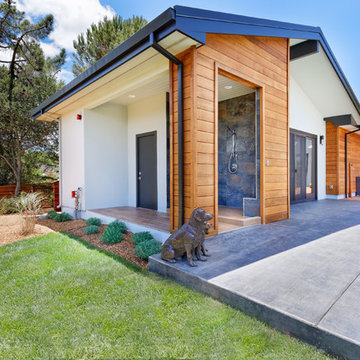 Bekom Design
Designers: Revital Kaufman-Meron & Susan Bowen Photographer : LicidPic Photography
Minimalist exterior home photo in San Francisco
Minimalist exterior home photo in San Francisco

 By The Blade Lawn and Landscape
Leisurely Lake Life! From elegant entertaining to heated spa therapy, this is lake life at its finest. A stylish, maintenance-free deck features multilevel, motorized screens, retractable shade awnings and a dry deck ceiling for year-round outdoor enjoyment. Painted sunrises give way to daytime pool and patio parties, while stunning lakeside sunsets usher in sizzlin’ steaks on the grill, s’mores at the stone fireplace, and beautifully lit spa and landscape. It’s time to relax, recharge and rejuvenate!
11