
Search results for "Hot pics" in Home Design Ideas

 Jean Stoffer Design, Ltd

Coffee Bar
Inspiration for a large cottage dark wood floor great room remodel in Grand Rapids with white walls
Inspiration for a large cottage dark wood floor great room remodel in Grand Rapids with white walls
 Platinum Poolcare
Request Free Quote

This swimming pool in Arlington Heights, Il measures 20'0" x 45'0", and the separate hot tub measures 7'0" x 9'0". A 6'0' x 20'0" sunshelf is adorned with bubbler water features. Automatic covers are on both the pool and hot tub. The pool finish is Ceramaquartz. The pool and spa coping are Valder's. Finally, for the kids there are basketball and volleyball systems. The fully-functional pool house is adjacent to the outdoor kitchen, which is covered by a lovely pergola.
Photos by Larry Huene
Find the right local pro for your project
 Bekom Design
Designers: Revital Kaufman-Meron & Susan Bowen
Photos: LucidPic Photography - Rich Anderson
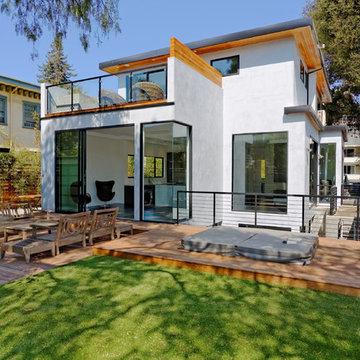
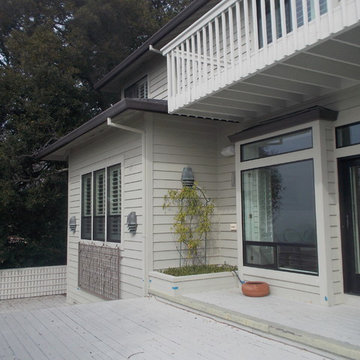
Minimalist exterior home photo in San Francisco
Minimalist exterior home photo in San Francisco

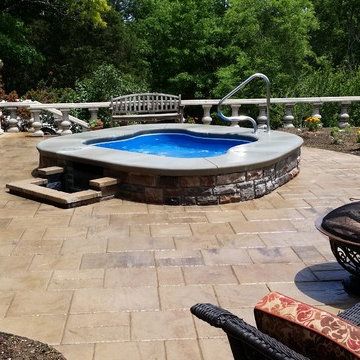
 Indian Summer Pool and Spa
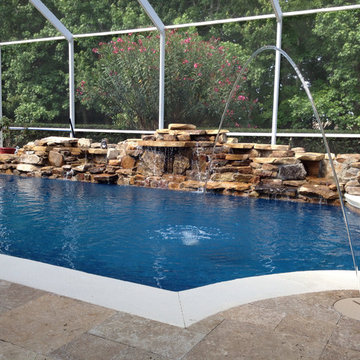
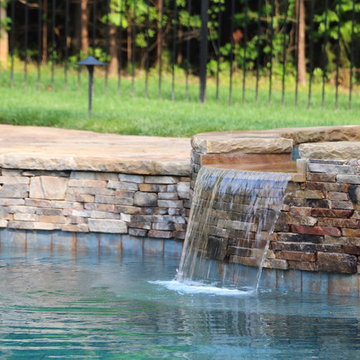
Spa design utilizing Viking Inground Spa Shell with Paver Decking and Waterfall. Uses underground 1500 gal. Rainwater Tank for Eco-Friendly Plant Watering & Waterfall Source
Design & Pic's by Doug Fender
Const. By Doug & Craig Fender dba
Indian Summer Pool and Spa

Sponsored
Columbus, OH

Hope Restoration & General Contracting
Columbus Design-Build, Kitchen & Bath Remodeling, Historic Renovations
 Art of Design, Sha Davari
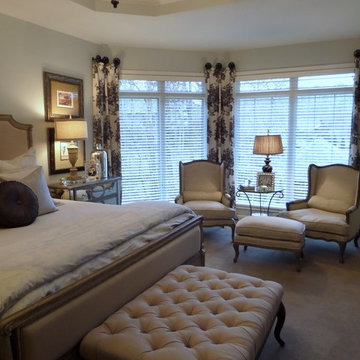
Soft grey walls are accented with custom drapery panels to create a calming master retreat.
Mid-sized transitional master carpeted and beige floor bedroom photo in Little Rock with green walls
Mid-sized transitional master carpeted and beige floor bedroom photo in Little Rock with green walls
 Bella Pools by Design
Pics by John Delaforce
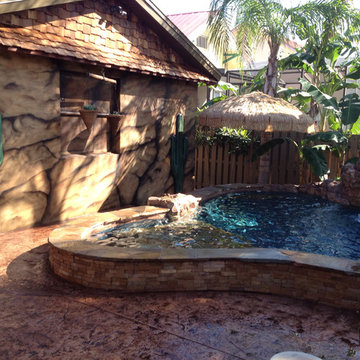
Inspiration for a mid-sized rustic backyard concrete paver and custom-shaped natural hot tub remodel in Raleigh
Inspiration for a mid-sized rustic backyard concrete paver and custom-shaped natural hot tub remodel in Raleigh
 RaceDeck
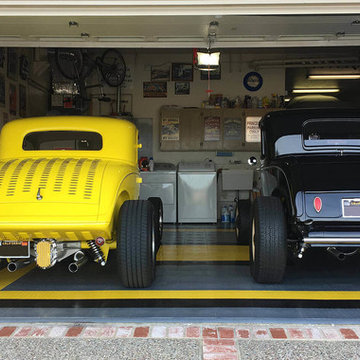
This cool Southern California home garage is floored with our patented RACEDECK Diamond modular garage flooring. Total install 2 1/2 hours . no glues, no paints , no fasteners. USA MADE
 Pool & Hot Tub Alliance
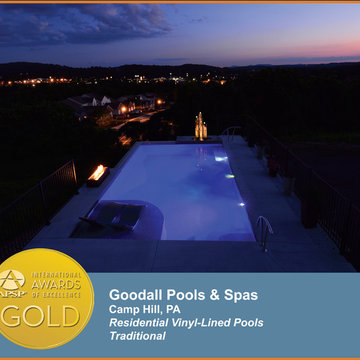
This project was exceedingly challenging because of several factors. For starters, the lot itself, and all access points, were very small and cramped, requiring close management of in and out with equipment, materials, etc. Next it was also challenging because our customer wanted a very clean, classy look with many extras and details but also had only a very modest budget to work with. Finally, however, the greatest challenge was that over 80% of the space dedicated for the pool was only air. The customer literally wanted the pool situated over a cliff. Indeed, they even had another person from a different pool company tell them this couldnt be done in this part of the country; People only do this stuff in California! To overcome these obstacles, we made three very important decisions. We worked with a local engineer to design a poured-concrete wall system that would be both secure and able to become a portion of the pool wall; this then allowed us to put the wall right at the lot set-back line, which maximized every bit of available space. Next we chose to construct the remainder of the pool walls, steps, bench seat and tanning ledge with steel, and finish with a vinyl liner, in order to reduce overall costs and stay within their budget. Finally, a vanishing edge would have been ideal for this site, but again spatial and budget constraints made this a non-option. However, to try to create a strong focal point at the far corner of the pool we dropped the wall (tricky with vinyl!) and used glass block (with a Bright-white sanded grout joint) as coping material. The fountain at the end of the pool was custom-built on site with Basalt stone from the state of Washington and is completely self-contained. The fire feature on the far side completed the work of leading ones eye truly off into the sunset. Our customers were quite pleased with the result. They were able to accomplish practically everything they had wanted to do from the beginning, they were able to stay within their budget, and they were able to do all this right here in the hills of Pennsylvania.
 Signature Pools Inc.
lunada bay tommy bahama series glass tile
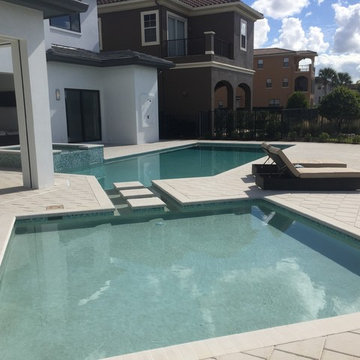
Example of a mid-sized trendy backyard concrete paver and rectangular lap hot tub design in Orlando
Example of a mid-sized trendy backyard concrete paver and rectangular lap hot tub design in Orlando

 SOD Home Group
Inspiration for a mid-sized contemporary 3/4 double shower remodel in San Francisco with flat-panel cabinets, dark wood cabinets, quartz countertops, a hot tub and a one-piece toilet


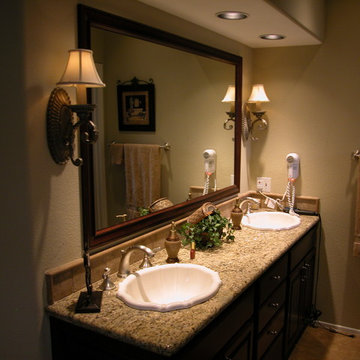
 Southwest Tile & Stone
Inspiration for a mid-sized contemporary master beige tile and ceramic tile ceramic tile bathroom remodel in Orange County with raised-panel cabinets, dark wood cabinets, beige walls, an undermount sink and granite countertops
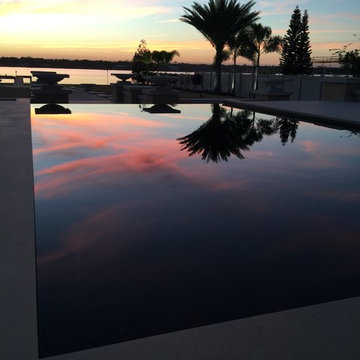

 MAS Design
Helynn Ospina Photography
Large transitional formal and enclosed living room photo in San Francisco with white walls, a standard fireplace and a stone fireplace
Large transitional formal and enclosed living room photo in San Francisco with white walls, a standard fireplace and a stone fireplace
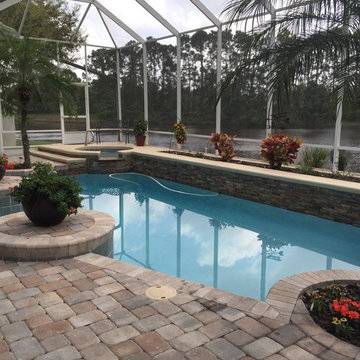

Sponsored
Columbus, OH
Free consultation for landscape design!

Peabody Landscape Group
Columbus' Reliable Landscape Design & Contracting
 Twice As Nice Interiors
cell pic
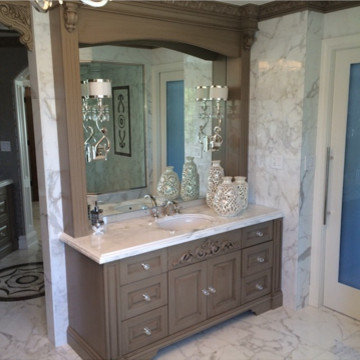
Inspiration for a large timeless master white tile and stone tile corner shower remodel in New York with a drop-in sink, furniture-like cabinets, gray cabinets, marble countertops, a hot tub, a two-piece toilet and white walls
Inspiration for a large timeless master white tile and stone tile corner shower remodel in New York with a drop-in sink, furniture-like cabinets, gray cabinets, marble countertops, a hot tub, a two-piece toilet and white walls
 Nautical Pools, LLC
ECO REGIONS POOL DESIGN AND LANDSCAPE
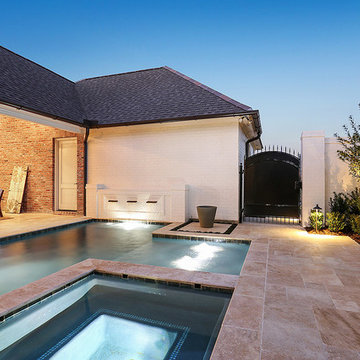
Example of a small classic courtyard stone and custom-shaped hot tub design in New Orleans
Example of a small classic courtyard stone and custom-shaped hot tub design in New Orleans
8