
Search results for "Hot professions" in Home Design Ideas

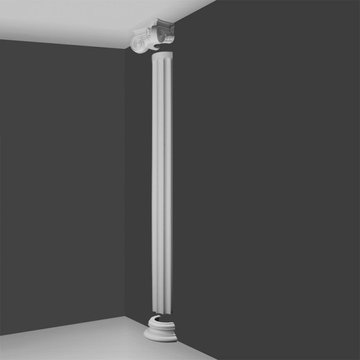
 Orac Decor USA
K1151 Base, K1001 Fluted Half Column, K1141 Scamozzi Capital
Inspiration for a contemporary family room remodel in New York
Inspiration for a contemporary family room remodel in New York

Find the right local pro for your project
 Lisa OBrien Interior Designs
Inspiration for a small eclectic master carpeted bedroom remodel with beige walls
 Post & Beam Design Co.
Kerry Mills Photography: www.kerrymills.com
Inspiration for a rustic living room remodel in Richmond
Inspiration for a rustic living room remodel in Richmond






 Lewis Design-Build-Remodel
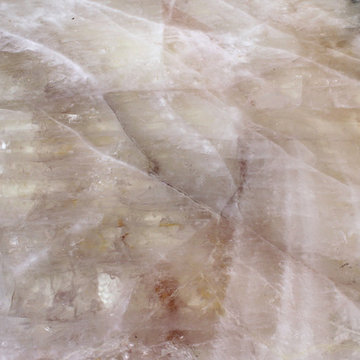
Quartizite Lumix Gold
Inspiration for a large timeless l-shaped light wood floor eat-in kitchen remodel in San Francisco with an undermount sink, glass-front cabinets, medium tone wood cabinets, quartzite countertops, beige backsplash, porcelain backsplash, stainless steel appliances and a peninsula
Inspiration for a large timeless l-shaped light wood floor eat-in kitchen remodel in San Francisco with an undermount sink, glass-front cabinets, medium tone wood cabinets, quartzite countertops, beige backsplash, porcelain backsplash, stainless steel appliances and a peninsula

 S-Squared // Architecture + Interiors + Landscape
Mark Pinkerton, VI360
Example of a transitional home design design in San Francisco
Example of a transitional home design design in San Francisco
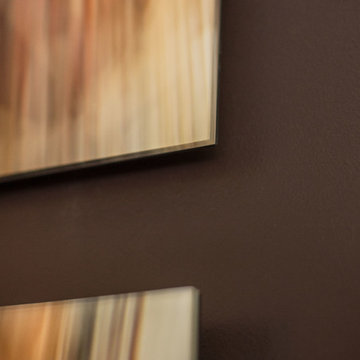
 PurePhoto.com
Los Angeles based Interior Designer Erika Bruder wanted to transform an upstairs hallway into an art gallery in this year's Pasadena Showcase House. Collaborating with Fine Art Photography gallery PurePhoto, she used a Dunn-Edwards Molasses paint color on the walls to contrast the bright and contemporary fine art photography pieces. PurePhoto worked with Erika to face mount prints to acrylic for a "floating" feel of off of the wall. PurePhoto then framed the pieces in the darkest spaces in white wood gallery frames to lighten up the space.
Photo Credit: Mike Kelley




 Roeder Design Austin

Natural light from multiple sources create interest in this simple stair well.
Stacey V. Roeder
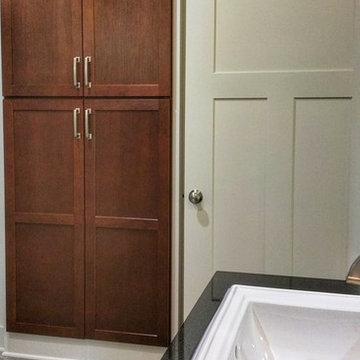
Inspiration for a timeless home design remodel in Austin
Inspiration for a timeless home design remodel in Austin
 Ridgewood Home Construction
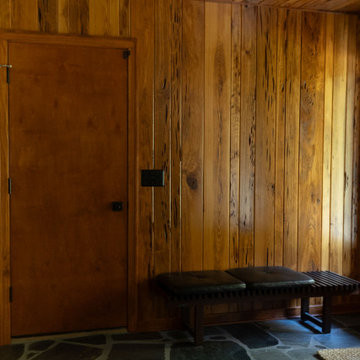
This mid-century modern Rockford home was updated in stages, and the kitchen needed a complete remodel. The homeowners desired a kitchen that felt current without breaking from the character that defined the rest of the house. That meant we needed to choose materials that fit the home and highlighted the home’s character.
Our team sourced pecky cypress and natural slate tile from non-traditional suppliers to get the exact look the home called for. The wood cabinetry was paired with a granite island, providing a gathering space in the kitchen without overpowering it. Because both materials required careful handling during installation, the crew worked more slowly and deliberately through this phase than a standard remodel. The result connected the kitchen directly to the living area, so the two spaces feel like one continuous room built in the same style as the rest of the home.
6