
Search results for "Hot sink" in Home Design Ideas


 Charisma, the design experience
Bilyk Photography
Small trendy white tile and porcelain tile alcove shower photo with white cabinets, a two-piece toilet, white walls, a vessel sink, glass countertops and green countertops
Small trendy white tile and porcelain tile alcove shower photo with white cabinets, a two-piece toilet, white walls, a vessel sink, glass countertops and green countertops
Find the right local pro for your project

 Metropolis Drafting and Construction Inc
This vast open master bath is about 300 sq. in size.
This color combination of Black, gold and light marble is a traditional color scheme that received a modern interpretation by us.
the black mosaic tile are used for the step to the tub, shower pan and the vertical and shampoo niche accent tiles have a combo of black glass and stone tile with a high gloss almost metallic finish.
it boasts a large shower with frame-less glass and a great spa area with a drop-in Jacuzzi tub.
the large windows bring a vast amount of natural light that allowed us to really take advantage of the black colors tile and tub.
The floor tile (ceramic 24"x24 mimicking marble) are placed in a diamond pattern with black accents (4"x4" granite). and the matching staggered placed tile (18"x12") on the walls.
Photograph:ancel sitton

 Tate Studio Architects
Master bathroom with walk in shower and desert views. Painting by Dyana Hesson. Architecture and Interiors - Tate Studio, Builder - Peak Ventures - Glen Ernst, Photography - Thompson Photographic.

 Basnett Design-Build-Remodel
A Picture's Worth
Inspiration for a mid-sized timeless master marble floor drop-in bathtub remodel in Boston with white cabinets and marble countertops
Inspiration for a mid-sized timeless master marble floor drop-in bathtub remodel in Boston with white cabinets and marble countertops

 Todd Johnston Homes Inc
This oversized walk-in shower has "his" and "her" entries. Sliding glass pocketing door to the courtyard looking on the fire feature. Marble decked whirlpool tub to soak away the day.

Sponsored
Columbus, OH

Hope Restoration & General Contracting
Columbus Design-Build, Kitchen & Bath Remodeling, Historic Renovations

 Provost Companies, Inc.
This landscape construction project involved the design and construction of a fully functional custom outdoor kitchen featuring Lynx appliances, Vetrazzo countertops, and stone veneer.
Includes a direct gas grill and side burner. Hot and cold fully functional sink with a cocktail station.
This project also features a Unilock Richcliff patio with a town hall accent.
Provost Companies is a landscaping company serving Canton, MA.

 COLOR LOGIC Art & Decoration STUDIO
Inspiration for a mid-sized modern l-shaped marble floor open concept kitchen remodel with a drop-in sink, flat-panel cabinets, dark wood cabinets, granite countertops, gray backsplash, stone slab backsplash, black appliances and an island


 Cabinet-S-Top
In this kitchen we installed Custom Wood Products Colonial recessed door cabinetry in Dove White with Linen glaze. Project included room crown treatment, decorative wood hood, light rail, dishwasher and refrigerator panels. For the perimeter countertops Cambria New Haven was installed and on the island Cambria Blackwood quartz was installed. An Elkay stainless steel undermount sink was installed with Waterstone traditional pull down faucet, lotion dispenser, air switch and instant hot faucet all in a pewter finish. A red oak was installed on the floor. A new Sub Zero refrigerator, Jenn-Air Microwave oven, warming drawer and dishwasher and a Zephyr hood was installed.

 Arbogast Custom Homes
Design guiding principles include using a minimalist approach to give this home an organic and modern character. The floor plan compliments the needs of a growing family and the professional telecommuter. Sitting atop a ridge in Belvedere, this home provides miles of hill country views combined with a lot adorned with massive live oaks. The outdoor diving pool brings a splash of comfort on a hot summers day.

 John Marion Custom Homes, LLC
Example of a mid-sized cottage l-shaped dark wood floor and brown floor eat-in kitchen design with a farmhouse sink, shaker cabinets, white cabinets, granite countertops, white backsplash, stainless steel appliances, an island and gray countertops



 Total Home Contractors
Double shower - large mediterranean double shower idea in Orlando with an undermount sink, a hot tub and beige walls


 ADR Tile and Stone
Example of a large trendy master white tile and stone tile marble floor freestanding bathtub design in Jacksonville with recessed-panel cabinets, white cabinets, a two-piece toilet, white walls, an undermount sink and marble countertops

 Verner Architects
Photography by Paul Dyer
Inspiration for a contemporary bathroom remodel in San Francisco
Inspiration for a contemporary bathroom remodel in San Francisco


 BGR Design + Build
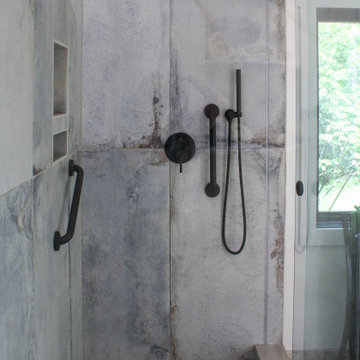
Shot of the shower with Bella window, delta fixtures, large format tiles, and a shower rain head assembly.
Inspiration for a large rustic master white tile terra-cotta tile, brown floor, double-sink, wood ceiling and brick wall freestanding bathtub remodel in Atlanta with flat-panel cabinets, medium tone wood cabinets, a one-piece toilet, white walls, a vessel sink, granite countertops, beige countertops and a built-in vanity
Inspiration for a large rustic master white tile terra-cotta tile, brown floor, double-sink, wood ceiling and brick wall freestanding bathtub remodel in Atlanta with flat-panel cabinets, medium tone wood cabinets, a one-piece toilet, white walls, a vessel sink, granite countertops, beige countertops and a built-in vanity


 COLOR LOGIC Art & Decoration STUDIO
Open concept kitchen - mid-sized modern l-shaped marble floor open concept kitchen idea with a drop-in sink, flat-panel cabinets, dark wood cabinets, granite countertops, gray backsplash, stone slab backsplash, black appliances and an island
121