
Search results for "Hot sink" in Home Design Ideas

 Crystal Kitchen + Bath
The homeowners were very concerned about over-improving their modest split-level home built in 1961. They liked the “mid-century modern” feel and wanted to enhance that vibe. Top on their wish list was to replace the portable dishwasher with a built-in and add a peninsula for seating and workspace. To keep the labor cost down, the soffits and existing ceiling lighting was left intact. The first option was to keep the existing cabinets; however, the original layout did not allow adequate counter space on either side of the cooktop. After considered the price of new cabinets, they realized the value of having a brand new kitchen.
The fun begins in the design phase. We chose the horizontal grain laminate to blend with the color of the existing woodwork in the home. The textured rhomboid shaped tile steals the show when accented with contrasting grout. The kitchen is a little mod and a little hip. And fits in perfectly as today’s “mid-century modern” home.

 Living Stone Design + Build
A stunning rustic modern exterior blends organic materials and sleek design in this energy-efficient mountain retreat, showcasing sustainable construction and luxurious craftsmanship.

Find the right local pro for your project

 Altura Architects
The master bathroom is one of our favorite features of this home. The spacious room gives husband and wife their own sink and storage areas. Toward the back of the room there is a copper Japanese soaking tub that fills from the ceiling. Frosted windows allow for plenty of light to come into the room while also maintaining privacy.
Photography by Todd Crawford.

 IQ Glass UK
Frameless glass window box with aluminium bi fold doors to rear renovation.
Holland and Green | IQ Glass UK
Contemporary exterior home idea in London
Contemporary exterior home idea in London

 Eco Minded Solutions
A custom spa surround increases the amount of seating around the area and offers easy access into the jacuzzi. Clean lines tie together this spa surround, colored concrete flooring with pebble banding, a custom linear fire feature, and a long lounge seat wall.

 Amy Krause Design, LLC.
Dedicated laundry room - cottage medium tone wood floor and brown floor dedicated laundry room idea in Kansas City with open cabinets, white cabinets, white walls and white countertops



 Jeneration Interiors
Photo Credit: John Ellis
Example of a trendy powder room design in Los Angeles with a wall-mount sink, flat-panel cabinets, dark wood cabinets, pink walls and white countertops
Example of a trendy powder room design in Los Angeles with a wall-mount sink, flat-panel cabinets, dark wood cabinets, pink walls and white countertops
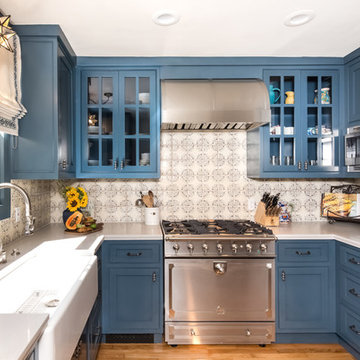


 Solitude Homes
Powder room - mid-sized farmhouse light wood floor and brown floor powder room idea in Boise with furniture-like cabinets, green cabinets, a two-piece toilet, white walls, a vessel sink, solid surface countertops and white countertops
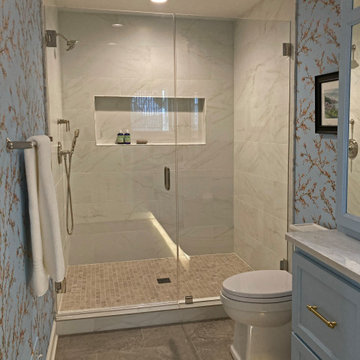
 Blue Hot Design, LLC
Spacious 4'x6' shower. Heated floor.
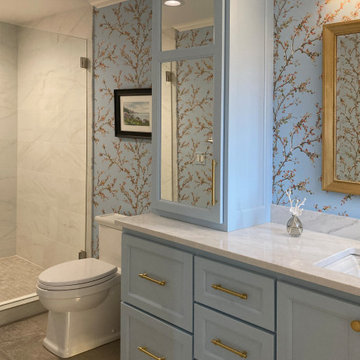
Mid-sized elegant black tile and porcelain tile porcelain tile, beige floor, single-sink and wallpaper alcove shower photo in Milwaukee with flat-panel cabinets, blue cabinets, a one-piece toilet, blue walls, an undermount sink, quartz countertops, a hinged shower door, white countertops and a built-in vanity
Mid-sized elegant black tile and porcelain tile porcelain tile, beige floor, single-sink and wallpaper alcove shower photo in Milwaukee with flat-panel cabinets, blue cabinets, a one-piece toilet, blue walls, an undermount sink, quartz countertops, a hinged shower door, white countertops and a built-in vanity

 Wellborn Cabinet, Inc.
Master Bathroom
Door Style: Henlow Square
Paint: Glacier
Hinges: Concealed
Custom shelf underneath the vanity to hold bath essentials
Tapered legs on the side

 Chen + Suchart Studio
Two sheets of hot rolled steel allow for indirect lighting in this powder room. A custom stainless steel sink with mirror polished edges, hovers effortlessly in the space. Bill Timmerman - Timmerman Photography



 Timeless Kitchen Cabinetry
Gridley+Graves Photographers
Example of a large country single-wall light wood floor and brown floor eat-in kitchen design in Philadelphia with a single-bowl sink, blue cabinets, white backsplash, stainless steel appliances, an island, soapstone countertops and raised-panel cabinets
Example of a large country single-wall light wood floor and brown floor eat-in kitchen design in Philadelphia with a single-bowl sink, blue cabinets, white backsplash, stainless steel appliances, an island, soapstone countertops and raised-panel cabinets

 Imperial Windows & Doors - Window/Door Suppliers
Example of a large trendy ceramic tile laundry room design in Los Angeles with white cabinets, solid surface countertops, beige walls, a side-by-side washer/dryer and shaker cabinets
 Blue Hot Design, LLC
QRS + Jake Ruiz
Doorless shower - mid-sized traditional beige tile and stone tile marble floor doorless shower idea in Milwaukee with an undermount sink, furniture-like cabinets, gray cabinets, granite countertops, a two-piece toilet and beige walls
Doorless shower - mid-sized traditional beige tile and stone tile marble floor doorless shower idea in Milwaukee with an undermount sink, furniture-like cabinets, gray cabinets, granite countertops, a two-piece toilet and beige walls


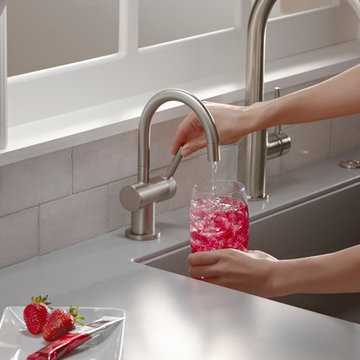
 InSinkErator
This InSinkErator® Indulge™ Modern Instant Hot Water Dispenser model provides filtered 200°F near-boiling water and cool drinking water. The InSinkErator Modern instant hot water dispenser is perfect for any cooking connoisseur. Featuring a dual-function handle, it has never been easier to dispense hot or cool water. The Indulge Modern instant hot water dispenser features stunning clean lines, blending efficiency and style. Designed for use with the re-engineered InSinkErator Stainless Steel Tank and Filtration System, enjoy hot or cool, filtered water right when you need it - now.
 Blue Hot Design, LLC
The upper cabinet stores toiletries, as well as dry towels for the swimming pool.
Inspiration for a mid-sized timeless black tile and porcelain tile porcelain tile, beige floor, single-sink and wallpaper alcove shower remodel in Milwaukee with flat-panel cabinets, blue cabinets, a one-piece toilet, blue walls, an undermount sink, quartz countertops, a hinged shower door, white countertops and a built-in vanity
Inspiration for a mid-sized timeless black tile and porcelain tile porcelain tile, beige floor, single-sink and wallpaper alcove shower remodel in Milwaukee with flat-panel cabinets, blue cabinets, a one-piece toilet, blue walls, an undermount sink, quartz countertops, a hinged shower door, white countertops and a built-in vanity

 Jeri Koegel Photography
Jeri Koegel
Inspiration for a mediterranean laundry room remodel in Orange County
Inspiration for a mediterranean laundry room remodel in Orange County
38