
Search results for "Hot taps" in Home Design Ideas
 Advanced Homes of West Michigan
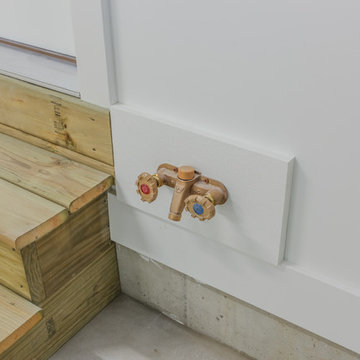
Garage - large craftsman attached three-car garage idea in Grand Rapids
 Zip Water US
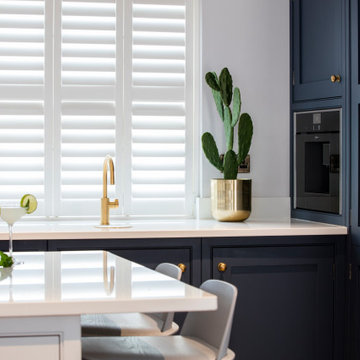
The stylish HydroTap Arc is the new standard in home hydration offering instant boiling, chilled and sparkling water all from a single tap. With seven exquisite finish options to compliment a range of remarkable functions the HydroTap by Zip Water is certainly a luxury water system you can’t live without.
 Zip Water US
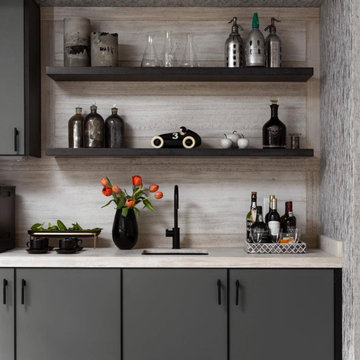
The stylish HydroTap Arc is the new standard in home hydration offering instant boiling, chilled and sparkling water all from a single tap. With seven exquisite finish options to compliment a range of remarkable functions the HydroTap by Zip Water is certainly a luxury water system you can’t live without.
Find the right local pro for your project
 Zip Water US

The stylish HydroTap Arc is the new standard in home hydration offering instant boiling, chilled and sparkling water all from a single tap. With seven exquisite finish options to compliment a range of remarkable functions the HydroTap by Zip Water is certainly a luxury water system you can’t live without.
 GriD architects
Paul Burk Photography
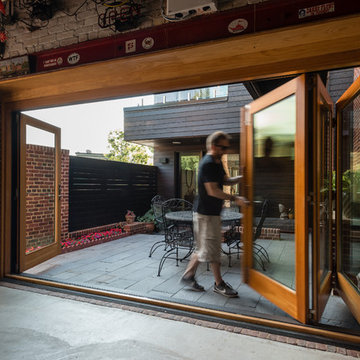
Mid-sized minimalist courtyard stone patio kitchen photo in Baltimore with no cover
Mid-sized minimalist courtyard stone patio kitchen photo in Baltimore with no cover
 Michelle Samuels Design
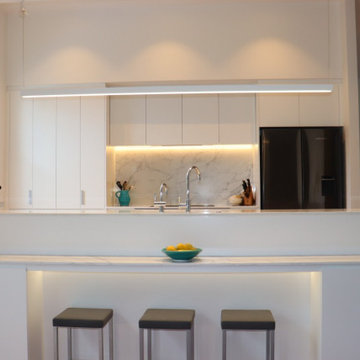
Introducing our modern Mt Eden beauty.
The brief for this elegant character home, featuring split-level open-plan living, was to brighten and modernise the space with clean lines while improving functionality and flow, especially around the cooking zone.
To achieve this, we relocated the rangehood, hob and oven to the back wall, opening sightlines into the living area. We also specified modern luxuries, including an instant hot water tap, combi oven, warming drawer and matte glass induction cooktop, giving the enthusiastic home cooks everything they need for entertaining friends and family.
A large bifold-door pantry with an internal benchtop and dedicated breakfast zone creates a practical space for busy mornings, along with generous storage for pantry staples.
White cabinetry, shark-nose profiles, classic Primestone Calacatta Gold benchtops and chrome tapware complete the sleek design, delivering timeless appeal transforming the home for modern living.
 Michelle Samuels Design
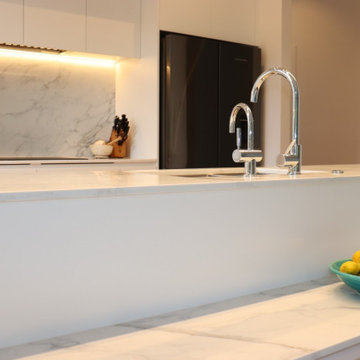
Introducing our modern Mt Eden beauty.
The brief for this elegant character home, featuring split-level open-plan living, was to brighten and modernise the space with clean lines while improving functionality and flow, especially around the cooking zone.
To achieve this, we relocated the rangehood, hob and oven to the back wall, opening sightlines into the living area. We also specified modern luxuries, including an instant hot water tap, combi oven, warming drawer and matte glass induction cooktop, giving the enthusiastic home cooks everything they need for entertaining friends and family.
A large bifold-door pantry with an internal benchtop and dedicated breakfast zone creates a practical space for busy mornings, along with generous storage for pantry staples.
White cabinetry, shark-nose profiles, classic Primestone Calacatta Gold benchtops and chrome tapware complete the sleek design, delivering timeless appeal transforming the home for modern living.
 Kitchen Architecture Ltd
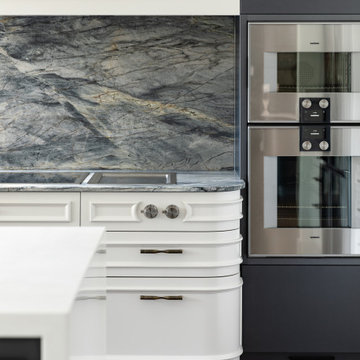
Celebrating the Neoclassic aesthetic, face-mounted bolection mouldings provide a classic detailing, delicately blending with the modern. These are scaled to suit the door’s proportions.

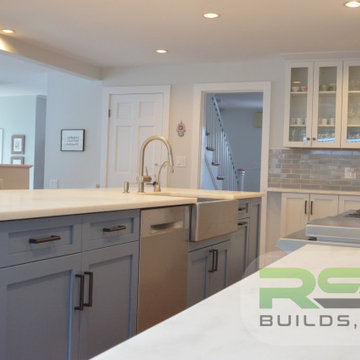
 RSA Builds, LLC
This kitchen has an instant hot water tap!
Example of a minimalist kitchen design in Boston
Example of a minimalist kitchen design in Boston
 FBC Remodel
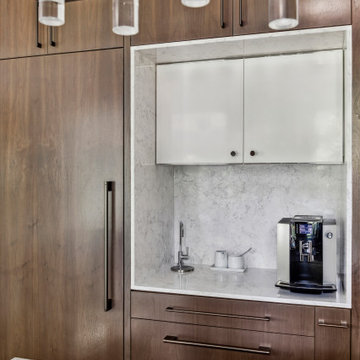
Sleek Built-In Coffee & Beverage Station for Effortless Mornings
This stunning built-in coffee and beverage station is a hidden gem within the remodeled kitchen, designed to bring a touch of luxury and convenience to daily routines. Framed seamlessly within the floor-to-ceiling cabinetry, this nook features a rich combination of warm wood tones and polished white cabinetry for a clean, sophisticated contrast.
A gorgeous quartz surround continues the elegance of the kitchen, providing an easy-to-clean surface and subtle texture. Fully equipped with a state-of-the-art espresso machine and sleek hot water tap, this station makes crafting the perfect morning brew as beautiful as it is functional. Thoughtfully placed drawers below and modern upper cabinets above offer plenty of discreet storage for mugs, beans, and supplies — keeping counters clutter-free.
Whether you're starting your day or entertaining guests, this dedicated coffee bar elevates the kitchen’s functionality while blending seamlessly into the overall design aesthetic.
 Kitchen Architecture Ltd
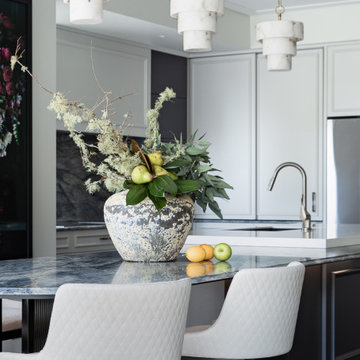
The island steps forward and down into a long stadium form, to perfectly rest within the diamond shaped room.
Kitchen - transitional kitchen idea in Auckland
Kitchen - transitional kitchen idea in Auckland
 Evergreen Building Group, LLC.
This timeless kitchen renovation opened the living space to create an inviting, functional, beautifully open kitchen, living, and dining area.
Open concept kitchen - mid-sized transitional l-shaped medium tone wood floor and brown floor open concept kitchen idea in Baltimore with an undermount sink, raised-panel cabinets, white cabinets, granite countertops, gray backsplash, marble backsplash, stainless steel appliances and an island
Open concept kitchen - mid-sized transitional l-shaped medium tone wood floor and brown floor open concept kitchen idea in Baltimore with an undermount sink, raised-panel cabinets, white cabinets, granite countertops, gray backsplash, marble backsplash, stainless steel appliances and an island
 Classic Kitchens & Design
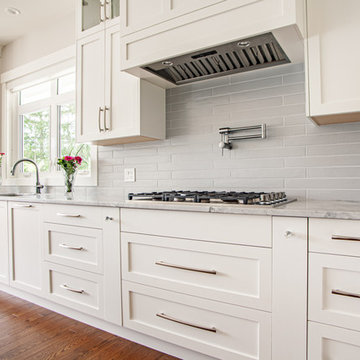
Our Designer Selina Hawes was commissioned for this build. This project features Lectus cabinetry throughout. Here in the kitchen we have the maple cabinets painted nougat around the perimeter and the island is a smoke grey to compliment the grey subway tiles.
We framed out the island with false doors and a simple furniture base molding. The kitchen features a two step riser and crown molding, this one shown is the cove crown finishing at about 9 1/2 feet. The client wanted a "house in the hamptons" kind of feel so we kept it light and bright. Matrix Marble & Stone installed a beautiful Quartzite counter top to complete the look. Handles and were all by Marathon Hardware.
 George Robinson Kitchens
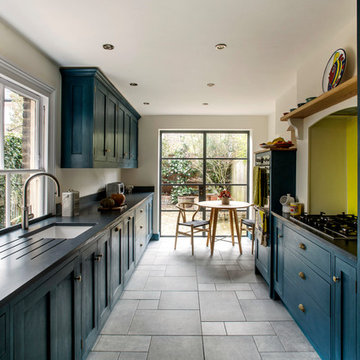
This bespoke kitchen was designed for a Victorian Townhouse in North London. Cabinets are finished in an Annie Sloan paint in Aubusson Blue with a top coat in wax. Brass knobs and pull handles.
 Kitchen Architecture Ltd
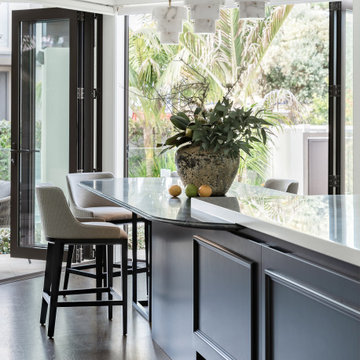
Vital storage continues under the island while casual dining to the table end offers visual connection to the pool and sun-drenched courtyard.
Transitional home bar photo in Auckland
Transitional home bar photo in Auckland
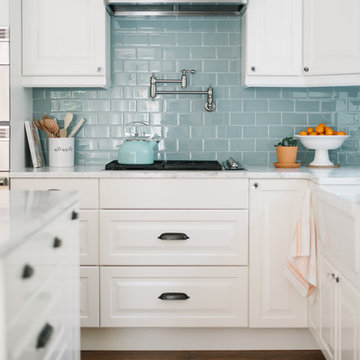
 The Ginger Home
Photographer: Tracey Jazmin
Inspiration for a mid-sized cottage l-shaped dark wood floor and brown floor eat-in kitchen remodel in Edmonton with a farmhouse sink, raised-panel cabinets, white cabinets, marble countertops, blue backsplash, glass tile backsplash, stainless steel appliances, an island and white countertops
Inspiration for a mid-sized cottage l-shaped dark wood floor and brown floor eat-in kitchen remodel in Edmonton with a farmhouse sink, raised-panel cabinets, white cabinets, marble countertops, blue backsplash, glass tile backsplash, stainless steel appliances, an island and white countertops
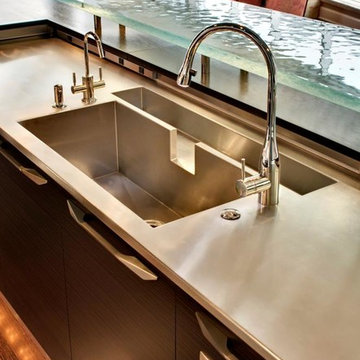
 Sazama Design Build Remodel
2011 Chrysalis Regional Award Winner
Milwaukee, WI Kitchen
Sazama Design Build Remodel LLC
This Milwaukee condo kitchen has purple cabinets, a modern steel hood, a raised glass island, and steel counters.
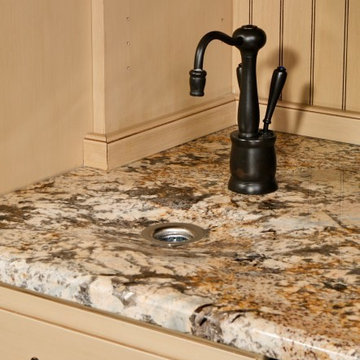
 Michael Nash Design, Build & Homes
2011 NARI CAPITAL COTY FINALIST AWARD WINNER
Project Scope--
The owners of this 1990’s colonial home were seeking to convert the existing space-constricted builder-grade kitchen into a generously-apportioned Tuscan-style country kitchen with lots of natural light, high-end appointments and a warmly textured interior design concept. Among other features they sought a mid-room island that would house critical appliances, complete the work triangle and provide dining counter space for three. They also wanted to include a professional-grade gas range.
Challenges--
Situated between dining room and family room, the existing kitchen was small and poorly planned. The sink faced a blank wall and the appliances were inadequate for the owner’s gourmet cooking ambitions.
To create the desired footprint, the contractor, Michael Nash Design, Build & Homes, created a plan that called for consolidating square footage in several rooms adjacent to the kitchen. This entailed removing two load bearing walls– one between the kitchen and dining room, a second separating the kitchen and family room– and shifting loads to newly installed structural supports carefully concealed within the resultant “open” floor plan.
To accommodate new appliances (and work efficiencies) called for by this radically altered space plan, the design located the new professional gas range and other key features in the footprint formerly occupied by the breakfast room, a change that takes advantage of opportunities for a higher cathedral ceiling, better natural lighting and greater space.
Solutions--
With this space plan resolved, the design team could now eliminate a picture window on the west elevation, designing a new elevation to accommodate a stucco cooktop flanked by a pair of custom Palladium windows. A side elevation slider was replaced with a French door.
Infrastructure considerations included introducing gas lines needed for the 48” Viking cooktop range and re-routing plumbing. The 5’ x 9’ granite-surfaced custom designed island includes the primary kitchen sink, a dishwasher, microwave and dining overhang that provided seating for up to four.
On another wall, the design called for installing ceiling flush “beaded” display pantries with open bookcases, and routed-in plumbing for a water fountain, a faucet and an ice-making machine.
Glazed maple and cherry cabinetry increased available storage by over 50%. A recessed space was also created for a built-in vertical wine rack. Style-appropriate terra cotta tiling with mosaic bordering detailing extends into the home’s foyer. Other finishing work elements include crown molding with rounded turn posts and corbels.
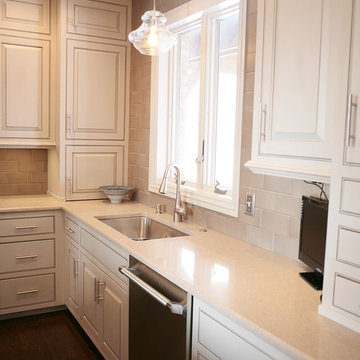
 Alpine Wood Products
Eat-in kitchen - large traditional u-shaped dark wood floor eat-in kitchen idea in Orange County with an undermount sink, raised-panel cabinets, white cabinets, granite countertops, beige backsplash, ceramic backsplash, stainless steel appliances and an island
11