
Search results for "Hot taps" in Home Design Ideas
 Kitchen Architecture Ltd

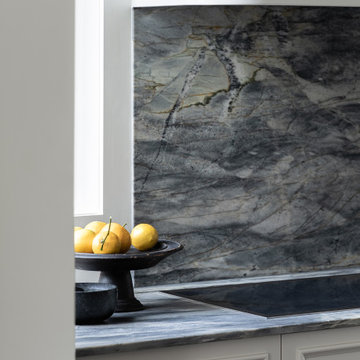
This kitchen draws on the textural richness of blue-sky quartzite, soft curves and beautiful Neoclassical detailing, where deep shadows and reflected light are carefully choreographed.
 Evergreen Building Group, LLC.

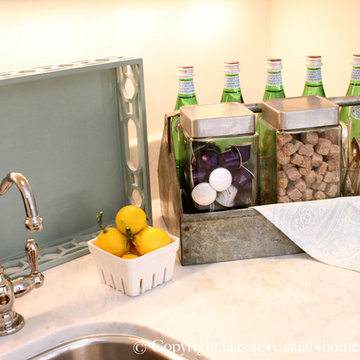
An elegant wet bar creates additional workspace and storage just off the main kitchen.
Inspiration for a mid-sized transitional single-wall medium tone wood floor and brown floor wet bar remodel in Baltimore with an undermount sink, raised-panel cabinets, white cabinets, granite countertops, gray backsplash and marble backsplash
Inspiration for a mid-sized transitional single-wall medium tone wood floor and brown floor wet bar remodel in Baltimore with an undermount sink, raised-panel cabinets, white cabinets, granite countertops, gray backsplash and marble backsplash
 Evergreen Building Group, LLC.
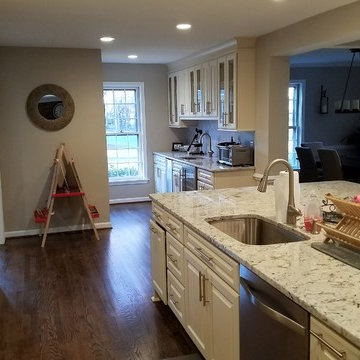
This timeless kitchen renovation opened the living space to create an inviting, functional, beautifully open kitchen, living, and dining area.
Inspiration for a mid-sized transitional l-shaped medium tone wood floor and brown floor open concept kitchen remodel in Baltimore with an undermount sink, raised-panel cabinets, white cabinets, granite countertops, gray backsplash, marble backsplash, stainless steel appliances and an island
Inspiration for a mid-sized transitional l-shaped medium tone wood floor and brown floor open concept kitchen remodel in Baltimore with an undermount sink, raised-panel cabinets, white cabinets, granite countertops, gray backsplash, marble backsplash, stainless steel appliances and an island
Find the right local pro for your project
 Michelle Samuels Design
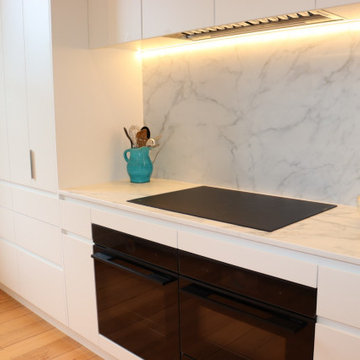
Introducing our modern Mt Eden beauty.
The brief for this elegant character home, featuring split-level open-plan living, was to brighten and modernise the space with clean lines while improving functionality and flow, especially around the cooking zone.
To achieve this, we relocated the rangehood, hob and oven to the back wall, opening sightlines into the living area. We also specified modern luxuries, including an instant hot water tap, combi oven, warming drawer and matte glass induction cooktop, giving the enthusiastic home cooks everything they need for entertaining friends and family.
A large bifold-door pantry with an internal benchtop and dedicated breakfast zone creates a practical space for busy mornings, along with generous storage for pantry staples.
White cabinetry, shark-nose profiles, classic Primestone Calacatta Gold benchtops and chrome tapware complete the sleek design, delivering timeless appeal transforming the home for modern living.
 Kitchen Architecture Ltd
The kitchen transformation showcases a visually stunning, richly detailed and highly functional space for the homeowners.
Kitchen - transitional kitchen idea in Auckland with blue backsplash and stone slab backsplash
Kitchen - transitional kitchen idea in Auckland with blue backsplash and stone slab backsplash
 Kitchen Architecture Ltd
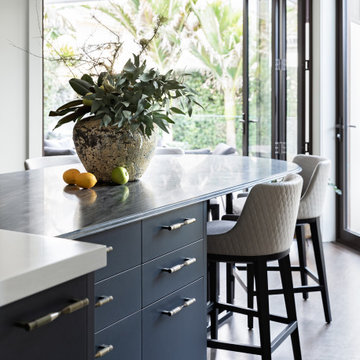
A key feature is the stunning navy-hued quartzite, complemented with a shimmery navy metallic and contrasting light joinery. The richly textural stone table has a unique ogee edge detail achieved with imported tooling and hand-finished.
 Mint Development Group

This pantry hides behind a double bypass pocket door, with a pop of blue and stainless steel amidst a white, blue, and gold kitchen.
Example of a huge transitional u-shaped medium tone wood floor eat-in kitchen design in Boston with an undermount sink, beaded inset cabinets, white cabinets, quartz countertops, white backsplash, quartz backsplash, stainless steel appliances, an island and white countertops
Example of a huge transitional u-shaped medium tone wood floor eat-in kitchen design in Boston with an undermount sink, beaded inset cabinets, white cabinets, quartz countertops, white backsplash, quartz backsplash, stainless steel appliances, an island and white countertops
 Michelle Samuels Design
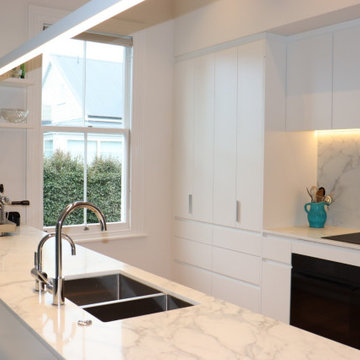
Introducing our modern Mt Eden beauty.
The brief for this elegant character home, featuring split-level open-plan living, was to brighten and modernise the space with clean lines while improving functionality and flow, especially around the cooking zone.
To achieve this, we relocated the rangehood, hob and oven to the back wall, opening sightlines into the living area. We also specified modern luxuries, including an instant hot water tap, combi oven, warming drawer and matte glass induction cooktop, giving the enthusiastic home cooks everything they need for entertaining friends and family.
A large bifold-door pantry with an internal benchtop and dedicated breakfast zone creates a practical space for busy mornings, along with generous storage for pantry staples.
White cabinetry, shark-nose profiles, classic Primestone Calacatta Gold benchtops and chrome tapware complete the sleek design, delivering timeless appeal transforming the home for modern living.
 Michael James Design, Inc.
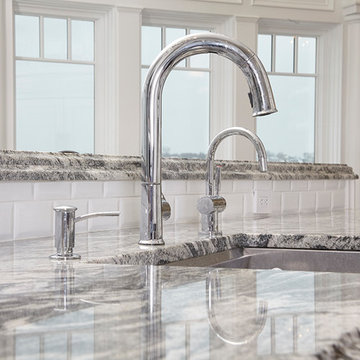
The clean lines of the kitchen sink, faucet, hot water tap and soap dispenser don't interfere with the focal points of the kitchen or of the gorgeous view!
 Kitchen Architecture Ltd
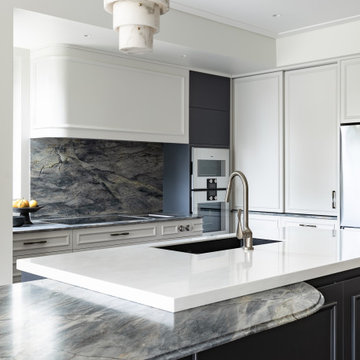
Toni seamlessly integrated Neoclassic touches and cohesive design detailing to create a welcoming exciting space, beautifully designed for entertaining and everyday family life.
The island incorporates large double sinks and bins, with the hob bench behind curving around to meet an oven tower set flush with panels above, making use of the old pantry recess.
 Tony Trapp Remodeling LLC
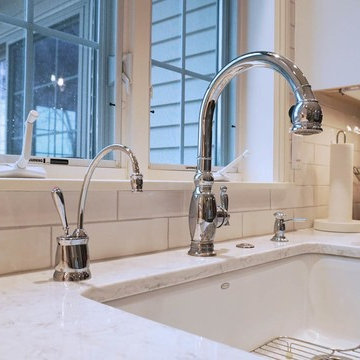
On-demand hot water tap for tea in a cinch!
Example of a transitional light wood floor open concept kitchen design in Other with a farmhouse sink, recessed-panel cabinets, white cabinets, white backsplash, subway tile backsplash, stainless steel appliances, an island and white countertops
Example of a transitional light wood floor open concept kitchen design in Other with a farmhouse sink, recessed-panel cabinets, white cabinets, white backsplash, subway tile backsplash, stainless steel appliances, an island and white countertops
 Michelle Samuels Design
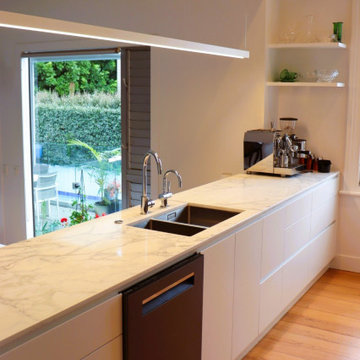
Introducing our modern Mt Eden beauty.
The brief for this elegant character home, featuring split-level open-plan living, was to brighten and modernise the space with clean lines while improving functionality and flow, especially around the cooking zone.
To achieve this, we relocated the rangehood, hob and oven to the back wall, opening sightlines into the living area. We also specified modern luxuries, including an instant hot water tap, combi oven, warming drawer and matte glass induction cooktop, giving the enthusiastic home cooks everything they need for entertaining friends and family.
A large bifold-door pantry with an internal benchtop and dedicated breakfast zone creates a practical space for busy mornings, along with generous storage for pantry staples.
White cabinetry, shark-nose profiles, classic Primestone Calacatta Gold benchtops and chrome tapware complete the sleek design, delivering timeless appeal transforming the home for modern living.
 FBC Remodel
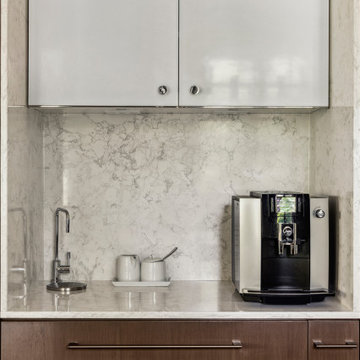
Sleek Built-In Coffee & Beverage Station for Effortless Mornings
This stunning built-in coffee and beverage station is a hidden gem within the remodeled kitchen, designed to bring a touch of luxury and convenience to daily routines. Framed seamlessly within the floor-to-ceiling cabinetry, this nook features a rich combination of warm wood tones and polished white cabinetry for a clean, sophisticated contrast.
A gorgeous quartz surround continues the elegance of the kitchen, providing an easy-to-clean surface and subtle texture. Fully equipped with a state-of-the-art espresso machine and sleek hot water tap, this station makes crafting the perfect morning brew as beautiful as it is functional. Thoughtfully placed drawers below and modern upper cabinets above offer plenty of discreet storage for mugs, beans, and supplies — keeping counters clutter-free.
Whether you're starting your day or entertaining guests, this dedicated coffee bar elevates the kitchen’s functionality while blending seamlessly into the overall design aesthetic.
 Carroll's Joinery
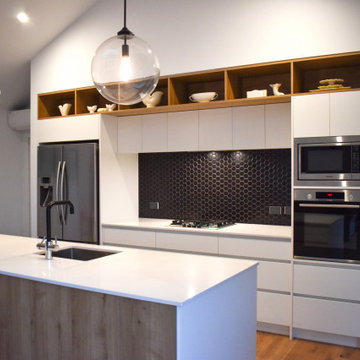
✨ TIMBER ACCENTS ✨
This beautiful kitchen was completed by Carroll’s earlier in the year. We love the slight retro vibe our clients styling brings to the room!
— Products Used —
• Melteca ‘Snowdrift Satin’ as the Primary cabinetry colour
• Melteca ‘Planked Urban Oak’ for the open shelving and island units
• 20mm Caesarstone ‘Intense White’ benchtops
• Archant Robiq 500 Sink
• Insinkerator USO Hot Water Tap
▪️ Splashback by client
 Vintage Elements/Narrative Design Co
Martha Wirth

Small arts and crafts u-shaped medium tone wood floor kitchen photo in Denver with a farmhouse sink, shaker cabinets, red cabinets, quartzite countertops, white backsplash, subway tile backsplash and stainless steel appliances
Small arts and crafts u-shaped medium tone wood floor kitchen photo in Denver with a farmhouse sink, shaker cabinets, red cabinets, quartzite countertops, white backsplash, subway tile backsplash and stainless steel appliances
 Michelle Samuels Design
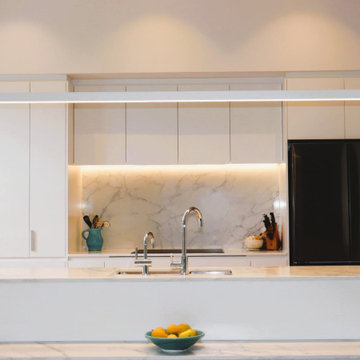
Introducing our modern Mt Eden beauty.
The brief for this elegant character home, featuring split-level open-plan living, was to brighten and modernise the space with clean lines while improving functionality and flow, especially around the cooking zone.
To achieve this, we relocated the rangehood, hob and oven to the back wall, opening sightlines into the living area. We also specified modern luxuries, including an instant hot water tap, combi oven, warming drawer and matte glass induction cooktop, giving the enthusiastic home cooks everything they need for entertaining friends and family.
A large bifold-door pantry with an internal benchtop and dedicated breakfast zone creates a practical space for busy mornings, along with generous storage for pantry staples.
White cabinetry, shark-nose profiles, classic Primestone Calacatta Gold benchtops and chrome tapware complete the sleek design, delivering timeless appeal transforming the home for modern living.

 Bronson Home Improvements, LLC
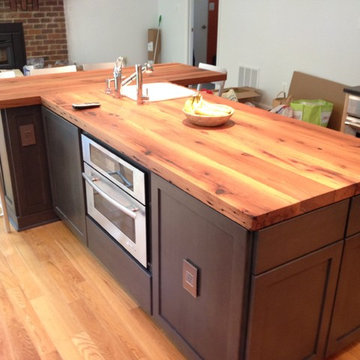
Newly added T island to kitchen remodel. Clients selected custom reclaimed wood for countertop as a great centerpiece and serving. Incorporated a bar sink with disposal and instant hot water tap along with under counter microwave
 Kitchen Architecture Ltd
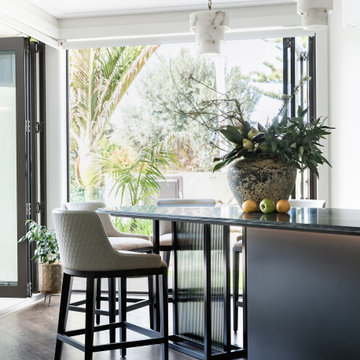
Supporting the table-island, Toni designed a custom black steel frame with back-to-back reeded glass insets, configured for safety and removability and sheathed in a smoke film for visual interest. Integrated bead lighting below the table follows the curve.
 SoCal Contractor
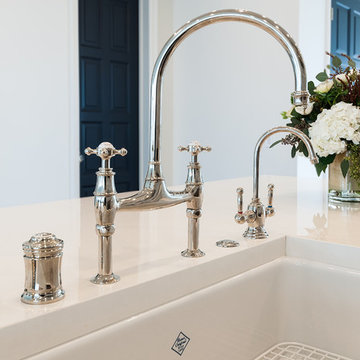
Inspiration for a large country light wood floor and brown floor kitchen remodel in San Diego with recessed-panel cabinets, white cabinets, marble countertops, white backsplash, marble backsplash, stainless steel appliances, an island, white countertops and an undermount sink
13