
Search results for "Hot v bec" in Home Design Ideas

 One Three Design Inc.
Inspiration for a transitional built-in desk medium tone wood floor and brown floor craft room remodel in Toronto with pink walls and no fireplace

 JC Custom Design & Renovation
Photo by V Graphic Studio
Inspiration for a timeless kitchen remodel in Dallas
Inspiration for a timeless kitchen remodel in Dallas

 House of Bohn
Amanda Oster - Provoke Studios
Mid-sized transitional galley open concept kitchen photo in Vancouver with an undermount sink, shaker cabinets, dark wood cabinets and an island
Mid-sized transitional galley open concept kitchen photo in Vancouver with an undermount sink, shaker cabinets, dark wood cabinets and an island
Find the right local pro for your project

 Tomecek Studio Architecture
Photograhpy by Braden Gunem
Project by Studio H:T principal in charge Brad Tomecek (now with Tomecek Studio Architecture). This project questions the need for excessive space and challenges occupants to be efficient. Two shipping containers saddlebag a taller common space that connects local rock outcroppings to the expansive mountain ridge views. The containers house sleeping and work functions while the center space provides entry, dining, living and a loft above. The loft deck invites easy camping as the platform bed rolls between interior and exterior. The project is planned to be off-the-grid using solar orientation, passive cooling, green roofs, pellet stove heating and photovoltaics to create electricity.

 Isla Homes
Our latest project, Fish Camp, on Longboat Key, FL. This home was designed around tight zoning restrictions while meeting the FEMA V-zone requirement. It is registered with LEED and is expected to be Platinum certified. It is rated EnergyStar v. 3.1 with a HERS index of 50. The design is a modern take on the Key West vernacular so as to keep with the neighboring historic homes in the area. Ryan Gamma Photography


 Sunspace USA
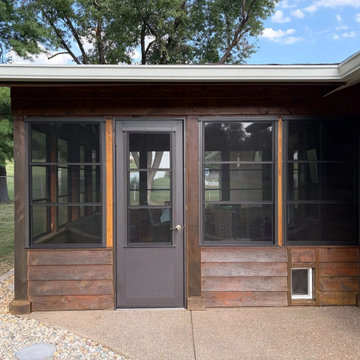
 transformed this Warrenton, Missouri, hot tub patio into a comfortable, enclosed outdoor retreat with a Vertical 4-Track wall system. Full-height dark gray aluminum panels wrap multiple sides of the space, complemented by a hinged entry door and lower knee wall sections. Interior roller sunshades help reduce glare and provide added privacy when desired. The finished enclosure creates a clean, functional outdoor room that keeps the hot tub area comfortable and enjoyable across the seasons.
 Sunspace USA
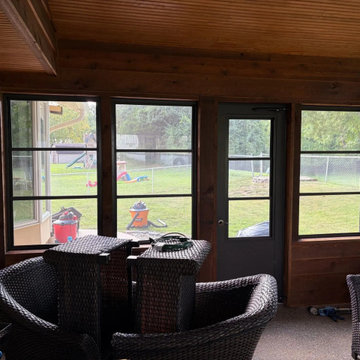
 transformed this Warrenton, Missouri, hot tub patio into a comfortable, enclosed outdoor retreat with a Vertical 4-Track wall system. Full-height dark gray aluminum panels wrap multiple sides of the space, complemented by a hinged entry door and lower knee wall sections. Interior roller sunshades help reduce glare and provide added privacy when desired. The finished enclosure creates a clean, functional outdoor room that keeps the hot tub area comfortable and enjoyable across the seasons.




 Richard Moody & Sons Construction LLC
Jeff Roberts
Kitchen - transitional l-shaped light wood floor kitchen idea in Portland Maine with a farmhouse sink, white cabinets, brown backsplash, stainless steel appliances, an island, shaker cabinets and granite countertops
Kitchen - transitional l-shaped light wood floor kitchen idea in Portland Maine with a farmhouse sink, white cabinets, brown backsplash, stainless steel appliances, an island, shaker cabinets and granite countertops
 Sunspace USA
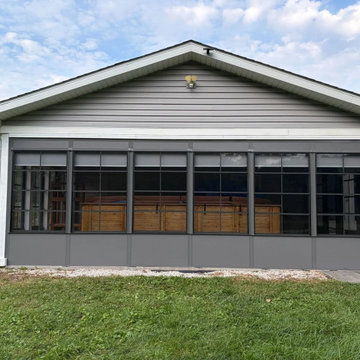
 transformed this Warrenton, Missouri, hot tub patio into a comfortable, enclosed outdoor retreat with a Vertical 4-Track wall system. Full-height dark gray aluminum panels wrap multiple sides of the space, complemented by a hinged entry door and lower knee wall sections. Interior roller sunshades help reduce glare and provide added privacy when desired. The finished enclosure creates a clean, functional outdoor room that keeps the hot tub area comfortable and enjoyable across the seasons.

 Guettler Photo
David Guettler Photo
Example of a classic multicolored floor powder room design in Los Angeles with furniture-like cabinets, gray cabinets, brown walls and a vessel sink
Example of a classic multicolored floor powder room design in Los Angeles with furniture-like cabinets, gray cabinets, brown walls and a vessel sink

 V.I.Photography & Design
Vincent Ivicevic
Inspiration for a backyard concrete and custom-shaped infinity hot tub remodel in Orange County
Inspiration for a backyard concrete and custom-shaped infinity hot tub remodel in Orange County
 Carl Mattison Design
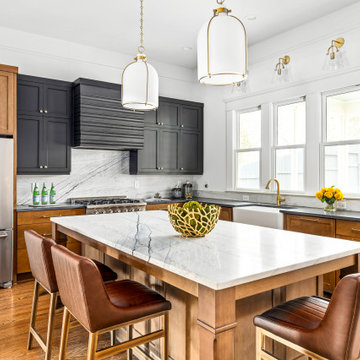
The kitchen is in the exact same place as the original kitchen but with a full new look and feel.
Kitchen - transitional kitchen idea in Atlanta
Kitchen - transitional kitchen idea in Atlanta

 De Meza + Architecture
The David Hockney 1978 art piece Swimming Pool with Reflection inspired this California-cool bathroom. Watery-blue glass mosaic tile spills down the shower wall and out onto the concrete-gray tile floor in puddles. The custom back-painted glass vanity floats on the blue walls and is anchored by a chrome Kohler faucet, adding a modern sophistication to this fun space perfect for a young boy.
Mariko Reed Photography

 V Studio Architects
Photo by Oded Smadar
Example of a large trendy backyard rectangular lap hot tub design in Tel Aviv
Example of a large trendy backyard rectangular lap hot tub design in Tel Aviv

 Sherri J Photography
Sherri Johnson
Example of a cottage concrete floor and gray floor living room design in Los Angeles with white walls
Example of a cottage concrete floor and gray floor living room design in Los Angeles with white walls

 HPC Fire
This pool feature remains the focal point of this backyard. The backyard was designed to have different spaces, seating area by the fire pit and bar and entertainment by the pool. The hot tub area, 3 fire pits and water slide bring the fun to the whole family.
Project Completed by http://www.stonewalldesigncorp.com/
21